
230 Millstone Parkway, Woodstock, GA 30188
Local realty services provided by:Better Homes and Gardens Real Estate Jackson Realty
230 Millstone Parkway,Woodstock, GA 30188
$1,050,000
- 7 Beds
- 6 Baths
- - sq. ft.
- Single family
- Sold
Listed by: lindsey haas
Office: keller williams realty
MLS#:10815551
Source:METROMLS
Sorry, we are unable to map this address
Price summary
- Price:$1,050,000
- Monthly HOA dues:$83.33
About this home
0PEN H0USE SAT AUG 1ST 3-5PM.....Welcome to a truly exceptional luxury residence where timeless craftsmanship, refined elegance, and modern sophistication come together in one of the area's most desirable locations. Ideally positioned just minutes from Milton, Alpharetta, and Downtown Woodstock, this remarkable home offers the perfect balance of peaceful living and unmatched convenience to award winning schools, upscale shopping, fine dining, and everyday amenities.Situated within a charming, established neighborhood, this distinguished residence is one of only a select few original semi custom builder homes, showcasing a level of architectural detail and craftsmanship rarely found today. The largest floorplan in the community with one of the most dramatic and stunning foyer entries. Extensive millwork, coffered ceilings, custom trim, rich hardwood flooring, and a thoughtfully designed floorplan create an atmosphere of understated luxury throughout. Meticulously maintained and enhanced with substantial high end renovations by the current owners, every space has been carefully curated to meet the expectations of today's luxury buyer.At the heart of the home is a spectacular designer kitchen that has been completely reimagined with exceptional finishes and functionality. Outfitted with premium GE Monogram appliances including a five burner gas cooktop, double convection ovens, warming drawer, beverage center, custom vent hood, custom cabinetry, designer countertops, and an impressive oversized island, this extraordinary space was designed for both effortless entertaining and everyday living. The main level offers an elegant balance of formal and casual living spaces, including a spacious dining room, formal living rm or office, & an inviting fireside family rm that seamlessly connects to the kitchen. A main level guest suite w/a full completely upgraded bathroom w/walk in tiled shower & provides easy ideal accommodations for overnight guests, extended family, or a private home office. Retreat upstairs to an extraordinary owner's suite designed as a private sanctuary. Complete with its own fireplace and sitting area, the suite is complemented by a beautifully renovated spa inspired bath featuring luxurious finishes, custom cabinetry, designer fixtures, & an expansive walk in closet w/premium built in organization. One secondary bedrm features soaring vaulted ceilings & a private ensuite bath, while two additional bedrms are connected by a well appointed Jack & Jill bath. A spacious step up bonus room currently serves as a media room but offers endless flexibility as a playroom, executive office, or additional bedroom.Designed with entertaining in mind, the finished terrace level offers an incredible extension of the home's living space. Guests will enjoy a private wine room, expansive gathering and dining areas, a full bathroom, dedicated fitness room, and surround sound throughout, creating the perfect setting for everything from intimate evenings to large scale celebrations.Outdoor living is equally impressive. A covered and screened porch overlooks the beautifully landscaped, fenced backyard, offering peaceful views of the protected conservation area beyond. Just below, an exceptional outdoor entertaining space features a fully equipped outdoor kitchen, elegant pergola, covered and open air seating areas, and a level backyard that provides both privacy and room to enjoy year round gatherings.Residents enjoy access to outstanding community amenities including a picturesque lake, swimming pool, tennis and pickleball courts, playground, and scenic walking trails. Perfectly situated just moments from the Fulton County line but in Cherokee County lower tax base. Effortless access to the vibrant lifestyle of Milton, Alpharetta, and Downtown Woodstock while maintaining the tranquility and charm of an established luxury neighborhood. Easy access to Milton, Alpharetta and Crabapple. POOL IMAGE IS ENHANCED TO SHOW OPTIONS....
Contact an agent
Home facts
- Year built:2007
- Subdivision & Development:Millstone Manor
- Listing ID #:10815551
- Updated:September 25, 2026 at 06:25 AM
Rooms and interior
- Bedrooms:7
- Total bathrooms:6
- Full bathrooms:5
- Half bathrooms:1
- Flooring:Carpet, Hardwood, Tile
- Dining Description:Seats 12+, Separate Room
- Bathrooms Description:Double Vanity, Separate Shower, Soaking Tub
- Kitchen Description:Breakfast Area, Breakfast Bar, Breakfast Room, Dishwasher, Disposal, Double Oven, Kitchen Island, Microwave, Oven (Wall), Stainless Steel Appliance(s), Walk-in Pantry
- Bedroom Description:Split Bedroom Plan, Walk-In Closet(s)
- Basement Description:Bath Finished, Daylight, Exterior Entry, Finished, Full, Interior Entry
Heating and cooling
- Cooling:Central Air, Electric, Zoned
- Heating:Central, Forced Air, Natural Gas
- Central air:Yes
Structure and exterior
- Roof:Composition
- Year built:2007
- Lot Features:Level, Private
- Architectural Style:Craftsman, Traditional
- Construction Materials:Brick, Concrete, Stone
- Exterior Features:Deck, Gas Grill, Screened, Sprinkler System, Veranda
- Foundation Description:Slab
- Levels:2 Story
Schools
- High school:Woodstock
- Middle school:Woodstock
- Elementary school:Woodstock
Utilities
- Water:Public, Water Available
- Sewer:Public Sewer, Sewer Connected
Finances and disclosures
- Price:$1,050,000
- Tax amount:$10,126 (2025)
Features and amenities
- Appliances:Dishwasher, Disposal, Double Oven, Gas Water Heater, Microwave, Oven (Wall), Stainless Steel Appliance(s)
- Laundry features:Laundry, Upper Level
- Amenities:Bay Window(s), Bookcases, Double Pane Windows, Gas Water Heater, Rear Stairs, Security System, Smoke Detector(s), Tray Ceiling(s), Two Story Foyer, Vaulted Ceiling(s), Wet Bar
Parking
- Total parking spaces:3
- Parking description:Attached, Garage, Garage Door Opener, Kitchen Level, Side/Rear Entrance
- Garage:Yes
 2026 Georgia MLS. All rights reserved. Information Deem Reliable But Not Guaranteed September 25, 2026
New listings near 230 Millstone Parkway
- Coming Soon
 $424,900Coming Soon4 beds 2 baths2,584 sq. ft.
218 King Arthur Drive, Woodstock, GA 30189
MLS# 7841785Listed by: STERLING REALTY PARTNERS, INC. - Coming Soon
 $350,000Coming Soon4 beds 3 baths2,294 sq. ft.
755 Cedar Creek Way, Woodstock, GA 30189
MLS# 10845599Listed by: Renee Kunkler Realty - Coming Soon
 $350,000Coming Soon4 beds 3 baths2,294 sq. ft.
755 Cedar Creek Way, Woodstock, GA 30189
MLS# 7834625Listed by: RENEE KUNKLER REALTY - Coming Soon
 $1,285,000Coming Soon6 beds 5 baths6,465 sq. ft.
437 Hathaway Avenue, Woodstock, GA 30188
MLS# 7831464Listed by: ATLANTA FINE HOMES SOTHEBY'S INTERNATIONAL - Coming Soon
 $400,000Coming Soon3 beds 2 baths2,100 sq. ft.
525 Penny Lane, Woodstock, GA 30188
MLS# 7344841Listed by: HARRY NORMAN REALTORS - Coming Soon
 $345,500Coming Soon3 beds 3 baths1,271 sq. ft.
449 W Oaks Trail, Woodstock, GA 30188
MLS# 7336199Listed by: ATLANTA COMMUNITIES - New
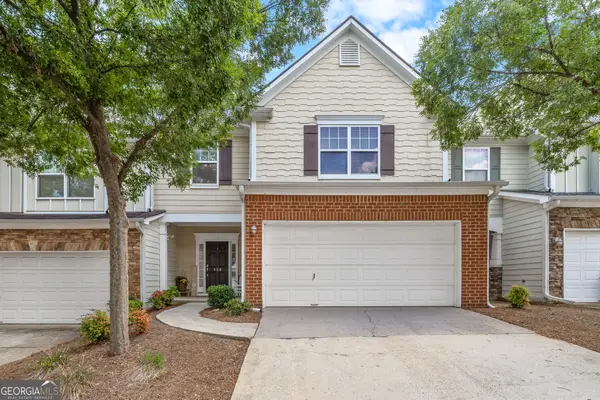 $390,000Active3 beds 3 baths1,852 sq. ft.
408 Mountain View Lane, Woodstock, GA 30188
MLS# 10852926Listed by: CAVU Realty - New
 $350,000Active3 beds 2 baths1,453 sq. ft.
619 The General Avenue, Woodstock, GA 30189
MLS# 10852813Listed by: Atlanta Communities - New
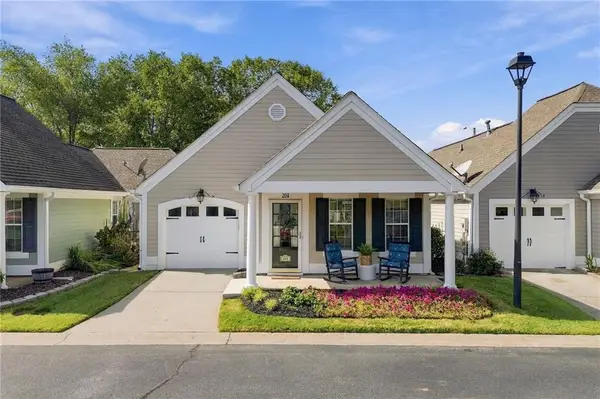 $355,000Active3 beds 2 baths1,328 sq. ft.
204 Rose Cottage Drive, Woodstock, GA 30189
MLS# 7840952Listed by: KELLER WILLIAMS REALTY PARTNERS - New
 $324,000Active3 beds 2 baths1,400 sq. ft.
504 Chestnut Ridge, Woodstock, GA 30189
MLS# 7841571Listed by: MAINSTAY BROKERAGE LLC


Protect your home and budget from life's surprises with an Assurant Home Warranty, backed by a partner that supports you through every step of homeownership. Explore Plans.
© 2026 Better Homes and Gardens Real Estate LLC. An Anywhere Real Estate company. All rights reserved. Better Homes and Gardens® Real Estate is a registered trademark owned by Meredith Operations Corporation, licensed to Better Homes and Gardens Real Estate LLC and used with permission. Better Homes and Gardens Real Estate LLC fully supports the principles of the Fair Housing Act and the Equal Opportunity Act. Listing information is deemed reliable but is not guaranteed accurate.
Each office is independently owned and operated.
Any services or products provided by third parties are not provided by, affiliated with or related to Better Homes and Gardens Real Estate LLC, or its affiliated companies.