
2306 E Cherokee Drive, Woodstock, GA 30188
Local realty services provided by:Better Homes and Gardens Real Estate Metro Brokers
2306 E Cherokee Drive,Woodstock, GA 30188
$950,000
- 4 Beds
- 3 Baths
- 4,080 sq. ft.
- Single family
- Coming Soon
Listed by: donna matthews, bailey little
Office: homesmart
MLS#:7830786
Source:FIRSTMLS
Price summary
- Price:$950,000
- Price per sq. ft.:$232.84
About this home
Rare opportunity to enjoy acreage, privacy, and beautiful pond views while still being just minutes from shopping, dining, and I-575! This exceptionally well-maintained four-sided brick RANCH is situated on over 6 acres overlooking a picturesque 1.5-acre pond, with peaceful water views from every room along the front of the home. A long, winding driveway creates a private approach to the property and offers plenty of parking in addition to the covered carport. Inside, the master-on-main floor plan features hardwood floors throughout and multiple living spaces, including a traditional keeping room, living room, open-concept kitchen and dining area, and a light-filled sunroom. Plantation shutters throughout the home add timeless character, while the spacious laundry room offers an abundance of custom cabinetry and storage. The finished partial basement expands the possibilities with an open living area, full kitchen, and full bath—ideal for multi-generational living, extended guests, a private suite, or additional flexible living space. Outside, mature trees surround the property, creating exceptional privacy and plenty of shade during warm Georgia summers. Grassy areas in both the front and back provide room for entertaining, recreation, gardening, or simply enjoying the peaceful setting. The property also backs up to a horse farm, adding to the quiet, pastoral feel. With over 6 acres, pond views, a four-sided brick ranch, flexible basement living space, and a location approximately 10 minutes from The Outlet Shoppes at Atlanta and I-575, this property offers a combination that is increasingly hard to find. Major updates include a roof approximately 2–3 years old and HVAC approximately 3 years old....
Contact an agent
Home facts
- Year built:1976
- Subdivision & Development:6.57 acres
- Listing ID #:7830786
- Updated:September 08, 2026 at 11:46 PM
Rooms and interior
- Bedrooms:4
- Total bathrooms:3
- Full bathrooms:3
- Flooring:Carpet, Hardwood
- Dining Description:Open Concept, Separate Dining Room
- Bathrooms Description:Tub/Shower Combo
- Kitchen Description:Country Kitchen, Dishwasher, Disposal, Eat-in Kitchen, Electric Range, Keeping Room, Microwave, Range Hood, Refrigerator
- Bedroom Description:Master on Main
- Basement Description:Daylight, Driveway Access, Finished, Finished Bath, Interior Entry, Partial
- Living area:4,080 sq. ft.
Heating and cooling
- Cooling:Central Air, Window Unit(s)
- Heating:Central, Propane
- Central air:Yes
Structure and exterior
- Roof:Composition, Shingle
- Year built:1976
- Building area:4,080 sq. ft.
- Lot area:6.57 Acres
- Lot Features:Landscaped, Level, Private, Wooded
- Architectural Style:Ranch
- Construction Materials:Brick 4 Sides
- Exterior Features:Glass Enclosed, Private Yard, Rain Gutters
- Levels:2 Story
Schools
- High school:River Ridge
- Middle school:Mill Creek
- Elementary school:Johnston
Utilities
- Water:Water Available
- Sewer:Septic Tank
Finances and disclosures
- Price:$950,000
- Price per sq. ft.:$232.84
- Tax amount:$1,531 (2025)
Features and amenities
- Laundry features:Common Area, Dryer, Laundry Room, Main Level, Washer
- Amenities:Disappearing Attic Stairs, Electric Water Heater, Entrance Foyer
Parking
- Parking description:2 Carport Space(s), Carport, Driveway, Kitchen Level, Level Driveway
- Carport spaces:2
 Listings identified with the FMLS IDX logo come from FMLS and are held by brokerage firms other than the owner of this website. The listing brokerage is identified in any listing details. Information is deemed reliable but is not guaranteed. If you believe any FMLS listing contains material that infringes your copyrighted work please click here (https://www.fmls.com/dmca) to review our DMCA policy and learn how to submit a takedown request. ©2026 First Multiple Listing Service, Inc.
New listings near 2306 E Cherokee Drive
- Coming Soon
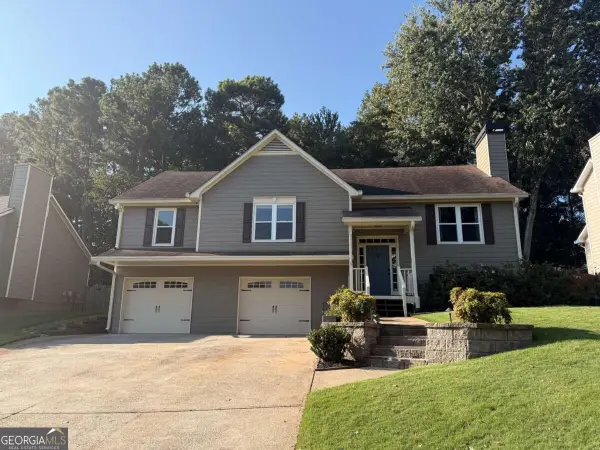 $425,000Coming Soon3 beds 3 baths1,924 sq. ft.
961 Rose Creek Run, Woodstock, GA 30189
MLS# 10842052Listed by: Keller Williams Realty Partners - Coming Soon
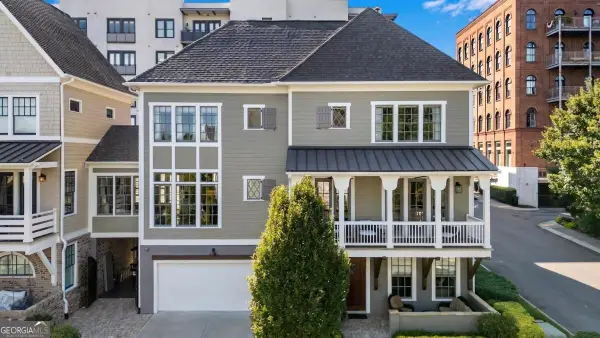 $890,000Coming Soon3 beds 4 baths
241 Mcaffee Street, Woodstock, GA 30188
MLS# 10841798Listed by: Keller Williams Realty Atlanta North - Coming Soon
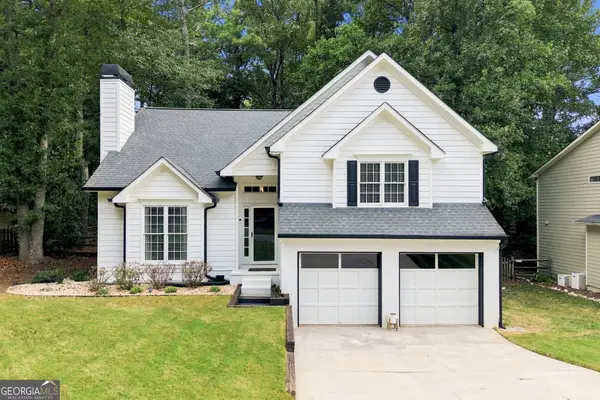 $445,000Coming Soon4 beds 2 baths1,669 sq. ft.
657 Wedgewood Drive, Woodstock, GA 30189
MLS# 10841363Listed by: 1st Class Real Estate Lanier Group - Coming Soon
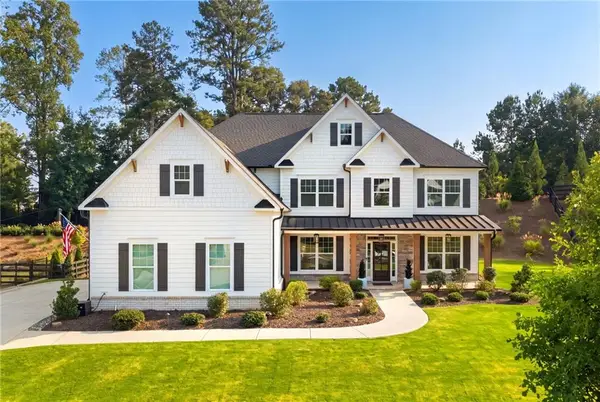 $1,050,000Coming Soon5 beds 4 baths3,760 sq. ft.
224 Milton Overlook Pass, Woodstock, GA 30188
MLS# 7831997Listed by: ATLANTA FINE HOMES SOTHEBY'S INTERNATIONAL - Coming Soon
 $1,285,000Coming Soon6 beds 5 baths6,465 sq. ft.
437 Hathaway Avenue, Woodstock, GA 30188
MLS# 7831464Listed by: ATLANTA FINE HOMES SOTHEBY'S INTERNATIONAL - Coming Soon
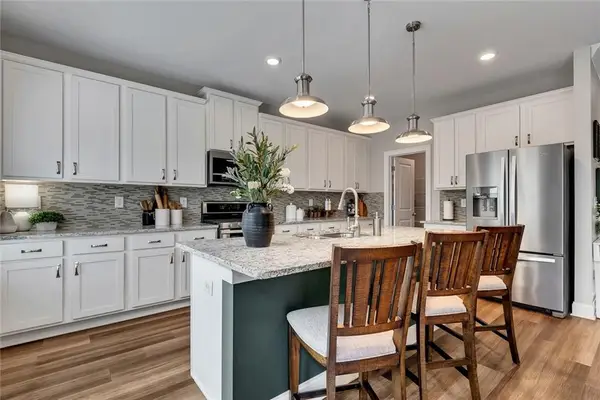 $559,900Coming Soon4 beds 3 baths2,508 sq. ft.
204 Meadows Court, Woodstock, GA 30189
MLS# 7832307Listed by: KELLER WILLIAMS REALTY PARTNERS - Coming Soon
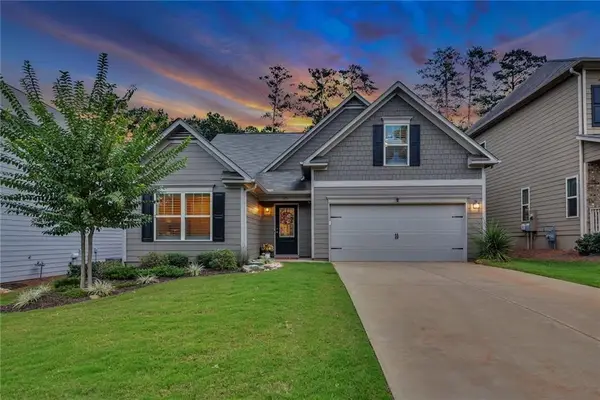 $535,000Coming Soon4 beds 2 baths1,942 sq. ft.
125 Stone Manor Court, Woodstock, GA 30188
MLS# 7830532Listed by: VIRTUAL PROPERTIES REALTY.COM - Coming Soon
 $535,000Coming Soon4 beds 2 baths1,942 sq. ft.
125 Stone Manor Court, Woodstock, GA 30188
MLS# 10837115Listed by: Virtual Properties Realty.com - Coming Soon
 $400,000Coming Soon3 beds 2 baths2,100 sq. ft.
525 Penny Lane, Woodstock, GA 30188
MLS# 7344841Listed by: HARRY NORMAN REALTORS


Protect your home and budget from life's surprises with an Assurant Home Warranty, backed by a partner that supports you through every step of homeownership. Explore Plans.
© 2026 Better Homes and Gardens Real Estate LLC. An Anywhere Real Estate company. All rights reserved. Better Homes and Gardens® Real Estate is a registered trademark owned by Meredith Operations Corporation, licensed to Better Homes and Gardens Real Estate LLC and used with permission. Better Homes and Gardens Real Estate LLC fully supports the principles of the Fair Housing Act and the Equal Opportunity Act. Listing information is deemed reliable but is not guaranteed accurate.
Each office is independently owned and operated.
Any services or products provided by third parties are not provided by, affiliated with or related to Better Homes and Gardens Real Estate LLC, or its affiliated companies.