
263 Witter Way, Woodstock, GA 30188
Local realty services provided by:Better Homes and Gardens Real Estate Metro Brokers
263 Witter Way,Woodstock, GA 30188
$409,900
- 3 Beds
- 3 Baths
- 2,254 sq. ft.
- Townhouse
- Pending
Listed by: kathy deoliveira
Office: keller williams realty partners
MLS#:10766275
Source:METROMLS
Price summary
- Price:$409,900
- Price per sq. ft.:$181.85
- Monthly HOA dues:$110
About this home
Welcome home to this beautifully designed 3 bedroom, 2.5 bathroom townhome in the highly desirable Concord community. Built in 2022, this home feels fresh, modern, and move-in ready, with beautiful finishes and a layout designed for both everyday comfort and entertaining. The main level features an open and inviting floor plan that seamlessly connects the kitchen, dining area, and fireside great room. The kitchen is a true standout, offering quartz countertops, stainless steel appliances, upgraded 42-inch upper cabinets, a large center island, spacious pantry, and convenient access to the rear yard. Stylish LVP flooring flows throughout the main level, while the elegant staircase with open iron railings adds a beautiful designer touch. Just off the two-car garage, the owner's entry includes a practical drop zone with bench seating and extra storage, making it easy to stay organized. Upstairs, the spacious owner's suite offers a peaceful retreat with a garden tub, separate shower, and generous closet space. Two additional bedrooms, a full hall bathroom, a versatile loft area, and a conveniently located laundry room complete the second floor. Perfectly situated between the vibrant downtown areas of Woodstock and Roswell, this location is hard to beat. Enjoy easy access to shopping, dining, parks, entertainment, and everyday conveniences, all while coming home to a peaceful and well-kept community. Beautiful, fairly new, and priced exceptionally well, this townhome is a wonderful opportunity in an ideal location....
Contact an agent
Home facts
- Year built:2022
- Listing ID #:10766275
- Updated:July 13, 2026 at 10:48 AM
Rooms and interior
- Bedrooms:3
- Total bathrooms:3
- Full bathrooms:2
- Half bathrooms:1
- Flooring:Carpet
- Bathrooms Description:Double Vanity
- Kitchen Description:Breakfast Area, Dishwasher, Disposal, Kitchen Island, Microwave, Pantry
- Bedroom Description:Split Bedroom Plan, Walk-In Closet(s)
- Living area:2,254 sq. ft.
Heating and cooling
- Cooling:Central Air, Electric
- Heating:Central, Electric
- Central air:Yes
Structure and exterior
- Roof:Composition
- Year built:2022
- Building area:2,254 sq. ft.
- Lot area:0.03 Acres
- Lot Features:Cul-De-Sac
- Architectural Style:Brick Front, Traditional
- Construction Materials:Concrete
- Exterior Features:Deck/Patio
- Foundation Description:Slab
- Levels:2 Story
Schools
- High school:River Ridge
- Middle school:Mill Creek
- Elementary school:Arnold Mill
Utilities
- Water:Public, Water Available
- Sewer:Public Sewer, Sewer Available
Finances and disclosures
- Price:$409,900
- Price per sq. ft.:$181.85
- Tax amount:$4,421 (2025)
Features and amenities
- Appliances:Dishwasher, Disposal, Microwave
- Laundry features:Laundry, Upper Level
- Amenities:Carbon Monoxide Detector(s), Double Pane Windows, High Ceilings, Pulldown Attic Stairs, Smoke Detector(s)
Parking
- Total parking spaces:2
- Parking description:Garage
- Garage:Yes
 2026 Georgia MLS. All rights reserved. Information Deem Reliable But Not Guaranteed July 13, 2026
New listings near 263 Witter Way
- New
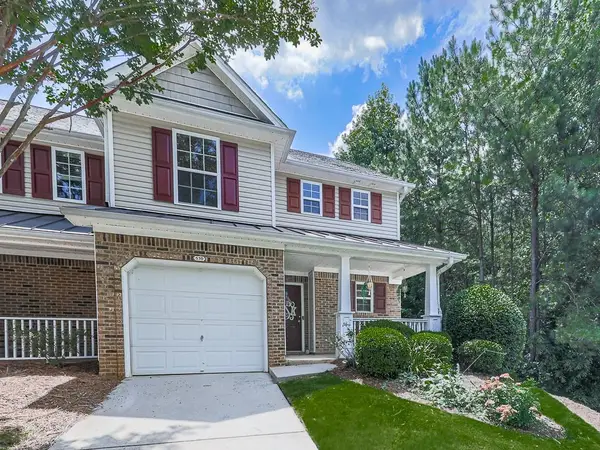 $295,000Active2 beds 3 baths1,393 sq. ft.
530 Fox Creek Crossing, Woodstock, GA 30188
MLS# 7803682Listed by: RELOCAL HOME REAL ESTATE SERVICES - New
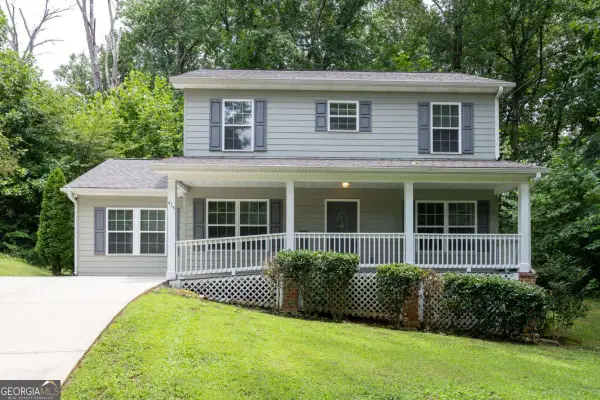 $415,000Active4 beds 4 baths
415 Heritage Row, Woodstock, GA 30188
MLS# 10803940Listed by: Atlanta Communities - New
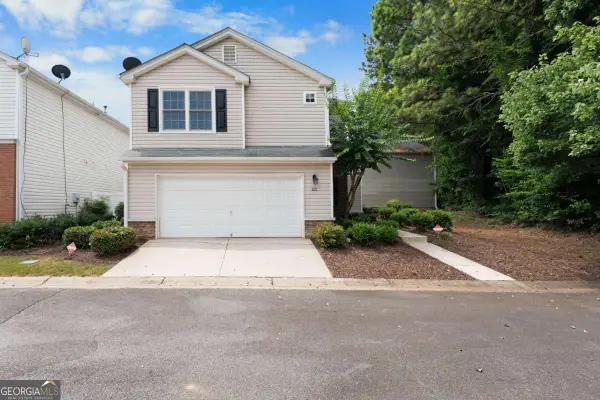 $315,000Active2 beds 3 baths1,260 sq. ft.
621 W Oaks Drive, Woodstock, GA 30188
MLS# 10803825Listed by: Atlanta Communities - New
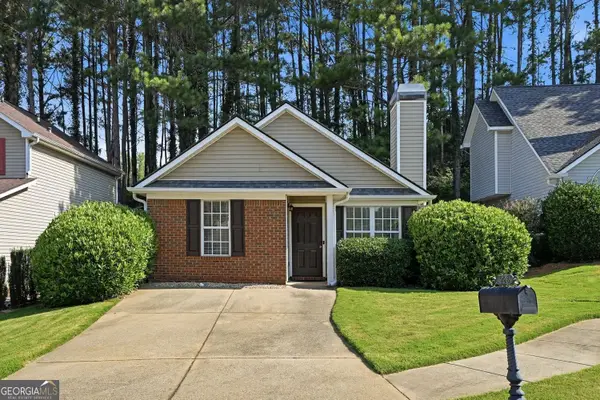 $315,000Active2 beds 1 baths792 sq. ft.
226 Park Place, Woodstock, GA 30189
MLS# 10803784Listed by: Relate Realty - New
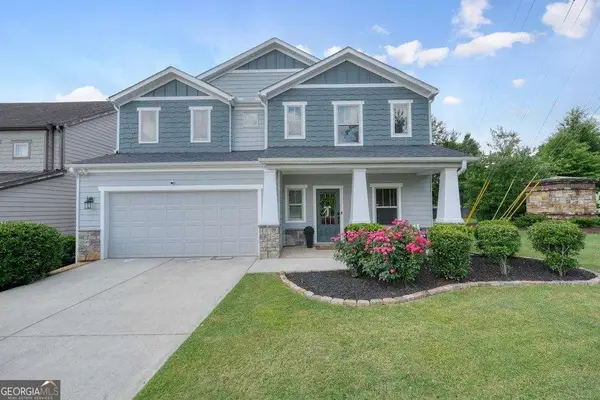 $500,000Active3 beds 3 baths2,064 sq. ft.
100 Grove View Road, Woodstock, GA 30189
MLS# 10803796Listed by: Atlanta Communities - New
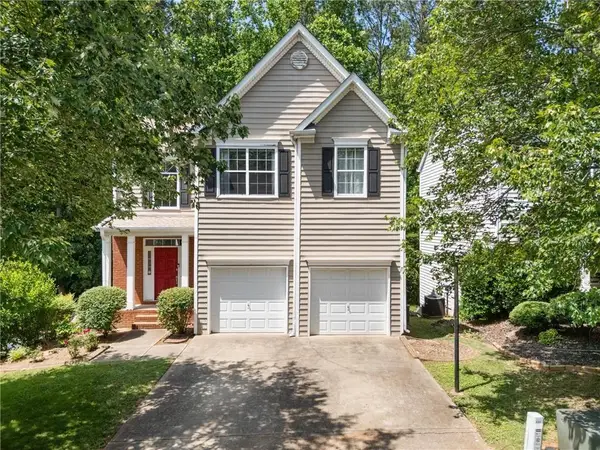 $450,000Active3 beds 3 baths2,574 sq. ft.
237 Colony Center Drive, Woodstock, GA 30188
MLS# 7803288Listed by: CENTURY 21 CONNECT REALTY - New
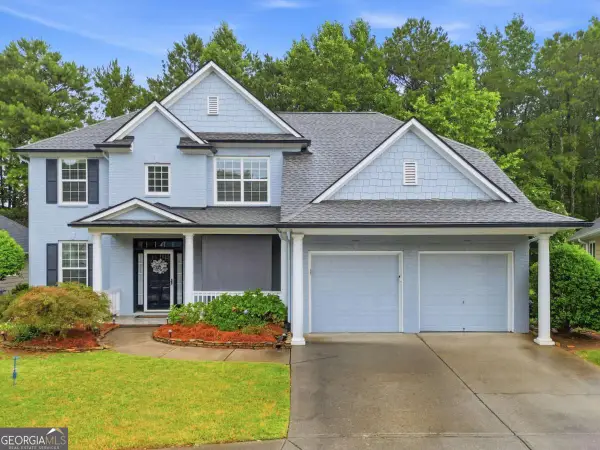 $599,500Active4 beds 3 baths
225 Brookview Place, Woodstock, GA 30188
MLS# 10803660Listed by: RE/MAX Town & Country - New
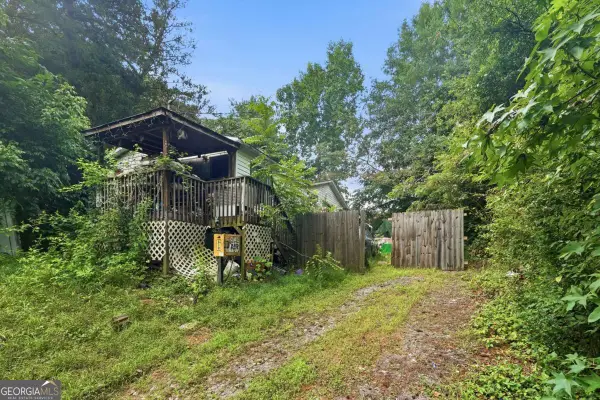 $125,000Active0.32 Acres
452 Arnold Mill Road, Woodstock, GA 30188
MLS# 10803214Listed by: Keller Williams Realty North Atlanta - New
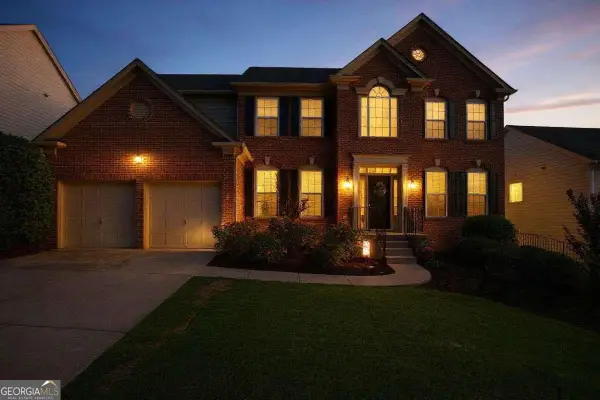 $649,900Active6 beds 4 baths4,227 sq. ft.
226 Sumac Trail, Woodstock, GA 30188
MLS# 10803306Listed by: Atlanta Communities - New
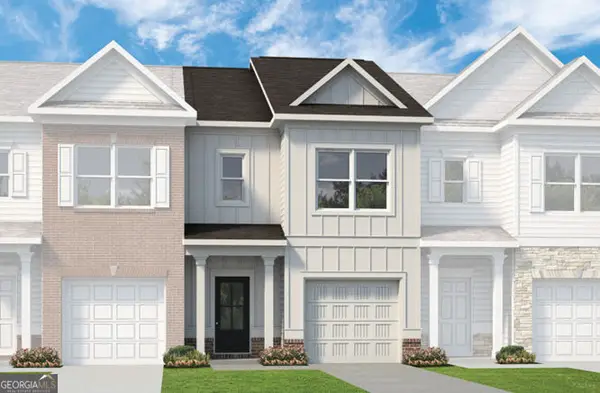 $361,375Active3 beds 3 baths1,627 sq. ft.
204 Everton Drive #2, WOODSTOCK, GA 30188
MLS# 10802831Listed by: SDC Realty


Protect your home and budget from life's surprises with an Assurant Home Warranty, backed by a partner that supports you through every step of homeownership. Explore Plans.
© 2026 Better Homes and Gardens Real Estate LLC. An Anywhere Real Estate company. All rights reserved. Better Homes and Gardens® Real Estate is a registered trademark owned by Meredith Operations Corporation, licensed to Better Homes and Gardens Real Estate LLC and used with permission. Better Homes and Gardens Real Estate LLC fully supports the principles of the Fair Housing Act and the Equal Opportunity Act. Listing information is deemed reliable but is not guaranteed accurate.
Each office is independently owned and operated.
Any services or products provided by third parties are not provided by, affiliated with or related to Better Homes and Gardens Real Estate LLC, or its affiliated companies.