
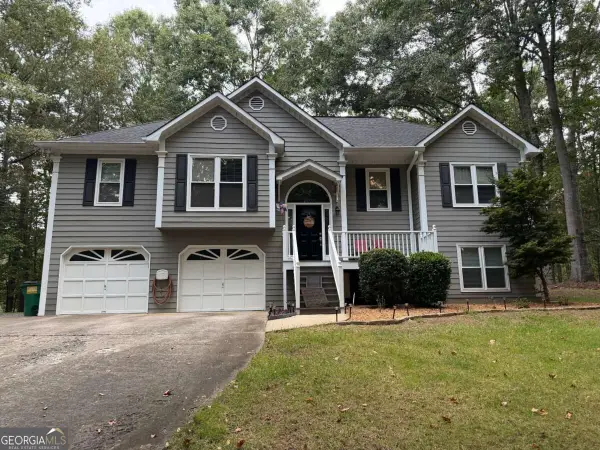
2631 Gladstone Terrace, Woodstock, GA 30189
Local realty services provided by:Better Homes and Gardens Real Estate Metro Brokers
2631 Gladstone Terrace,Woodstock, GA 30189
$649,000
- 5 Beds
- 5 Baths
- 3,845 sq. ft.
- Single family
- Active
Upcoming open houses
- Sun, Sep 0601:00 pm - 04:00 pm
- Sun, Sep 1301:00 pm - 04:00 pm
- Sun, Sep 2001:00 pm - 04:00 pm
- Sun, Sep 2701:00 pm - 04:00 pm
Listed by: paul peterson
Office: keller williams realty partners
MLS#:7722610
Source:FIRSTMLS
Price summary
- Price:$649,000
- Price per sq. ft.:$168.79
- Monthly HOA dues:$66.67
About this home
Motivated Sellers offering a $10,000 allowance for upgrades and or credit for closing costs. A perfect place to call your family home! This large 5BR/4.5BA home is nestled in The Fairways, a beautiful community with top-tier amenities including a clubhouse, pool, tennis/pickleball courts and playground. The Fairways is located in Towne Lake, just minutes from the entertainment, shopping and restaurants in downtown Woodstock. The open kitchen flows into a spacious eat-in breakfast area and features hardwood flooring, a double oven, a center island and a pantry. A screened in porch is just outside the
backdoor in the kitchen. The dramatic two-story family room showcases a gas fireplace between two sets of windows that allow an abundance of natural light. Formal living and dining rooms provide elegant spaces for hosting special occasions. The main level also features the laundry room and a guest bedroom with a deck and full bathroom, ideal for visitors or multi-generational living. Upstairs you’ll find generously sized bedrooms and a peaceful primary suite with a spacious en-suite bath. The finished basement offers carpet, a half bath and plenty of room for entertainment, children’s play areas, workout rooms or office space. Outside you’ll find a fenced in backyard with room to play or entertain. This home is sure to provide years of memories for your growing family....
Contact an agent
Home facts
- Year built:1999
- Subdivision & Development:FAIRWAYS/TOWNE LAKE SUB UN IV
- Listing ID #:7722610
- Updated:August 31, 2026 at 06:41 PM
Rooms and interior
- Bedrooms:5
- Total bathrooms:5
- Full bathrooms:4
- Half bathrooms:1
- Flooring:Hardwood
- Dining Description:Butlers Pantry, Separate Dining Room
- Bathrooms Description:Double Vanity, Separate Tub/Shower, Vaulted Ceiling(s), Whirlpool Tub
- Kitchen Description:Cabinets Stain, Dishwasher, Disposal, Double Oven, Electric Cooktop, Electric Oven, Kitchen Island, Microwave, Pantry, Refrigerator, Self Cleaning Oven
- Bedroom Description:Oversized Master
- Basement Description:Daylight, Exterior Entry, Finished, Finished Bath, Full, Unfinished
- Living area:3,845 sq. ft.
Heating and cooling
- Cooling:Central Air
- Heating:Forced Air
- Central air:Yes
Structure and exterior
- Roof:Composition, Ridge Vents, Shingle
- Year built:1999
- Building area:3,845 sq. ft.
- Lot area:0.51 Acres
- Lot Features:Back Yard, Front Yard, Landscaped, Private, Wooded
- Architectural Style:Traditional
- Construction Materials:Wood Siding
- Exterior Features:Patio
- Levels:2 Story
Schools
- High school:Etowah
- Middle school:E.T. Booth
- Elementary school:Bascomb
Utilities
- Water:Public, Water Available
- Sewer:Public Sewer, Sewer Available
Finances and disclosures
- Price:$649,000
- Price per sq. ft.:$168.79
- Tax amount:$1,522 (2025)
Features and amenities
- Appliances:Irrigation Equipment
- Laundry features:Laundry Room, Main Level
- Amenities:Entrance Foyer 2 Story, Gas Water Heater, High Ceilings 9 ft Main, Tray Ceiling(s), Walk-In Closet(s)
Parking
- Total parking spaces:2
- Parking description:Garage
- Garage spaces:2
 Listings identified with the FMLS IDX logo come from FMLS and are held by brokerage firms other than the owner of this website. The listing brokerage is identified in any listing details. Information is deemed reliable but is not guaranteed. If you believe any FMLS listing contains material that infringes your copyrighted work please click here (https://www.fmls.com/dmca) to review our DMCA policy and learn how to submit a takedown request. ©2026 First Multiple Listing Service, Inc.
New listings near 2631 Gladstone Terrace
- Coming Soon
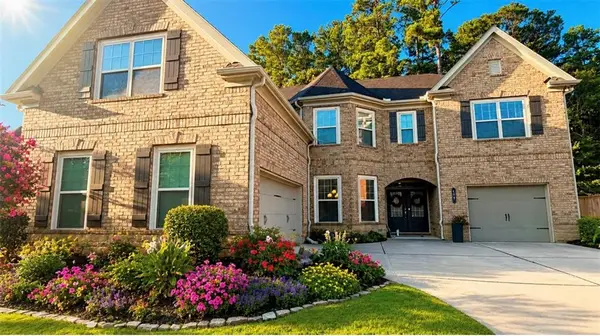 $990,000Coming Soon5 beds 4 baths4,575 sq. ft.
412 Hathaway Avenue, Woodstock, GA 30188
MLS# 7830237Listed by: ATLANTA FINE HOMES SOTHEBY'S INTERNATIONAL - Coming Soon
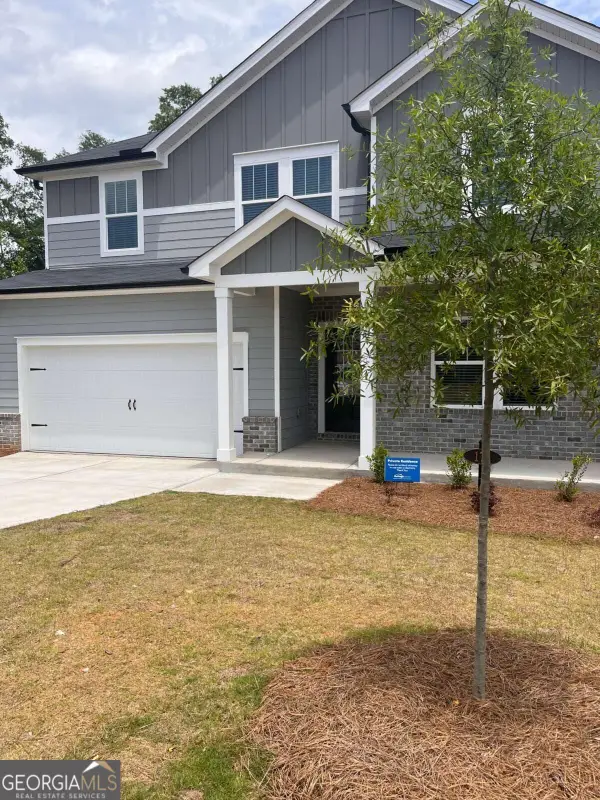 $645,000Coming Soon5 beds 3 baths2,674 sq. ft.
176 Meander Drive, Woodstock, GA 30188
MLS# 10836601Listed by: Keller Williams Realty Consultants - Coming Soon
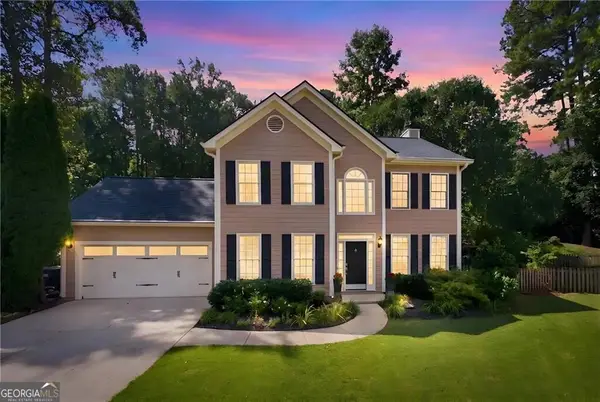 $469,000Coming Soon4 beds 3 baths1,976 sq. ft.
5508 Southlands Court, Woodstock, GA 30188
MLS# 10836678Listed by: Keller Williams Realty Consultants - Coming Soon
 $450,000Coming Soon4 beds 3 baths2,319 sq. ft.
326 Tuggle Court, Woodstock, GA 30188
MLS# 7829615Listed by: RE/MAX TOWN AND COUNTRY - Coming Soon
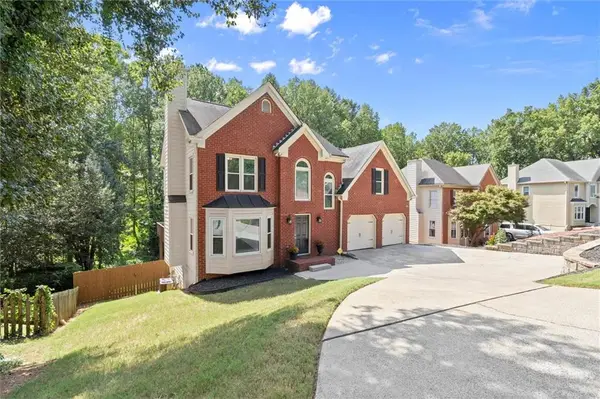 $435,000Coming Soon4 beds 3 baths1,956 sq. ft.
4895 Farm Valley Drive Ne, Woodstock, GA 30188
MLS# 7829516Listed by: HOMESMART - Coming Soon
 $355,000Coming Soon3 beds 2 baths2,940 sq. ft.
106 Spring Way, Woodstock, GA 30189
MLS# 10831213Listed by: The Rezerve - Coming Soon
 $450,000Coming Soon3 beds 3 baths2,031 sq. ft.
368 N Victoria Road, Woodstock, GA 30189
MLS# 10830032Listed by: Atlanta Communities - Coming Soon
 $465,000Coming Soon6 beds 4 baths3,255 sq. ft.
131 Whitfield Way, Woodstock, GA 30188
MLS# 10820344Listed by: Keller Williams Realty Atlanta North - Coming Soon
 $465,000Coming Soon6 beds 4 baths3,255 sq. ft.
131 Whitfield Way, Woodstock, GA 30188
MLS# 7814969Listed by: KELLER WILLIAMS REALTY ATL NORTH - Coming Soon
 $400,000Coming Soon3 beds 2 baths2,100 sq. ft.
525 Penny Lane, Woodstock, GA 30188
MLS# 7344841Listed by: HARRY NORMAN REALTORS


Protect your home and budget from life's surprises with an Assurant Home Warranty, backed by a partner that supports you through every step of homeownership. Explore Plans.
© 2026 Better Homes and Gardens Real Estate LLC. An Anywhere Real Estate company. All rights reserved. Better Homes and Gardens® Real Estate is a registered trademark owned by Meredith Operations Corporation, licensed to Better Homes and Gardens Real Estate LLC and used with permission. Better Homes and Gardens Real Estate LLC fully supports the principles of the Fair Housing Act and the Equal Opportunity Act. Listing information is deemed reliable but is not guaranteed accurate.
Each office is independently owned and operated.
Any services or products provided by third parties are not provided by, affiliated with or related to Better Homes and Gardens Real Estate LLC, or its affiliated companies.