
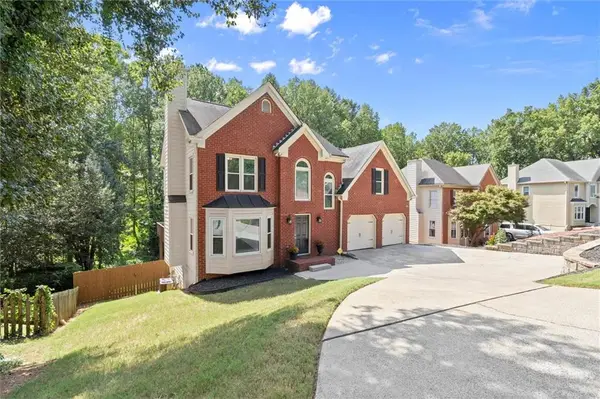
326 Tuggle Court, Woodstock, GA 30188
Local realty services provided by:Better Homes and Gardens Real Estate Metro Brokers
326 Tuggle Court,Woodstock, GA 30188
$450,000
- 4 Beds
- 3 Baths
- 2,319 sq. ft.
- Single family
- Coming Soon
Listed by: amy lauda
Office: re/max town & country
MLS#:10837481
Source:METROMLS
Price summary
- Price:$450,000
- Price per sq. ft.:$194.05
- Monthly HOA dues:$55
About this home
Welcome to the perfect blend of privacy, space, and the Downtown Woodstock lifestyle! Tucked away at the very end of a quiet cul-de-sac and backing to private woods, this four-bedroom home offers a peaceful setting that feels tucked away from it all, yet you're just a five-minute golf cart ride from the heart of Downtown Woodstock! Outside, the location is what truly sets this home apart. Positioned at the end of the cul-de-sac with no through traffic and private woods behind you, the backyard offers a sense of privacy that can be hard to find this close to Downtown Woodstock. Enjoy quiet mornings surrounded by trees, evenings relaxing at home, or hop on the golf cart and be downtown in approximately five minutes for dinner, shopping, live music, festivals, and everything Woodstock has to offer. Inside, the home offers spacious, inviting living areas designed for both everyday living and entertaining. A versatile additional room on the main level provides the flexibility to create a private home office, guest room, playroom, or even an additional bedroom depending on your needs. Upstairs, the oversized primary suite offers a true retreat with plenty of room to unwind, while three additional bedrooms provide space for family, guests, or hobbies. Located in a swim community and convenient to shopping, dining, parks, trails, and I-575, this home gives you the best of both worlds, a private wooded setting with one of Woodstock's most desirable lifestyles right outside your door. Four bedrooms plus an additional flex room, an oversized primary suite, cul-de-sac privacy, and Downtown Woodstock just a golf cart ride away! This is one you don't want to miss! Additional photos coming soon!...
Contact an agent
Home facts
- Year built:2004
- Subdivision & Development:Whitfield at Ridgewalk
- Listing ID #:10837481
- Updated:September 02, 2026 at 04:28 AM
Rooms and interior
- Bedrooms:4
- Total bathrooms:3
- Full bathrooms:2
- Half bathrooms:1
- Flooring:Carpet, Hardwood
- Dining Description:Separate Room
- Kitchen Description:Breakfast Room, Dishwasher, Disposal, Microwave, Pantry
- Bedroom Description:Walk-In Closet(s)
- Living area:2,319 sq. ft.
Heating and cooling
- Cooling:Ceiling Fan(s), Central Air, Electric
- Heating:Forced Air, Natural Gas
- Central air:Yes
Structure and exterior
- Roof:Composition
- Year built:2004
- Building area:2,319 sq. ft.
- Lot area:0.12 Acres
- Lot Features:Cul-De-Sac, Level
- Architectural Style:Traditional
- Exterior Features:Deck/Patio
- Foundation Description:Slab
- Levels:2 Story
Schools
- High school:Woodstock
- Middle school:Woodstock
- Elementary school:Woodstock
Utilities
- Water:Public, Water Available
- Sewer:Public Sewer, Sewer Available
Finances and disclosures
- Price:$450,000
- Price per sq. ft.:$194.05
- Tax amount:$509 (2025)
Features and amenities
- Appliances:Dishwasher, Disposal, Microwave
- Laundry features:Laundry
- Amenities:Smoke Detector(s)
Parking
- Total parking spaces:2
- Parking description:Attached, Garage, Garage Door Opener
- Garage:Yes
 2026 Georgia MLS. All rights reserved. Information Deem Reliable But Not Guaranteed September 2, 2026
New listings near 326 Tuggle Court
- Coming Soon
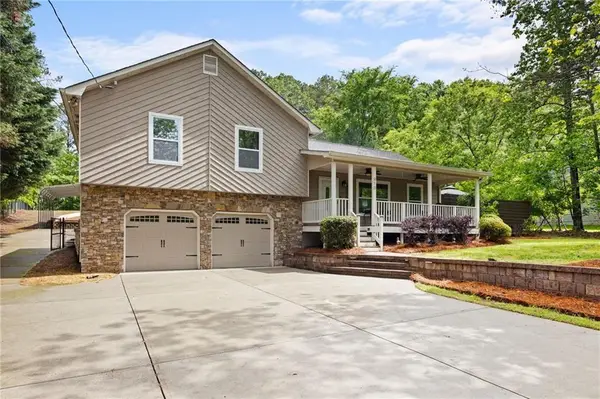 $535,000Coming Soon3 beds 2 baths2,436 sq. ft.
918 Victoria Landing Drive, Woodstock, GA 30189
MLS# 7831121Listed by: KELLER WILLIAMS RLTY CONSULTANTS - Coming Soon
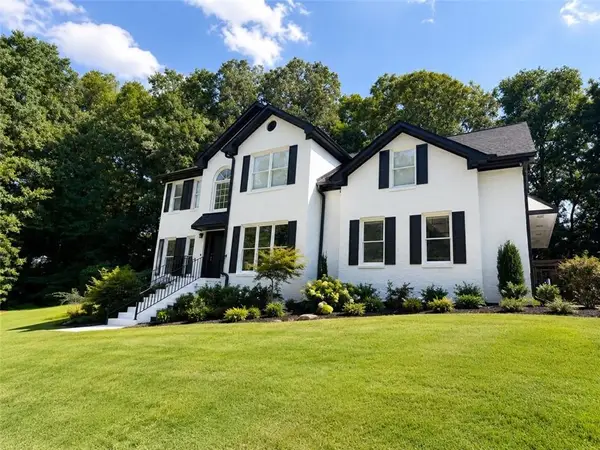 $1,000,000Coming Soon5 beds 4 baths3,342 sq. ft.
210 Pinehill Lane, Woodstock, GA 30188
MLS# 7830599Listed by: QUANTUM REALTY INC - Coming Soon
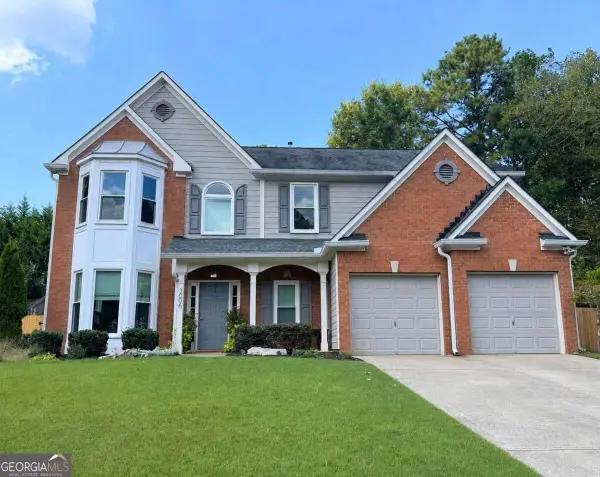 $435,000Coming Soon4 beds 3 baths2,394 sq. ft.
3006 Cheshire Court, Woodstock, GA 30189
MLS# 10837469Listed by: Keller Williams Realty Atlanta North - Coming Soon
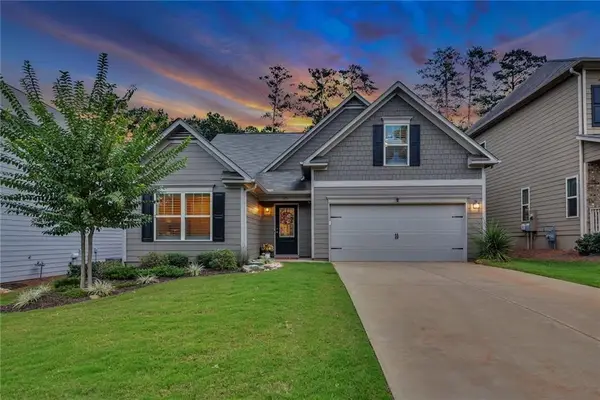 $535,000Coming Soon4 beds 2 baths1,942 sq. ft.
125 Stone Manor Court, Woodstock, GA 30188
MLS# 7830532Listed by: VIRTUAL PROPERTIES REALTY.COM - Coming Soon
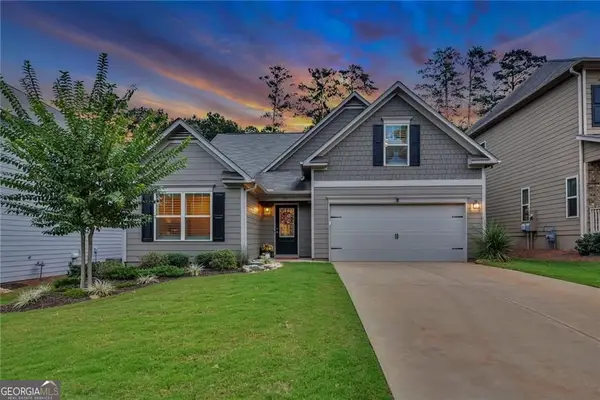 $535,000Coming Soon4 beds 2 baths1,942 sq. ft.
125 Stone Manor Court, Woodstock, GA 30188
MLS# 10837115Listed by: Virtual Properties Realty.com - Coming Soon
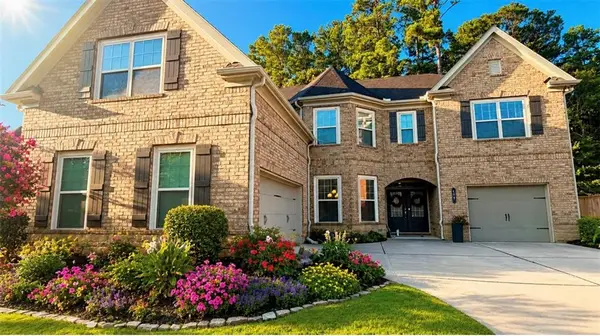 $990,000Coming Soon5 beds 4 baths4,575 sq. ft.
412 Hathaway Avenue, Woodstock, GA 30188
MLS# 7830237Listed by: ATLANTA FINE HOMES SOTHEBY'S INTERNATIONAL - Coming Soon
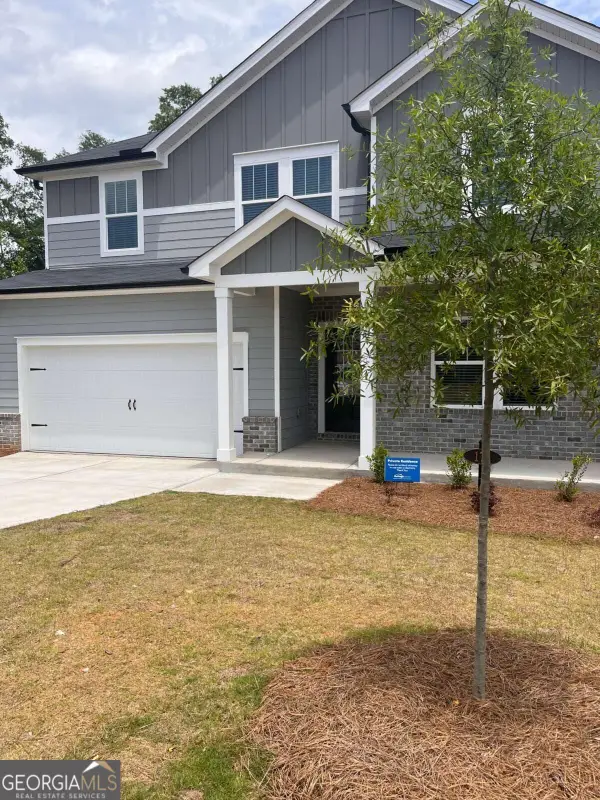 $645,000Coming Soon5 beds 3 baths2,674 sq. ft.
176 Meander Drive, Woodstock, GA 30188
MLS# 10836601Listed by: Keller Williams Realty Consultants - Coming Soon
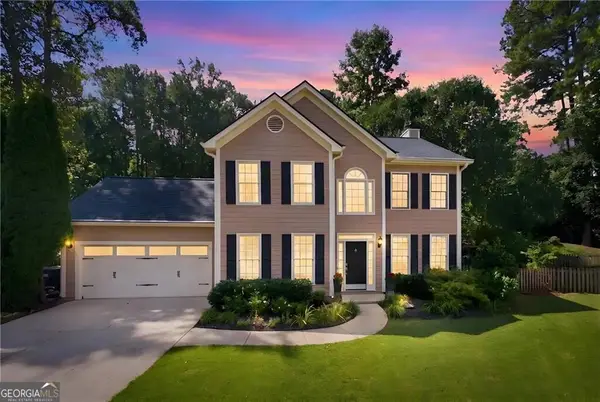 $469,000Coming Soon4 beds 3 baths1,976 sq. ft.
5508 Southlands Court, Woodstock, GA 30188
MLS# 10836678Listed by: Keller Williams Realty Consultants - Coming Soon
 $435,000Coming Soon4 beds 3 baths1,956 sq. ft.
4895 Farm Valley Drive Ne, Woodstock, GA 30188
MLS# 7829516Listed by: HOMESMART


Protect your home and budget from life's surprises with an Assurant Home Warranty, backed by a partner that supports you through every step of homeownership. Explore Plans.
© 2026 Better Homes and Gardens Real Estate LLC. An Anywhere Real Estate company. All rights reserved. Better Homes and Gardens® Real Estate is a registered trademark owned by Meredith Operations Corporation, licensed to Better Homes and Gardens Real Estate LLC and used with permission. Better Homes and Gardens Real Estate LLC fully supports the principles of the Fair Housing Act and the Equal Opportunity Act. Listing information is deemed reliable but is not guaranteed accurate.
Each office is independently owned and operated.
Any services or products provided by third parties are not provided by, affiliated with or related to Better Homes and Gardens Real Estate LLC, or its affiliated companies.