
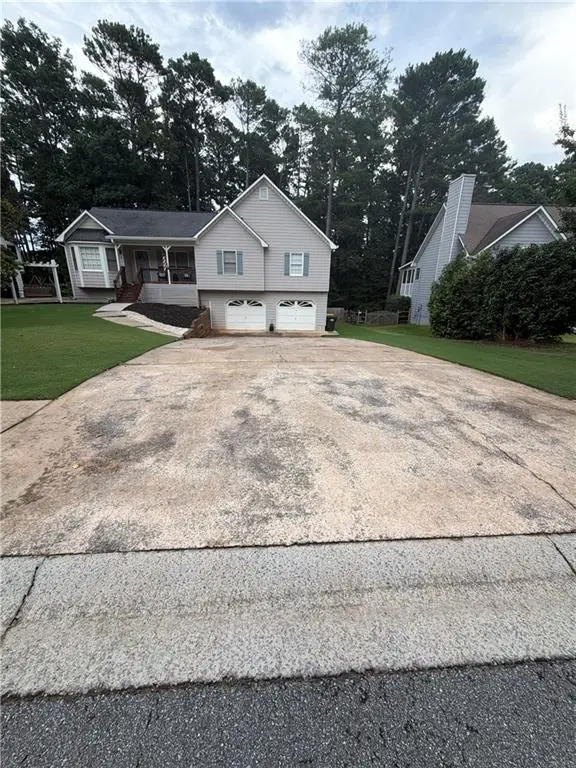
294 Balaban Circle, Woodstock, GA 30188
Local realty services provided by:Better Homes and Gardens Real Estate Metro Brokers
294 Balaban Circle,Woodstock, GA 30188
$418,500
- 4 Beds
- 3 Baths
- 1,878 sq. ft.
- Townhouse
- Active
Listed by: esiri ohimor
Office: realty hub of georgia, llc.
MLS#:7800866
Source:FIRSTMLS
Price summary
- Price:$418,500
- Price per sq. ft.:$222.84
- Monthly HOA dues:$70
About this home
Located in the desirable Woodlands community of Woodstock, 294 Balaban Cir offers the space, comfort, and convenience you are looking for in an established neighborhood.
Inside, the home feels bright, clean, and welcoming, with fresh interior paint throughout and a practical layout that works well for everyday living. The main living area offers comfortable gathering space, a fireplace, and good natural light, creating an inviting setting for relaxing, entertaining, or spending time with family.
The kitchen and dining areas are positioned for easy daily use, with a natural flow that keeps the main level functional and connected. Whether hosting guests, preparing meals, or enjoying a quiet night at home, the layout supports both comfort and convenience.
With four bedrooms and three full bathrooms, this home offers valuable flexibility. The additional rooms can serve as bedrooms, guest space, a home office, hobby room, playroom, or private space for extended family. House also boasts of a den which can be used as a home office, gym, playroom, the possibilities are endless. The floor plan gives buyers options without sacrificing comfort.
As an end unit, the property is one of the bigger units in Sf and offers a more open feel, added privacy, and extra natural light compared to many interior homes. The setting within The Woodlands provides the benefit of mature trees, established surroundings, and a neighborhood feel that is hard to duplicate in newer communities.
The location is one of the home’s strongest advantages. Just minutes from Downtown Woodstock, I-575, shopping, dining, parks, and everyday conveniences, this property places buyers close to the best of the Woodstock area while still offering the comfort of a residential community.
Residents of The Woodlands enjoy access to an impressive range of amenities, including swimming pools, tennis courts, clubhouse, playground, basketball court, volleyball court, beach court, natural bike trails, and more.
The home is also zoned for Little River Elementary, Mill Creek Middle, and River Ridge High School, a well-regarded school cluster in Cherokee County.
With its end-unit setting, strong location, and access to sought-after community amenities, This house is priced to sell and is a smart option for buyers seeking a well-maintained home in one of Woodstock’s most proven neighborhoods....
Contact an agent
Home facts
- Year built:2006
- Subdivision & Development:Woodlands
- Listing ID #:7800866
- Updated:August 21, 2026 at 01:44 AM
Rooms and interior
- Bedrooms:4
- Total bathrooms:3
- Full bathrooms:2
- Half bathrooms:1
- Flooring:Hardwood
- Dining Description:Dining L
- Bathrooms Description:Tub/Shower Combo
- Kitchen Description:Eat-in Kitchen, Electric Range, Microwave, Range Hood, Refrigerator
- Living area:1,878 sq. ft.
Heating and cooling
- Cooling:Central Air
- Heating:Central
- Central air:Yes
Structure and exterior
- Roof:Composition
- Year built:2006
- Building area:1,878 sq. ft.
- Lot area:1 Acres
- Lot Features:Back Yard
- Architectural Style:Townhouse
- Construction Materials:Vinyl Siding
- Exterior Features:Covered, Private Yard, Storage
- Levels:2 Story
Schools
- High school:Cherokee - Other
- Middle school:Cherokee - Other
- Elementary school:Cherokee - Other
Utilities
- Water:Public
- Sewer:Public Sewer
Finances and disclosures
- Price:$418,500
- Price per sq. ft.:$222.84
- Tax amount:$4,897 (2025)
Features and amenities
- Laundry features:Dryer, Laundry Room, Washer
- Amenities:Electric Water Heater
Parking
- Parking description:Garage, Garage Door Opener
- Garage spaces:2
 Listings identified with the FMLS IDX logo come from FMLS and are held by brokerage firms other than the owner of this website. The listing brokerage is identified in any listing details. Information is deemed reliable but is not guaranteed. If you believe any FMLS listing contains material that infringes your copyrighted work please click here (https://www.fmls.com/dmca) to review our DMCA policy and learn how to submit a takedown request. ©2026 First Multiple Listing Service, Inc.
New listings near 294 Balaban Circle
- Coming Soon
 $975,000Coming Soon4 beds 6 baths3,196 sq. ft.
407 Latimer Street, Woodstock, GA 30188
MLS# 10831475Listed by: Blue Sky Realty of GA LLC - Coming Soon
 $355,000Coming Soon3 beds 2 baths2,940 sq. ft.
106 Spring Way, Woodstock, GA 30189
MLS# 10831213Listed by: The Rezerve - Coming Soon
 $1,175,000Coming Soon4 beds 5 baths3,609 sq. ft.
304 Woodstock Seven Drive, Woodstock, GA 30188
MLS# 7825248Listed by: MUDD REALTY, INC. - Coming Soon
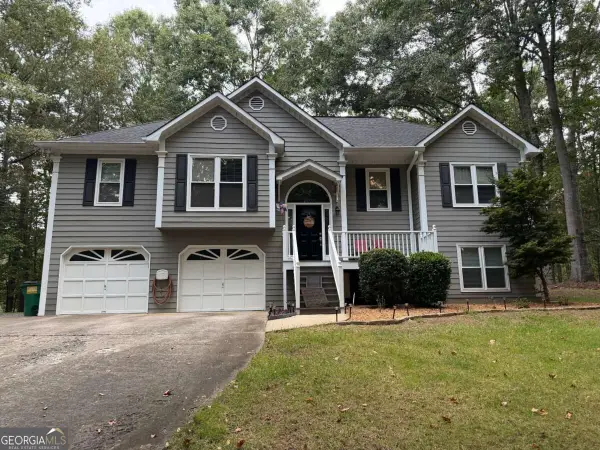 $450,000Coming Soon3 beds 3 baths2,031 sq. ft.
368 N Victoria Road, Woodstock, GA 30189
MLS# 10830032Listed by: Atlanta Communities - Coming Soon
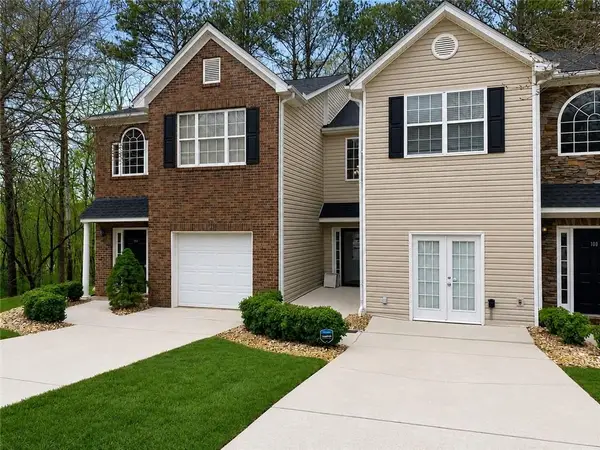 $310,000Coming Soon2 beds 3 baths1,840 sq. ft.
102 Creekwood Drive, Woodstock, GA 30188
MLS# 7819189Listed by: VIRTUAL PROPERTIES REALTY.COM - Coming Soon
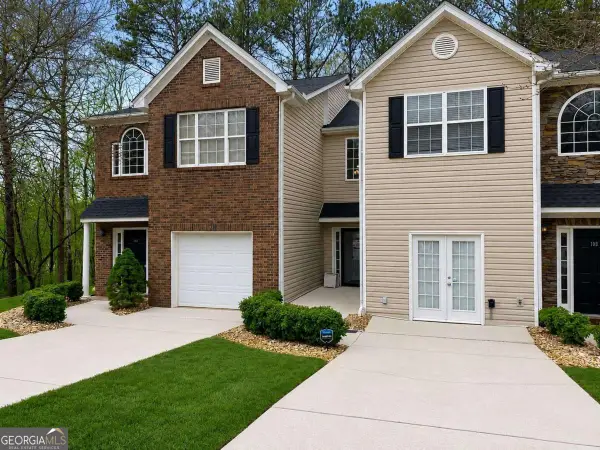 $310,000Coming Soon2 beds 3 baths1,840 sq. ft.
102 Creekwood Drive, Woodstock, GA 30188
MLS# 10823090Listed by: Virtual Properties Realty.com - Coming Soon
 $465,000Coming Soon6 beds 4 baths3,255 sq. ft.
131 Whitfield Way, Woodstock, GA 30188
MLS# 10820344Listed by: Keller Williams Realty Atlanta North - Coming Soon
 $465,000Coming Soon6 beds 4 baths3,255 sq. ft.
131 Whitfield Way, Woodstock, GA 30188
MLS# 7814969Listed by: KELLER WILLIAMS REALTY ATL NORTH - Coming Soon
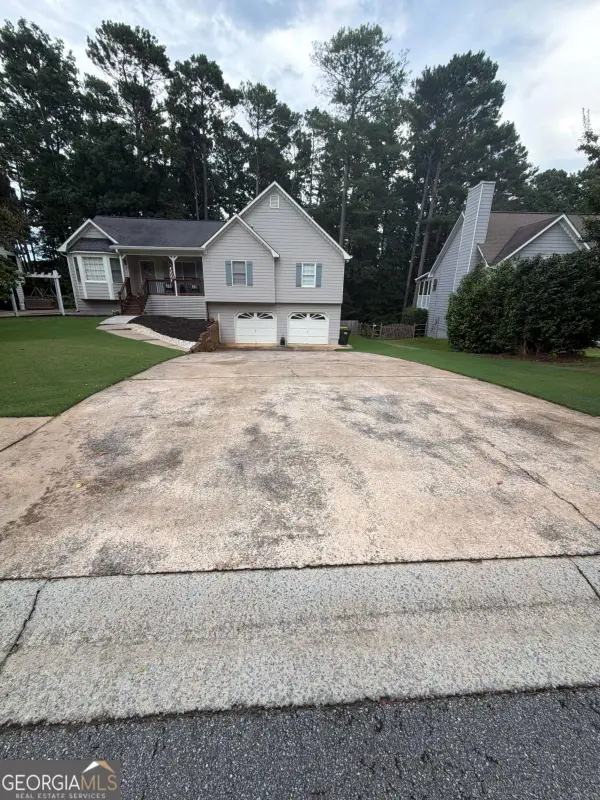 $445,000Coming Soon3 beds 3 baths3,671 sq. ft.
535 Brooksdale Drive, Woodstock, GA 30189
MLS# 10815387Listed by: Mark Spain Real Estate - Coming Soon
 $445,000Coming Soon3 beds 3 baths3,671 sq. ft.
535 Brooksdale Drive, Woodstock, GA 30189
MLS# 7812880Listed by: MARK SPAIN REAL ESTATE


Protect your home and budget from life's surprises with an Assurant Home Warranty, backed by a partner that supports you through every step of homeownership. Explore Plans.
© 2026 Better Homes and Gardens Real Estate LLC. An Anywhere Real Estate company. All rights reserved. Better Homes and Gardens® Real Estate is a registered trademark owned by Meredith Operations Corporation, licensed to Better Homes and Gardens Real Estate LLC and used with permission. Better Homes and Gardens Real Estate LLC fully supports the principles of the Fair Housing Act and the Equal Opportunity Act. Listing information is deemed reliable but is not guaranteed accurate.
Each office is independently owned and operated.
Any services or products provided by third parties are not provided by, affiliated with or related to Better Homes and Gardens Real Estate LLC, or its affiliated companies.