
407 Latimer Street, Woodstock, GA 30188
Local realty services provided by:Better Homes and Gardens Real Estate Metro Brokers
407 Latimer Street,Woodstock, GA 30188
$975,000
- 4 Beds
- 6 Baths
- 3,196 sq. ft.
- Single family
- Coming Soon
Listed by: reid jones
Office: blue sky realty of ga llc
MLS#:10831475
Source:METROMLS
Price summary
- Price:$975,000
- Price per sq. ft.:$305.07
- Monthly HOA dues:$176
About this home
Luxury living in the heart of Downtown Woodstock. Experience the perfect blend of timeless elegance, modern convenience, and walkable living in this beautifully maintained 3,200-square-foot residence nestled in the heart of Downtown Woodstock. Built in 2006, this exceptional three-story home offers the rare convenience of a private elevator providing effortless access to every level. Thoughtfully designed for both everyday living and entertaining, the home features four spacious bedrooms, each with its own private en-suite bathroom, plus an additional full bath on the terrace level and a convenient half bath on the main living level. The open-concept main floor has ten foot ceilings and open beams, filled with natural light and showcases spacious living and dining areas, a beautifully appointed kitchen, and an elegant butler's pantry. The chef's kitchen is equipped with premium Viking stainless steel appliances, including a professional gas range, oven, and refrigerator, making it as functional as it is beautiful. The luxurious primary suite offers a true retreat with a unique spa-inspired soaking tub, a spacious walk-in shower, and generous closet space, creating a peaceful sanctuary at the end of the day. Outdoor living is just as impressive. Relax and enjoy morning coffee and evening dinners on the expansive covered front porch overlooking mature trees. The covered grilling porch is conveniently located off the kitchen and dining area. These inviting outdoor spaces provide year-round enjoyment and seamless indoor-outdoor living. Additional highlights include: * Three-story floor plan with private elevator * 3,200 square feet * Four private bedroom suites * Five full bathrooms and one half bath * Butler's pantry * Viking professional appliances * Two-car garage * Beautifully maintained throughout * Exceptional storage * Walkable to Downtown Woodstock's award-winning restaurants, boutique shopping, concerts, parks, and the Greenprints Trail System. This is more than a home-it's a lifestyle. The neighborhood has a beautiful pool with covered pavilion and big screen TV. The park has a tot lot and firepit area. Whether entertaining friends on the porches, enjoying the vibrant downtown scene just blocks away, or relaxing in your private retreat, this home offers the very best of Downtown Woodstock living. Don't miss this rare opportunity to own one of Downtown Woodstock's most distinctive luxury homes....
Contact an agent
Home facts
- Year built:2006
- Subdivision & Development:Downtown Woodstock
- Listing ID #:10831475
- Updated:August 24, 2026 at 04:28 AM
Rooms and interior
- Bedrooms:4
- Total bathrooms:6
- Full bathrooms:5
- Half bathrooms:1
- Flooring:Pine, Tile
- Dining Description:Separate Room
- Bathrooms Description:Double Vanity, Separate Shower, Soaking Tub, Tile Bath
- Kitchen Description:Breakfast Room, Cooktop, Dishwasher, Disposal, Kitchen Island, Microwave, Pantry, Refrigerator, Stainless Steel Appliance(s)
- Bedroom Description:Walk-In Closet(s)
- Basement Description:Concrete
- Living area:3,196 sq. ft.
Heating and cooling
- Cooling:Ceiling Fan(s), Central Air, Dual, Electric, Gas, Zoned
- Heating:Central, Forced Air, Natural Gas, Zoned
- Central air:Yes
Structure and exterior
- Roof:Metal
- Year built:2006
- Building area:3,196 sq. ft.
- Lot area:0.03 Acres
- Lot Features:City Lot, Level
- Architectural Style:Brick 4 Side, Brick/Frame, Craftsman
- Construction Materials:Brick, Concrete
- Exterior Features:Balcony, Deck, Sprinkler System, Veranda
- Foundation Description:Slab
- Levels:3+ Story
Schools
- High school:Woodstock
- Middle school:Woodstock
- Elementary school:Woodstock
Utilities
- Water:Public, Water Available
- Sewer:Public Sewer, Sewer Connected
Finances and disclosures
- Price:$975,000
- Price per sq. ft.:$305.07
- Tax amount:$9,703 (2025)
Features and amenities
- Appliances:Cooktop, Dishwasher, Disposal, Gas Water Heater, Microwave, Refrigerator, Stainless Steel Appliance(s)
- Laundry features:In Hall, Laundry, Upper Level
- Amenities:Bay Window(s), Carbon Monoxide Detector(s), Double Pane Windows, Gas Water Heater, High Ceilings, Pulldown Attic Stairs, Smoke Detector(s), Window Treatments
Parking
- Total parking spaces:2
- Parking description:Attached, Garage, Garage Door Opener, Side/Rear Entrance
- Garage:Yes
 2026 Georgia MLS. All rights reserved. Information Deem Reliable But Not Guaranteed August 24, 2026
New listings near 407 Latimer Street
- Coming Soon
 $355,000Coming Soon3 beds 2 baths2,940 sq. ft.
106 Spring Way, Woodstock, GA 30189
MLS# 10831213Listed by: The Rezerve - Coming Soon
 $1,175,000Coming Soon4 beds 5 baths3,609 sq. ft.
304 Woodstock Seven Drive, Woodstock, GA 30188
MLS# 7825248Listed by: MUDD REALTY, INC. - Coming Soon
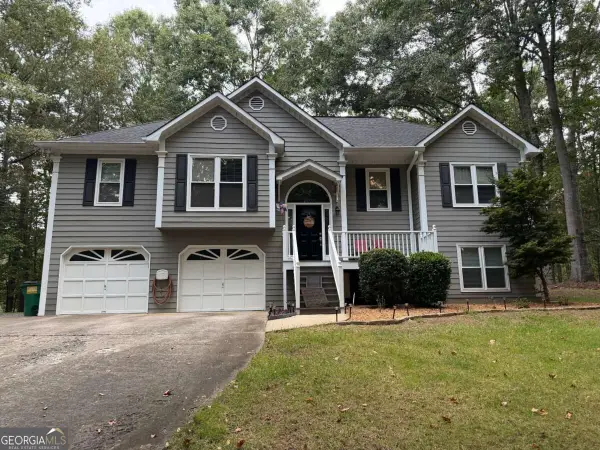 $450,000Coming Soon3 beds 3 baths2,031 sq. ft.
368 N Victoria Road, Woodstock, GA 30189
MLS# 10830032Listed by: Atlanta Communities - Coming Soon
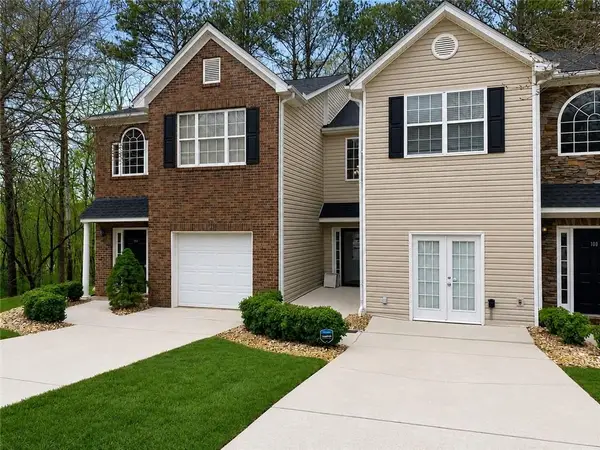 $310,000Coming Soon2 beds 3 baths1,840 sq. ft.
102 Creekwood Drive, Woodstock, GA 30188
MLS# 7819189Listed by: VIRTUAL PROPERTIES REALTY.COM - Coming Soon
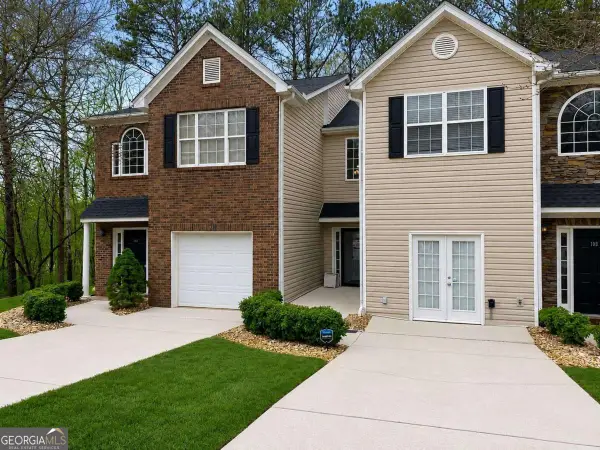 $310,000Coming Soon2 beds 3 baths1,840 sq. ft.
102 Creekwood Drive, Woodstock, GA 30188
MLS# 10823090Listed by: Virtual Properties Realty.com - Coming Soon
 $465,000Coming Soon6 beds 4 baths3,255 sq. ft.
131 Whitfield Way, Woodstock, GA 30188
MLS# 10820344Listed by: Keller Williams Realty Atlanta North - Coming Soon
 $465,000Coming Soon6 beds 4 baths3,255 sq. ft.
131 Whitfield Way, Woodstock, GA 30188
MLS# 7814969Listed by: KELLER WILLIAMS REALTY ATL NORTH - Coming Soon
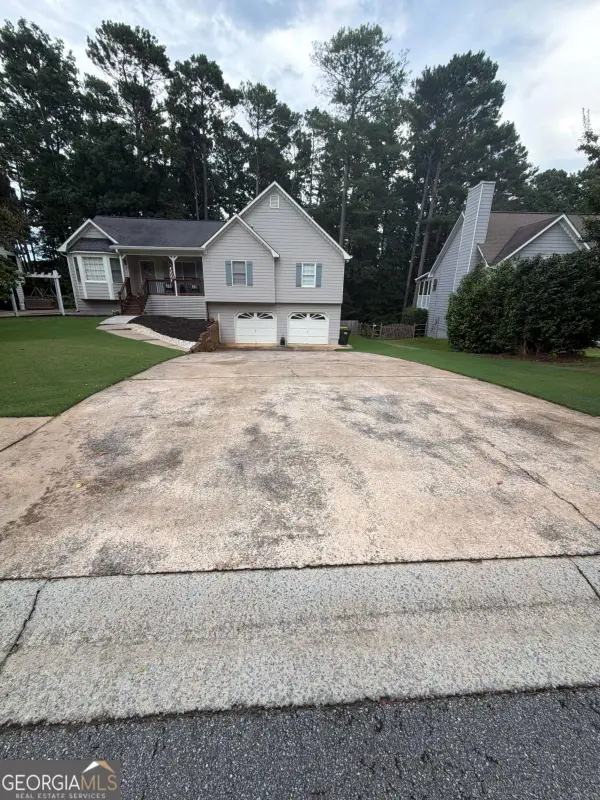 $445,000Coming Soon3 beds 3 baths3,671 sq. ft.
535 Brooksdale Drive, Woodstock, GA 30189
MLS# 10815387Listed by: Mark Spain Real Estate - Coming Soon
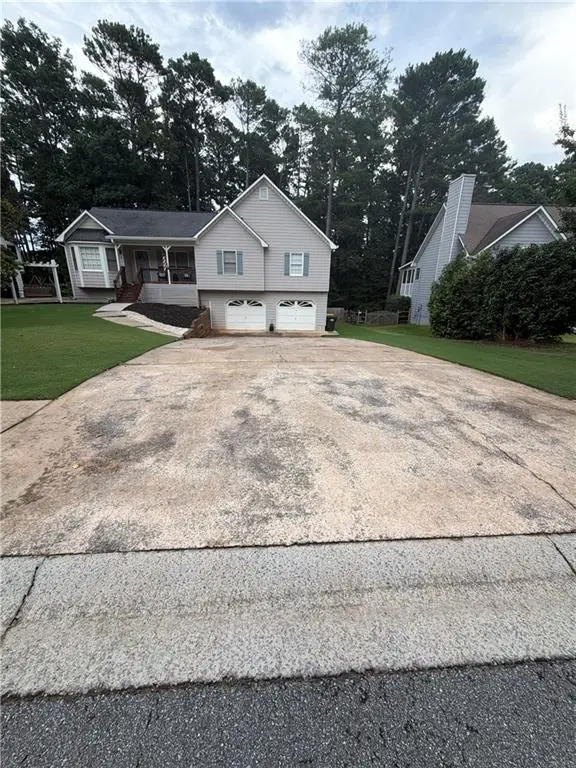 $445,000Coming Soon3 beds 3 baths3,671 sq. ft.
535 Brooksdale Drive, Woodstock, GA 30189
MLS# 7812880Listed by: MARK SPAIN REAL ESTATE


Protect your home and budget from life's surprises with an Assurant Home Warranty, backed by a partner that supports you through every step of homeownership. Explore Plans.
© 2026 Better Homes and Gardens Real Estate LLC. An Anywhere Real Estate company. All rights reserved. Better Homes and Gardens® Real Estate is a registered trademark owned by Meredith Operations Corporation, licensed to Better Homes and Gardens Real Estate LLC and used with permission. Better Homes and Gardens Real Estate LLC fully supports the principles of the Fair Housing Act and the Equal Opportunity Act. Listing information is deemed reliable but is not guaranteed accurate.
Each office is independently owned and operated.
Any services or products provided by third parties are not provided by, affiliated with or related to Better Homes and Gardens Real Estate LLC, or its affiliated companies.