
301 Cochin Drive, Woodstock, GA 30188
Local realty services provided by:Better Homes and Gardens Real Estate Jackson Realty
301 Cochin Drive,Woodstock, GA 30188
$850,000
- 5 Beds
- 4 Baths
- 4,268 sq. ft.
- Single family
- Active
Listed by: nic goodwin
Office: atlanta communities
MLS#:10850065
Source:METROMLS
Price summary
- Price:$850,000
- Price per sq. ft.:$199.16
- Monthly HOA dues:$83.33
About this home
**Luxury Living in Hickory Manor - 301 Cochin Drive, Woodstock, GA** Welcome to **upscale living in the highly sought-after Hickory Manor subdivision**! Located on a spacious corner lot, this exquisite residence at **301 Cochin Drive** offers a perfect blend of elegance, functionality, and timeless design. From the moment you arrive, the **brick-accented front exterior** and **grand covered entrance** set the tone for what lies within. Step inside to be greeted by **gleaming hardwood floors** and a **stunning foyer**, creating a warm and inviting first impression. **Main Level Elegance** **Expansive family room** featuring a floor-to-ceiling stone fireplace, custom built-ins, and ample natural light - the perfect space for both entertaining and everyday relaxation. The updated chef's kitchenis a showstopper, complete with: A massive island with seating for 3-4, Abundant cabinetry, Sleek subway tile backsplash, Gas cooktop, stainless steel wall oven & microwave. Enjoy casual meals in the sunlit breakfast area with French doors opening to a covered back porch overlooking the backyard. Formal dining room with custom lighting, accent walls, and elegant detailing. A main-level guest suite with full bath, plus one of two laundry rooms (2nd on basement level) for added convenience. **Upstairs Retreat** Luxurious Master Bedroom with a private sitting area, perfect for a reading nook or relaxation space. Spa-like primary bath features: Oversized soaking tub beneath a picture window Dual-sink granite vanity with generous drawer and cabinet storage. Two large closets - including a walk-in with his and hers sides and a second walk-in closet off the sitting area . Generously-sized secondary bedrooms, each with walk-in closets and bathroom access. Bonus loft area provides a flexible second living space, ideal for a playroom, office, or media room. **Terrace Level In-Law Suite** An exceptional finished basement that functions as a complete **in-law suite**, featuring: Full kitchen and dining area, Cozy living room, and game/rec room, Bedroom and full bathroom, Private laundry room and walk-in pantry, Direct access to a covered patio. **Additional Features** Three-car garage with sleek epoxy floors, Level driveway with ample parking, Professionally landscaped, corner lot, Access to top-rated schools and premier neighborhood amenities. Don't miss your chance to own this stunning, one-of-a-kind home in one of Woodstock's most desirable communities. **301 Cochin Drive** combines **luxury, space, and lifestyle** - all in an unbeatable location....
Contact an agent
Home facts
- Year built:2018
- Subdivision & Development:Hickory Manor
- Listing ID #:10850065
- Updated:September 25, 2026 at 11:28 AM
Rooms and interior
- Bedrooms:5
- Total bathrooms:4
- Full bathrooms:4
- Flooring:Hardwood, Tile
- Kitchen Description:Breakfast Area, Breakfast Bar, Dishwasher, Disposal, Kitchen Island, Pantry, Second Kitchen
- Bedroom Description:Walk-In Closet(s)
- Basement Description:Bath Finished, Daylight, Exterior Entry, Finished, Interior Entry
- Living area:4,268 sq. ft.
Heating and cooling
- Cooling:Ceiling Fan(s), Central Air
- Heating:Central
- Central air:Yes
Structure and exterior
- Roof:Composition
- Year built:2018
- Building area:4,268 sq. ft.
- Lot area:0.37 Acres
- Lot Features:Corner Lot, Level, Private
- Architectural Style:Brick Front, Craftsman, Traditional
- Exterior Features:Deck, Deck/Patio
- Levels:3+ Story
Schools
- High school:Sequoyah
- Middle school:Dean Rusk
- Elementary school:Hickory Flat
Utilities
- Water:Public
- Sewer:Public Sewer
Finances and disclosures
- Price:$850,000
- Price per sq. ft.:$199.16
- Tax amount:$6,906 (2025)
Features and amenities
- Appliances:Dishwasher, Disposal, Dryer, Washer
- Laundry features:Dryer, In Basement, Laundry, Washer
- Amenities:Bookcases, Double Pane Windows, High Ceilings, In-Law Floorplan, Smoke Detector(s), Tray Ceiling(s)
Parking
- Total parking spaces:3
- Parking description:Attached, Garage, Garage Door Opener, Side/Rear Entrance
- Garage:Yes
 2026 Georgia MLS. All rights reserved. Information Deem Reliable But Not Guaranteed September 25, 2026
New listings near 301 Cochin Drive
- Coming Soon
 $350,000Coming Soon4 beds 3 baths2,294 sq. ft.
755 Cedar Creek Way, Woodstock, GA 30189
MLS# 10845599Listed by: Renee Kunkler Realty - Coming Soon
 $350,000Coming Soon4 beds 3 baths2,294 sq. ft.
755 Cedar Creek Way, Woodstock, GA 30189
MLS# 7834625Listed by: RENEE KUNKLER REALTY - Coming Soon
 $1,285,000Coming Soon6 beds 5 baths6,465 sq. ft.
437 Hathaway Avenue, Woodstock, GA 30188
MLS# 7831464Listed by: ATLANTA FINE HOMES SOTHEBY'S INTERNATIONAL - Coming Soon
 $400,000Coming Soon3 beds 2 baths2,100 sq. ft.
525 Penny Lane, Woodstock, GA 30188
MLS# 7344841Listed by: HARRY NORMAN REALTORS - Coming Soon
 $345,500Coming Soon3 beds 3 baths1,271 sq. ft.
449 W Oaks Trail, Woodstock, GA 30188
MLS# 7336199Listed by: ATLANTA COMMUNITIES - New
 $454,000Active4 beds 4 baths2,544 sq. ft.
610 Eagle Glen Trace, Woodstock, GA 30189
MLS# 7844025Listed by: JOHNNY WALKER REALTY - New
 $390,000Active3 beds 3 baths
408 Mountain View Lane, Woodstock, GA 30188
MLS# 7844365Listed by: CAVU REALTY, LLC - New
 $350,000Active3 beds 2 baths1,453 sq. ft.
619 The General Avenue, Woodstock, GA 30189
MLS# 7843903Listed by: ATLANTA COMMUNITIES - New
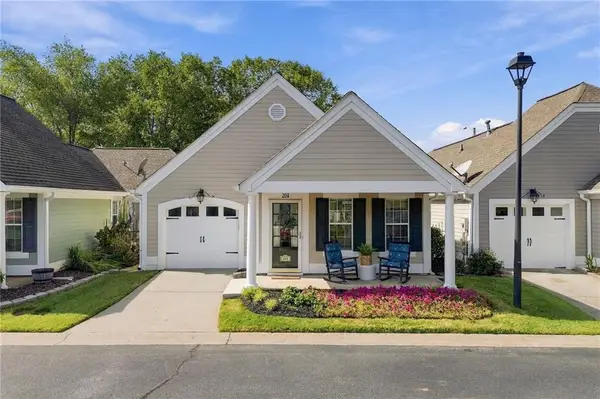 $355,000Active3 beds 2 baths1,328 sq. ft.
204 Rose Cottage Drive, Woodstock, GA 30189
MLS# 7840952Listed by: KELLER WILLIAMS REALTY PARTNERS - New
 $324,000Active3 beds 2 baths1,400 sq. ft.
504 Chestnut Ridge, Woodstock, GA 30189
MLS# 7841571Listed by: MAINSTAY BROKERAGE LLC


Protect your home and budget from life's surprises with an Assurant Home Warranty, backed by a partner that supports you through every step of homeownership. Explore Plans.
© 2026 Better Homes and Gardens Real Estate LLC. An Anywhere Real Estate company. All rights reserved. Better Homes and Gardens® Real Estate is a registered trademark owned by Meredith Operations Corporation, licensed to Better Homes and Gardens Real Estate LLC and used with permission. Better Homes and Gardens Real Estate LLC fully supports the principles of the Fair Housing Act and the Equal Opportunity Act. Listing information is deemed reliable but is not guaranteed accurate.
Each office is independently owned and operated.
Any services or products provided by third parties are not provided by, affiliated with or related to Better Homes and Gardens Real Estate LLC, or its affiliated companies.