
301 Hazel Drive, Woodstock, GA 30189
Local realty services provided by:Better Homes and Gardens Real Estate Jackson Realty
Listed by: kelly evens
Office: chapman hall realtors professionals
MLS#:10768862
Source:METROMLS
Price summary
- Price:$559,900
- Price per sq. ft.:$292.53
- Monthly HOA dues:$270
About this home
One-Level Living in a Gated 55+ Community Just Minutes from Downtown Woodstock! Welcome to this beautifully maintained ranch in the highly desirable Heritage at Towne Lake, where comfort, convenience, and an active lifestyle come together. Offering **3 bedrooms, 2 full baths, plus a private office**, this move-in ready home is designed for easy living and effortless entertaining. The open-concept floor plan features luxury laminate flooring throughout, a spacious kitchen with white cabinetry, granite countertops, stainless steel appliances, and a large center island overlooking the family room. The private primary suite offers a relaxing retreat with a spa-inspired bath and generous walk-in closet, while two additional bedrooms provide plenty of space for guests, hobbies, or family visits. Enjoy your morning coffee on the screened porch or unwind on the patio overlooking the fenced backyard-perfect for relaxing, gardening, or entertaining. Residents of Heritage at Towne Lake enjoy outstanding amenities, including a clubhouse, swimming pool, pickleball courts, and lawn maintenance, all just minutes from the shopping, dining, and charm of downtown Woodstock. Now offered at $559,900. Don't miss this opportunity to make this exceptional home your own.-schedule your private showing today!...
Contact an agent
Home facts
- Year built:2017
- Subdivision & Development:HERITAGE AT TOWNE LAKE
- Listing ID #:10768862
- Updated:September 25, 2026 at 11:29 AM
Rooms and interior
- Bedrooms:3
- Total bathrooms:2
- Full bathrooms:2
- Flooring:Laminate, Tile
- Dining Description:Living Room/Dining Room Combo, Seats 12+
- Bathrooms Description:Double Vanity, Separate Shower, Soaking Tub, Tile Bath
- Kitchen Description:Dishwasher, Disposal, Kitchen Island, Microwave, Oven/Range (Combo), Pantry, Refrigerator, Solid Surface Counters, Stainless Steel Appliance(s)
- Bedroom Description:Master On Main Level, Roommate Plan, Split Bedroom Plan, Walk-In Closet(s)
- Living area:1,914 sq. ft.
Heating and cooling
- Cooling:Ceiling Fan(s), Central Air
- Heating:Natural Gas
- Central air:Yes
Structure and exterior
- Roof:Composition
- Year built:2017
- Building area:1,914 sq. ft.
- Lot area:0.18 Acres
- Lot Features:Corner Lot, Level, Private
- Architectural Style:Craftsman, Ranch
- Construction Materials:Stone, Wood Siding
- Exterior Features:Deck/Patio, Screened, Sprinkler System
- Foundation Description:Slab
- Levels:1 Story
Schools
- High school:Etowah
- Middle school:Booth
- Elementary school:Clark Creek
Utilities
- Water:Public
- Sewer:Public Sewer
Finances and disclosures
- Price:$559,900
- Price per sq. ft.:$292.53
- Tax amount:$1,626 (2025)
Features and amenities
- Appliances:Dishwasher, Disposal, Electric Water Heater, Microwave, Oven/Range (Combo), Refrigerator, Stainless Steel Appliance(s)
- Laundry features:Common Area, Laundry
- Amenities:Double Pane Windows, Electric Water Heater, High Ceilings, Pulldown Attic Stairs, Window Treatments
Parking
- Parking description:Attached, Garage, Garage Door Opener, Kitchen Level
- Garage:Yes
 2026 Georgia MLS. All rights reserved. Information Deem Reliable But Not Guaranteed September 25, 2026
New listings near 301 Hazel Drive
- Coming Soon
 $350,000Coming Soon4 beds 3 baths2,294 sq. ft.
755 Cedar Creek Way, Woodstock, GA 30189
MLS# 10845599Listed by: Renee Kunkler Realty - Coming Soon
 $350,000Coming Soon4 beds 3 baths2,294 sq. ft.
755 Cedar Creek Way, Woodstock, GA 30189
MLS# 7834625Listed by: RENEE KUNKLER REALTY - Coming Soon
 $1,285,000Coming Soon6 beds 5 baths6,465 sq. ft.
437 Hathaway Avenue, Woodstock, GA 30188
MLS# 7831464Listed by: ATLANTA FINE HOMES SOTHEBY'S INTERNATIONAL - Coming Soon
 $400,000Coming Soon3 beds 2 baths2,100 sq. ft.
525 Penny Lane, Woodstock, GA 30188
MLS# 7344841Listed by: HARRY NORMAN REALTORS - Coming Soon
 $345,500Coming Soon3 beds 3 baths1,271 sq. ft.
449 W Oaks Trail, Woodstock, GA 30188
MLS# 7336199Listed by: ATLANTA COMMUNITIES - New
 $454,000Active4 beds 4 baths2,544 sq. ft.
610 Eagle Glen Trace, Woodstock, GA 30189
MLS# 7844025Listed by: JOHNNY WALKER REALTY - New
 $390,000Active3 beds 3 baths
408 Mountain View Lane, Woodstock, GA 30188
MLS# 7844365Listed by: CAVU REALTY, LLC - New
 $350,000Active3 beds 2 baths1,453 sq. ft.
619 The General Avenue, Woodstock, GA 30189
MLS# 7843903Listed by: ATLANTA COMMUNITIES - New
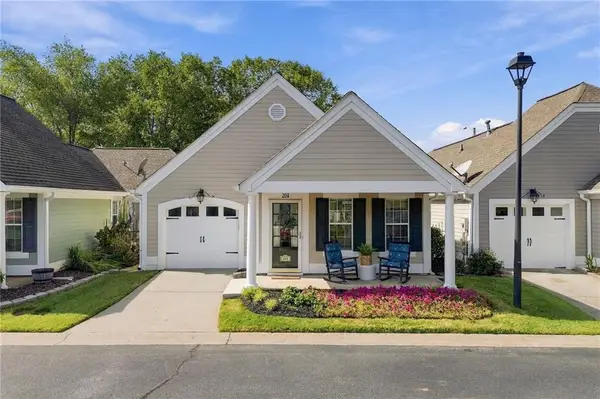 $355,000Active3 beds 2 baths1,328 sq. ft.
204 Rose Cottage Drive, Woodstock, GA 30189
MLS# 7840952Listed by: KELLER WILLIAMS REALTY PARTNERS - New
 $324,000Active3 beds 2 baths1,400 sq. ft.
504 Chestnut Ridge, Woodstock, GA 30189
MLS# 7841571Listed by: MAINSTAY BROKERAGE LLC


Protect your home and budget from life's surprises with an Assurant Home Warranty, backed by a partner that supports you through every step of homeownership. Explore Plans.
© 2026 Better Homes and Gardens Real Estate LLC. An Anywhere Real Estate company. All rights reserved. Better Homes and Gardens® Real Estate is a registered trademark owned by Meredith Operations Corporation, licensed to Better Homes and Gardens Real Estate LLC and used with permission. Better Homes and Gardens Real Estate LLC fully supports the principles of the Fair Housing Act and the Equal Opportunity Act. Listing information is deemed reliable but is not guaranteed accurate.
Each office is independently owned and operated.
Any services or products provided by third parties are not provided by, affiliated with or related to Better Homes and Gardens Real Estate LLC, or its affiliated companies.