
303 Gantt Trc, Woodstock, GA 30188
Local realty services provided by:Better Homes and Gardens Real Estate Metro Brokers
303 Gantt Trc,Woodstock, GA 30188
$439,000
- 3 Beds
- 3 Baths
- 2,004 sq. ft.
- Single family
- Active
Listed by: john mathew
Office: northgroup realty
MLS#:7851039
Source:FIRSTMLS
Price summary
- Price:$439,000
- Price per sq. ft.:$219.06
- Monthly HOA dues:$60.42
About this home
PRICED TO SELL! The Crabapple Falls community has its own private lake with a dock! Spend your weekends on the water, at the community pool, on the two tennis courts, or at the playground, then come home to this three bedroom, two and a half bath home on a premium 0.62 acre cul de sac lot. The upstairs primary suite features two closets, and a 968 square foot walkout basement is ready for whatever you dream up.
A long private driveway leads straight to the two car garage, level with the house and opening right into the kitchen. Inside, you will find 2,004 square feet of move in ready living space, thoughtfully designed for both everyday comfort and entertaining. A bright, welcoming living room with a stone fireplace anchors the home, filling the space with natural light. The kitchen flows effortlessly into the main gathering areas, while the primary suite and guest bedrooms upstairs provide private, comfortable retreats.
Recent updates include new AC units installed last year, a freshly painted interior throughout, a newer roof, and a new smart lock front door.
Looking for room to grow? The unfinished basement features a walkout exterior and windows that bring in natural daylight, making it a blank canvas for a home theater, gym, workshop, or additional guest suite. Finishing it is an opportunity to add living space and value over time.
Crabapple Falls offers resort style amenities in a quiet, established neighborhood. Just over the Fulton County line in Cherokee County, this location gives you the best of both worlds: proximity to Roswell, Milton, and Crabapple, paired with Cherokee County property taxes and a school assignment in the Mountain Road Elementary and Sequoyah High School district (buyer to verify). Ideally positioned between Crabapple/Milton and Hickory Flat/Canton, with quick access to both Highway 400 and I 575, you are just minutes from the shops and restaurants of Historic Canton Street in Roswell, Main Street Crabapple, and Downtown Woodstock, along with nearby parks and walking trails.
Seller is offering a home warranty, plus an incentive for qualified buyers who choose to use the preferred lender. Don't miss this one!...
Contact an agent
Home facts
- Year built:1987
- Subdivision & Development:Crabapple
- Listing ID #:7851039
- Updated:October 11, 2026 at 01:29 PM
Rooms and interior
- Bedrooms:3
- Total bathrooms:3
- Full bathrooms:2
- Half bathrooms:1
- Flooring:Vinyl
- Kitchen Description:Cabinets White, Dishwasher, Eat-in Kitchen, Gas Oven, Gas Range
- Basement Description:Daylight, Unfinished
- Living area:2,004 sq. ft.
Heating and cooling
- Cooling:Ceiling Fan(s), Central Air
- Heating:Central
- Central air:Yes
Structure and exterior
- Roof:Composition
- Year built:1987
- Building area:2,004 sq. ft.
- Lot area:0.61 Acres
- Lot Features:Back Yard, Cul-De-Sac, Front Yard
- Architectural Style:Traditional
- Construction Materials:HardiPlank Type
- Exterior Features:Deck, Private Yard
- Levels:3+ Story
Schools
- High school:Sequoyah
- Middle school:Dean Rusk
- Elementary school:Mountain Road
Utilities
- Water:Public
- Sewer:Septic Tank
Finances and disclosures
- Price:$439,000
- Price per sq. ft.:$219.06
- Tax amount:$4,137 (2025)
Features and amenities
- Laundry features:Laundry Room, Main Level
- Amenities:His and Hers Closets
Parking
- Parking description:Driveway, Garage, Garage Door Opener
- Garage spaces:2
 Listings identified with the FMLS IDX logo come from FMLS and are held by brokerage firms other than the owner of this website. The listing brokerage is identified in any listing details. Information is deemed reliable but is not guaranteed. If you believe any FMLS listing contains material that infringes your copyrighted work please click here (https://www.fmls.com/dmca) to review our DMCA policy and learn how to submit a takedown request. ©2026 First Multiple Listing Service, Inc.
New listings near 303 Gantt Trc
- Coming Soon
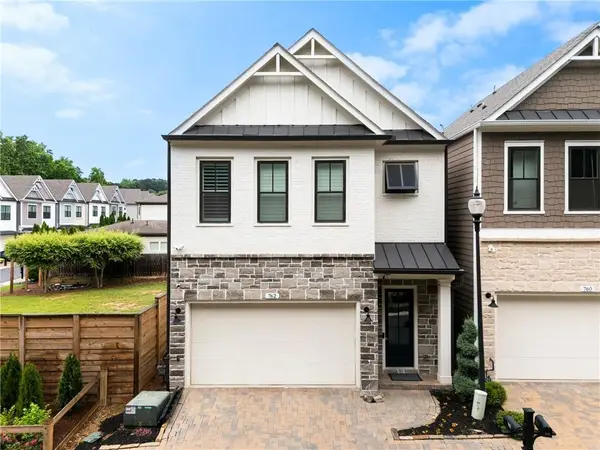 $592,900Coming Soon4 beds 4 baths2,609 sq. ft.
762 Stickley Oak Way, Woodstock, GA 30189
MLS# 7851436Listed by: CENTURY 21 CONNECT REALTY - Coming Soon
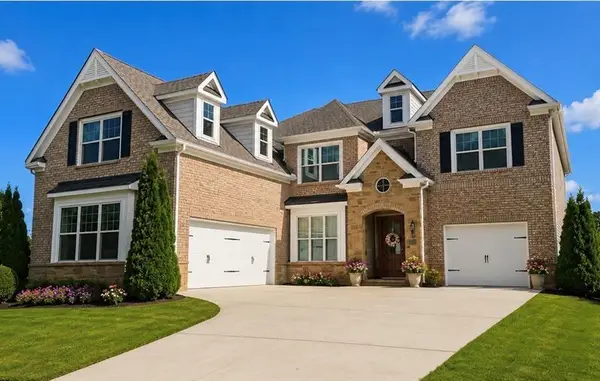 $1,285,000Coming Soon6 beds 5 baths6,465 sq. ft.
437 Hathaway Avenue, Woodstock, GA 30188
MLS# 7849929Listed by: ATLANTA FINE HOMES SOTHEBY'S INTERNATIONAL - Coming Soon
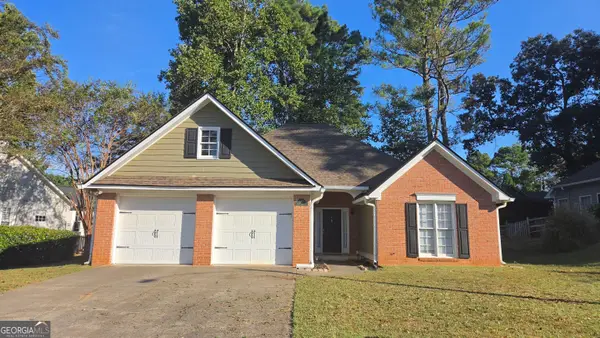 $415,000Coming Soon3 beds 2 baths1,701 sq. ft.
1717 Indian Ridge Drive, Woodstock, GA 30189
MLS# 10857171Listed by: RE/MAX Town & Country - Coming Soon
 $415,000Coming Soon3 beds 2 baths1,694 sq. ft.
1717 Indian Ridge Drive, Woodstock, GA 30189
MLS# 7847871Listed by: RE/MAX TOWN AND COUNTRY - Coming Soon
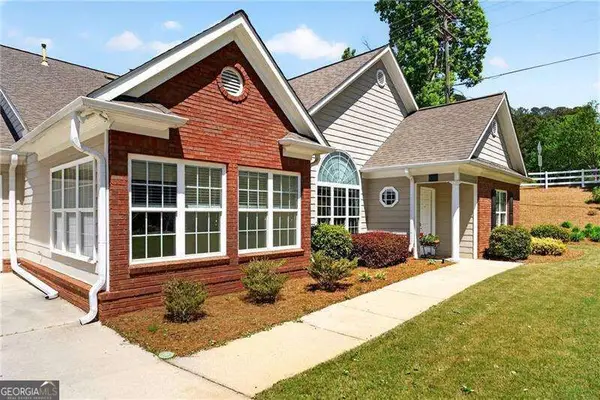 $399,000Coming Soon3 beds 2 baths
226 Hames Road #140, Woodstock, GA 30188
MLS# 10856300Listed by: Keller Williams Realty Consultants - Coming Soon
 $975,000Coming Soon4 beds 4 baths3,712 sq. ft.
565 Mountain Road, Woodstock, GA 30188
MLS# 7844762Listed by: KELLER WILLIAMS REALTY PEACHTREE RD. - Coming Soon
 $400,000Coming Soon3 beds 2 baths2,100 sq. ft.
525 Penny Lane, Woodstock, GA 30188
MLS# 7344841Listed by: HARRY NORMAN REALTORS - Coming Soon
 $345,500Coming Soon3 beds 3 baths1,271 sq. ft.
449 W Oaks Trail, Woodstock, GA 30188
MLS# 7336199Listed by: ATLANTA COMMUNITIES - New
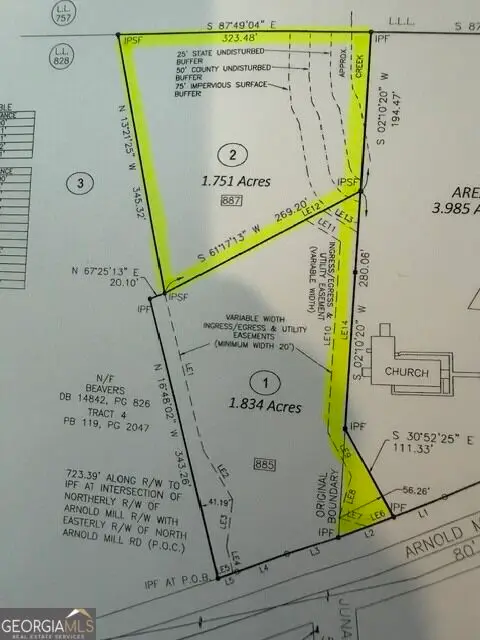 $325,000Active1.75 Acres
887 Arnold Mill Road #2, Woodstock, GA 30188
MLS# 10870908Listed by: RB Realty - New
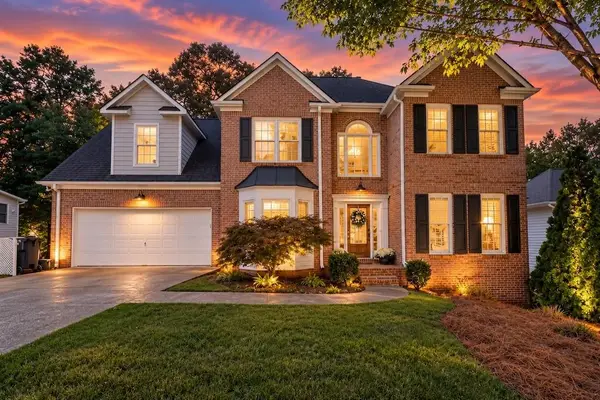 $459,000Active4 beds 3 baths2,325 sq. ft.
3009 Fieldstream Way, Woodstock, GA 30189
MLS# 7850915Listed by: ATLANTA COMMUNITIES


Protect your home and budget from life's surprises with an Assurant Home Warranty, backed by a partner that supports you through every step of homeownership. Explore Plans.
© 2026 Better Homes and Gardens Real Estate LLC. An Anywhere Real Estate company. All rights reserved. Better Homes and Gardens® Real Estate is a registered trademark owned by Meredith Operations Corporation, licensed to Better Homes and Gardens Real Estate LLC and used with permission. Better Homes and Gardens Real Estate LLC fully supports the principles of the Fair Housing Act and the Equal Opportunity Act. Listing information is deemed reliable but is not guaranteed accurate.
Each office is independently owned and operated.
Any services or products provided by third parties are not provided by, affiliated with or related to Better Homes and Gardens Real Estate LLC, or its affiliated companies.