
311 Acuba View, Woodstock, GA 30188
Local realty services provided by:Better Homes and Gardens Real Estate Metro Brokers
311 Acuba View,Woodstock, GA 30188
$399,900
- 2 Beds
- 2 Baths
- 1,488 sq. ft.
- Single family
- Active
Listed by: joyce h pulver
Office: harry norman realtors
MLS#:7819596
Source:FIRSTMLS
Price summary
- Price:$399,900
- Price per sq. ft.:$268.75
- Monthly HOA dues:$265
About this home
Move-in ready lovingly maintained ranch home in 55+ Active Adult community. Gated and private, two bedrooms with two baths. Flex room has been used as a third bedroom, has no closets, it can be used as an office or crafts room as well. Hardwood floors in living area and carpet in bedrooms. The only floor plan, like this floor plan, with a screened porch in the community! Great room with fireplace opens to kitchen and dining room, laundry room and pantry. Primary bedroom is huge and adjoining bath has double vanities and huge walk- in closet. HOA covers new roofs when needed and exterior paint. Lots of community activities on and off site!
Contact an agent
Home facts
- Year built:2006
- Subdivision & Development:COTTAGES OF WOODSTOCK
- Listing ID #:7819596
- Updated:September 28, 2026 at 01:28 PM
Rooms and interior
- Bedrooms:2
- Total bathrooms:2
- Full bathrooms:2
- Flooring:Carpet, Hardwood
- Dining Description:Great Room
- Bathrooms Description:Double Vanity, Shower Only, Vaulted Ceiling(s)
- Kitchen Description:Breakfast Bar, Cabinets Stain, Dishwasher, Disposal, Gas Oven, Gas Range, Microwave, Pantry, Refrigerator, Solid Surface Counters, View to Family Room
- Bedroom Description:Master on Main, Roommate Floor Plan
- Living area:1,488 sq. ft.
Heating and cooling
- Cooling:Ceiling Fan(s), Central Air
- Heating:Forced Air
- Central air:Yes
Structure and exterior
- Roof:Composition
- Year built:2006
- Building area:1,488 sq. ft.
- Lot area:0.05 Acres
- Lot Features:Front Yard, Landscaped, Level, Private
- Architectural Style:Ranch
- Construction Materials:Cement Siding, HardiPlank Type, Stone
- Exterior Features:Courtyard, Private Yard, Screened, Side Porch
- Levels:1 Story
Schools
- High school:River Ridge
- Middle school:Mill Creek
- Elementary school:Little River
Utilities
- Water:Public, Water Available
- Sewer:Public Sewer, Sewer Available
Finances and disclosures
- Price:$399,900
- Price per sq. ft.:$268.75
- Tax amount:$4,232 (2025)
Features and amenities
- Laundry features:Dryer, Laundry Room, Main Level, Washer
- Amenities:Cathedral Ceiling(s), High Ceilings 9 ft Main, Tray Ceiling(s), Walk-In Closet(s)
Parking
- Total parking spaces:2
- Parking description:Garage
- Garage spaces:1
 Listings identified with the FMLS IDX logo come from FMLS and are held by brokerage firms other than the owner of this website. The listing brokerage is identified in any listing details. Information is deemed reliable but is not guaranteed. If you believe any FMLS listing contains material that infringes your copyrighted work please click here (https://www.fmls.com/dmca) to review our DMCA policy and learn how to submit a takedown request. ©2026 First Multiple Listing Service, Inc.
New listings near 311 Acuba View
- Coming Soon
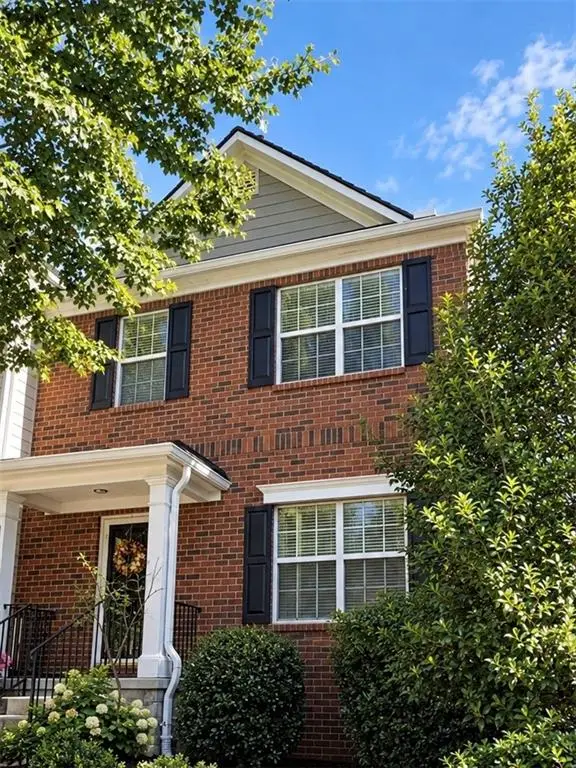 $359,000Coming Soon2 beds 3 baths1,804 sq. ft.
1415 Bay Overlook Drive, Woodstock, GA 30188
MLS# 7845129Listed by: NORTHGATE REALTY BROKERS, LLC. - Coming Soon
 $975,000Coming Soon4 beds 4 baths3,712 sq. ft.
565 Mountain Road, Woodstock, GA 30188
MLS# 7844762Listed by: KELLER WILLIAMS REALTY PEACHTREE RD. - Coming Soon
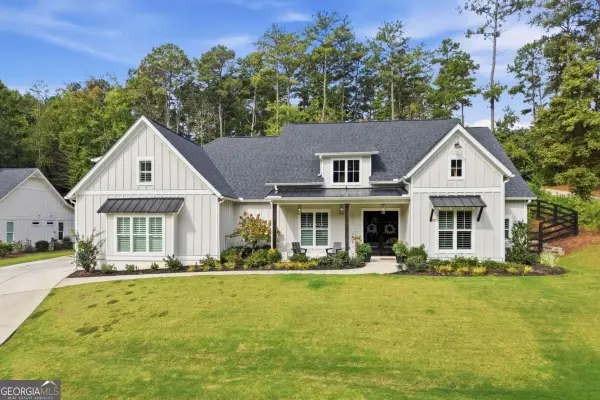 $975,000Coming Soon4 beds 4 baths3,712 sq. ft.
565 Mountain Road, Woodstock, GA 30188
MLS# 10853519Listed by: Keller Williams Realty PeachtreeRoad - Coming Soon
 $625,000Coming Soon2 beds 2 baths1,852 sq. ft.
711 Rising Moon Drive, Woodstock, GA 30188
MLS# 7842199Listed by: ATLANTA COMMUNITIES - Coming Soon
 $350,000Coming Soon4 beds 3 baths2,294 sq. ft.
755 Cedar Creek Way, Woodstock, GA 30189
MLS# 10845599Listed by: Renee Kunkler Realty - Coming Soon
 $350,000Coming Soon4 beds 3 baths2,294 sq. ft.
755 Cedar Creek Way, Woodstock, GA 30189
MLS# 7834625Listed by: RENEE KUNKLER REALTY - Coming Soon
 $1,285,000Coming Soon6 beds 5 baths6,465 sq. ft.
437 Hathaway Avenue, Woodstock, GA 30188
MLS# 7831464Listed by: ATLANTA FINE HOMES SOTHEBY'S INTERNATIONAL - Coming Soon
 $400,000Coming Soon3 beds 2 baths2,100 sq. ft.
525 Penny Lane, Woodstock, GA 30188
MLS# 7344841Listed by: HARRY NORMAN REALTORS - Coming Soon
 $345,500Coming Soon3 beds 3 baths1,271 sq. ft.
449 W Oaks Trail, Woodstock, GA 30188
MLS# 7336199Listed by: ATLANTA COMMUNITIES - New
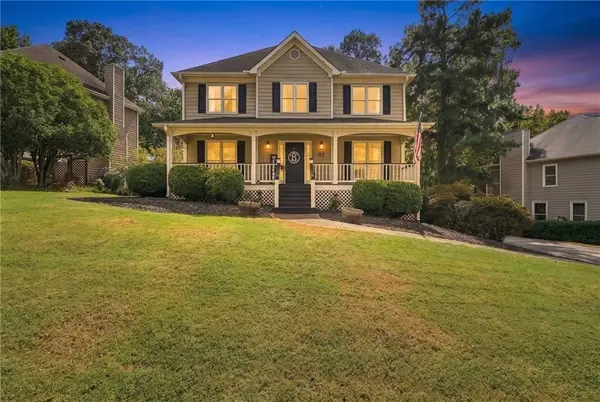 $499,000Active4 beds 3 baths2,158 sq. ft.
309 Horseshoe Bend, Woodstock, GA 30189
MLS# 7845079Listed by: RE/MAX TOWN & COUNTRY


Protect your home and budget from life's surprises with an Assurant Home Warranty, backed by a partner that supports you through every step of homeownership. Explore Plans.
© 2026 Better Homes and Gardens Real Estate LLC. An Anywhere Real Estate company. All rights reserved. Better Homes and Gardens® Real Estate is a registered trademark owned by Meredith Operations Corporation, licensed to Better Homes and Gardens Real Estate LLC and used with permission. Better Homes and Gardens Real Estate LLC fully supports the principles of the Fair Housing Act and the Equal Opportunity Act. Listing information is deemed reliable but is not guaranteed accurate.
Each office is independently owned and operated.
Any services or products provided by third parties are not provided by, affiliated with or related to Better Homes and Gardens Real Estate LLC, or its affiliated companies.