
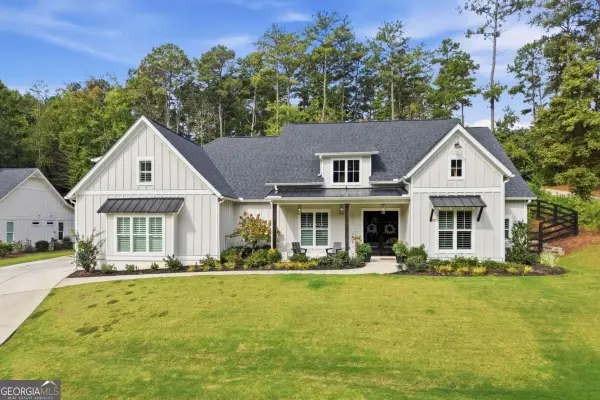
314 Mirramont Court, Woodstock, GA 30189
Local realty services provided by:Better Homes and Gardens Real Estate Metro Brokers
314 Mirramont Court,Woodstock, GA 30189
$435,000
- 5 Beds
- 3 Baths
- 2,458 sq. ft.
- Single family
- Active
Listed by: john monroe, no sales agent
Office: keller williams realty partners
MLS#:10853234
Source:METROMLS
Price summary
- Price:$435,000
- Price per sq. ft.:$176.97
- Monthly HOA dues:$66.67
About this home
Open House Sat 9/26 From 1-3*Level, Fenced Lot*Move In Ready*Open Concept Floor Plan*LVP on Main , Upper Hallway & Baths*Remodeled Kitchen Features Crisp White Cabinets, Subway Tile Backsplash, Granite Countertops, Stainless Steel Appliances That Includes Gas Cooktop with Add'l Griddle , Breakfast Bar, Coffee Counter, Walk-In Pantry, & Full Eat-In Kitchen Thats Leads Out To Patio That Includes A Beautiful Cabana*Spacious Family Room with Gas Fireplace with Gas Logs*Separate Formal Dining Room with Wainscoting & Chair Rail Molding Accented with Wood Accent Wall*Oversized Master Suite with Sitting Area*Double Treyed Master Suite Leads To Bath with LVP Floors, Double Vanity with Custom Mirror, Garden Tub, Separate Shower & Leads To Walk-In Closet*Nicely Sized Secondary Bedrooms*Walk-In Laundry Room On Upper Level For Ease & Connivence*Upgraded Doors, Faucets, Lighting, Blinds & More*Newer Carpet*
Contact an agent
Home facts
- Year built:2000
- Subdivision & Development:Mirramont
- Listing ID #:10853234
- Updated:September 25, 2026 at 09:28 PM
Rooms and interior
- Bedrooms:5
- Total bathrooms:3
- Full bathrooms:3
- Flooring:Hardwood
- Bathrooms Description:Double Vanity, Soaking Tub
- Kitchen Description:Breakfast Area, Breakfast Bar, Dishwasher, Disposal, Microwave, Oven/Range (Combo), Pantry, Solid Surface Counters, Stainless Steel Appliance(s)
- Bedroom Description:Walk-In Closet(s)
- Living area:2,458 sq. ft.
Heating and cooling
- Cooling:Ceiling Fan(s), Central Air
- Heating:Forced Air, Natural Gas
- Central air:Yes
Structure and exterior
- Roof:Composition
- Year built:2000
- Building area:2,458 sq. ft.
- Lot area:0.1 Acres
- Lot Features:Level
- Architectural Style:Traditional
- Construction Materials:Brick
- Exterior Features:Deck/Patio
- Foundation Description:Slab
- Levels:2 Story
Schools
- High school:Etowah
- Middle school:Booth
- Elementary school:Boston
Utilities
- Water:Public, Water Available
- Sewer:Public Sewer, Sewer Available, Sewer Connected
Finances and disclosures
- Price:$435,000
- Price per sq. ft.:$176.97
- Tax amount:$4,273 (2025)
Features and amenities
- Appliances:Dishwasher, Disposal, Gas Water Heater, Microwave, Oven/Range (Combo), Stainless Steel Appliance(s)
- Laundry features:In Hall, Laundry, Upper Level
- Amenities:Double Pane Windows, Gas Water Heater, Smoke Detector(s), Tray Ceiling(s)
Parking
- Total parking spaces:2
- Parking description:Attached, Garage, Garage Door Opener, Kitchen Level
- Garage:Yes
 2026 Georgia MLS. All rights reserved. Information Deem Reliable But Not Guaranteed September 25, 2026
New listings near 314 Mirramont Court
- Coming Soon
 $975,000Coming Soon4 beds 4 baths3,712 sq. ft.
565 Mountain Road, Woodstock, GA 30188
MLS# 10853519Listed by: Keller Williams Realty PeachtreeRoad - Coming Soon
 $625,000Coming Soon2 beds 2 baths1,852 sq. ft.
711 Rising Moon Drive, Woodstock, GA 30188
MLS# 7842199Listed by: ATLANTA COMMUNITIES - Coming Soon
 $350,000Coming Soon4 beds 3 baths2,294 sq. ft.
755 Cedar Creek Way, Woodstock, GA 30189
MLS# 10845599Listed by: Renee Kunkler Realty - Coming Soon
 $350,000Coming Soon4 beds 3 baths2,294 sq. ft.
755 Cedar Creek Way, Woodstock, GA 30189
MLS# 7834625Listed by: RENEE KUNKLER REALTY - Coming Soon
 $1,285,000Coming Soon6 beds 5 baths6,465 sq. ft.
437 Hathaway Avenue, Woodstock, GA 30188
MLS# 7831464Listed by: ATLANTA FINE HOMES SOTHEBY'S INTERNATIONAL - Coming Soon
 $400,000Coming Soon3 beds 2 baths2,100 sq. ft.
525 Penny Lane, Woodstock, GA 30188
MLS# 7344841Listed by: HARRY NORMAN REALTORS - Coming Soon
 $345,500Coming Soon3 beds 3 baths1,271 sq. ft.
449 W Oaks Trail, Woodstock, GA 30188
MLS# 7336199Listed by: ATLANTA COMMUNITIES - New
 $559,000Active4 beds 5 baths3,112 sq. ft.
155 Stone Manor Court, Woodstock, GA 30188
MLS# 10853437Listed by: Century 21 Results - New
 $535,000Active3 beds 3 baths2,279 sq. ft.
153 Churchcliff Drive, Woodstock, GA 30188
MLS# 7840332Listed by: KELLER WILLIAMS RLTY, FIRST ATLANTA - New
 $980,000Active4 beds 4 baths3,034 sq. ft.
7754 Turner Road, Woodstock, GA 30188
MLS# 7844542Listed by: WINDSONG REALTY, LLC


Protect your home and budget from life's surprises with an Assurant Home Warranty, backed by a partner that supports you through every step of homeownership. Explore Plans.
© 2026 Better Homes and Gardens Real Estate LLC. An Anywhere Real Estate company. All rights reserved. Better Homes and Gardens® Real Estate is a registered trademark owned by Meredith Operations Corporation, licensed to Better Homes and Gardens Real Estate LLC and used with permission. Better Homes and Gardens Real Estate LLC fully supports the principles of the Fair Housing Act and the Equal Opportunity Act. Listing information is deemed reliable but is not guaranteed accurate.
Each office is independently owned and operated.
Any services or products provided by third parties are not provided by, affiliated with or related to Better Homes and Gardens Real Estate LLC, or its affiliated companies.