
315 Montgomery Way, Woodstock, GA 30188
Local realty services provided by:Better Homes and Gardens Real Estate Metro Brokers
315 Montgomery Way,Woodstock, GA 30188
$519,000
- 4 Beds
- 3 Baths
- 2,614 sq. ft.
- Single family
- Active
Listed by: ceairra funk
Office: atlanta communities
MLS#:7800912
Source:FIRSTMLS
Price summary
- Price:$519,000
- Price per sq. ft.:$198.55
About this home
Welcome to 315 Montgomery Way in Woodstock! Tucked near the end of the street, this beautiful 4-bedroom, 2.5 -bath home offers a peaceful setting surrounded by green space, a natural backdrop, and scenic views toward Sweat Mountain. The home features a spacious, functional floor plan with generous living areas, abundant natural light, and flexible space for guests, a home office, or playroom. Enjoy the perfect balance of privacy, outdoor breathing room, and everyday convenience with easy access to shopping, dining, schools, parks, and major commuter routes.
Contact an agent
Home facts
- Year built:2013
- Listing ID #:7800912
- Updated:July 10, 2026 at 01:50 AM
Rooms and interior
- Bedrooms:4
- Total bathrooms:3
- Full bathrooms:2
- Half bathrooms:1
- Flooring:Carpet, Vinyl
- Dining Description:Seats 12+, Separate Dining Room
- Bathrooms Description:Separate Tub/Shower
- Kitchen Description:Dishwasher, Kitchen Island
- Living area:2,614 sq. ft.
Heating and cooling
- Cooling:Ceiling Fan(s), Central Air
- Heating:Central
- Central air:Yes
Structure and exterior
- Roof:Composition
- Year built:2013
- Building area:2,614 sq. ft.
- Lot area:0.12 Acres
- Lot Features:Back Yard, Corner Lot, Level
- Construction Materials:HardiPlank Type
- Exterior Features:Balcony, Covered, Deck, Front Porch, Private Yard, Rain Gutters, Rear Porch
- Levels:2 Story
Schools
- High school:River Ridge
- Middle school:Mill Creek
- Elementary school:Little River
Utilities
- Water:Public
- Sewer:Public Sewer
Finances and disclosures
- Price:$519,000
- Price per sq. ft.:$198.55
- Tax amount:$4,713 (2025)
Features and amenities
- Laundry features:Laundry Room, Upper Level
Parking
- Parking description:Driveway, Garage
- Garage spaces:2
 Listings identified with the FMLS IDX logo come from FMLS and are held by brokerage firms other than the owner of this website. The listing brokerage is identified in any listing details. Information is deemed reliable but is not guaranteed. If you believe any FMLS listing contains material that infringes your copyrighted work please click here (https://www.fmls.com/dmca) to review our DMCA policy and learn how to submit a takedown request. ©2026 First Multiple Listing Service, Inc.
New listings near 315 Montgomery Way
- New
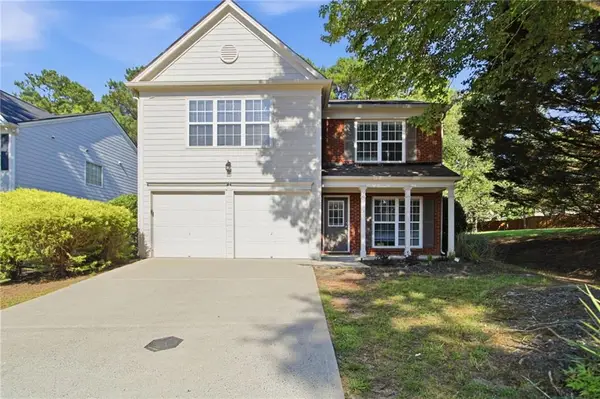 $399,900Active3 beds 3 baths1,855 sq. ft.
570 Ashland Parkway, Woodstock, GA 30189
MLS# 7801441Listed by: MAINSTAY BROKERAGE LLC - New
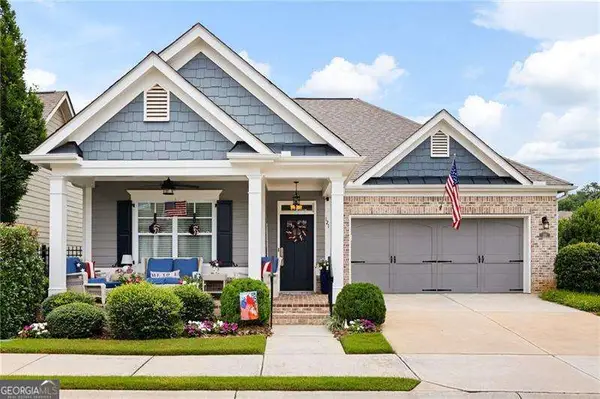 $675,000Active3 beds 2 baths
121 Clover Way, Woodstock, GA 30188
MLS# 10802379Listed by: Atlanta Communities - New
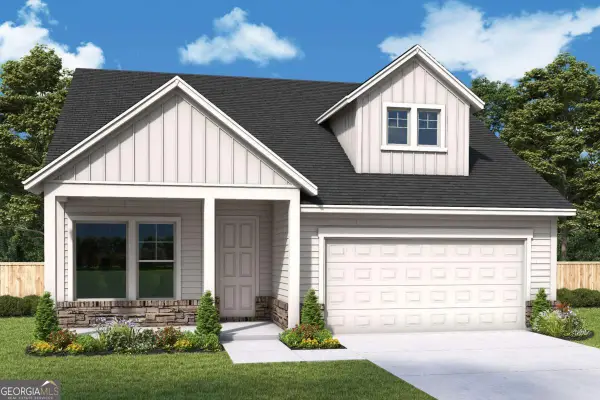 $730,743Active4 beds 3 baths2,697 sq. ft.
267 Strawberry Lane, Woodstock, GA 30189
MLS# 10802387Listed by: Weekley Homes Realty - New
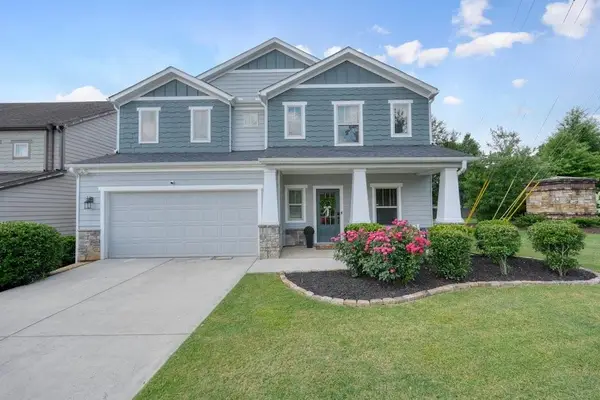 $500,000Active3 beds 3 baths2,064 sq. ft.
100 Grove View Road, Woodstock, GA 30189
MLS# 7798793Listed by: ATLANTA COMMUNITIES - New
 $460,000Active4 beds 3 baths3,590 sq. ft.
132 Springwater Trace, Woodstock, GA 30188
MLS# 7797900Listed by: URSULA & ASSOCIATES - New
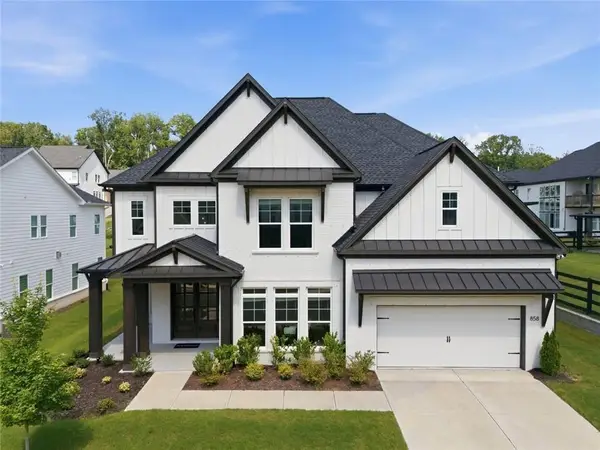 $940,000Active5 beds 5 baths3,491 sq. ft.
858 Keystone Drive, Woodstock, GA 30188
MLS# 7802127Listed by: RELATE REALTY - New
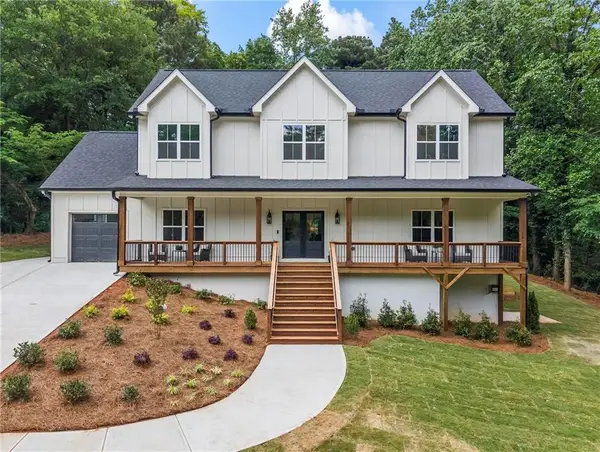 $849,900Active5 beds 4 baths2,600 sq. ft.
300 Nottingham Drive, Woodstock, GA 30188
MLS# 7802322Listed by: KELLER WILLIAMS REALTY SIGNATURE PARTNERS  $850,000Active6 beds 5 baths3,856 sq. ft.
210 Millstone Parkway, Woodstock, GA 30188
MLS# 10791731Listed by: Keller Williams Realty- New
 $325,000Active5 beds 3 baths2,546 sq. ft.
701 Victoria Court, Woodstock, GA 30189
MLS# 10802101Listed by: Next Residential Real Estate


Protect your home and budget from life's surprises with an Assurant Home Warranty, backed by a partner that supports you through every step of homeownership. Explore Plans.
© 2026 Better Homes and Gardens Real Estate LLC. An Anywhere Real Estate company. All rights reserved. Better Homes and Gardens® Real Estate is a registered trademark owned by Meredith Operations Corporation, licensed to Better Homes and Gardens Real Estate LLC and used with permission. Better Homes and Gardens Real Estate LLC fully supports the principles of the Fair Housing Act and the Equal Opportunity Act. Listing information is deemed reliable but is not guaranteed accurate.
Each office is independently owned and operated.
Any services or products provided by third parties are not provided by, affiliated with or related to Better Homes and Gardens Real Estate LLC, or its affiliated companies.