
323 Strawberry Lane, Woodstock, GA 30189
Local realty services provided by:Better Homes and Gardens Real Estate Metro Brokers
323 Strawberry Lane,Woodstock, GA 30189
$720,896
- 3 Beds
- 2 Baths
- 2,118 sq. ft.
- Single family
- Active
Listed by: laura thomson
Office: weekley homes realty
MLS#:7841288
Source:FIRSTMLS
Price summary
- Price:$720,896
- Price per sq. ft.:$340.37
- Monthly HOA dues:$295
About this home
The Ridgeford offers a comfortable, easy-to-live-in layout with plenty of space in all the right places. The kitchen opens to the dining and family room, creating a great space for everyday living or having friends and family over. Enjoy your morning coffee or relax in the evening on the covered porch. The Owner’s Retreat is tucked away for privacy, while two secondary bedrooms and a study provide flexible space for guests, a home office, or hobbies. With an open main living area, plenty of storage, and a 2-car garage, the Ridgeford is a home you’ll want to see in person!
Contact an agent
Home facts
- Year built:2026
- Subdivision & Development:Maple Grove at Towne Lake
- Listing ID #:7841288
- Updated:September 24, 2026 at 01:33 PM
Rooms and interior
- Bedrooms:3
- Total bathrooms:2
- Full bathrooms:2
- Flooring:Carpet, Ceramic Tile, Hardwood, Vinyl
- Dining Description:Open Concept
- Bathrooms Description:Double Vanity, Shower Only
- Kitchen Description:Cabinets Other, Cabinets Stain, Dishwasher, Disposal, Eat-in Kitchen, Electric Oven, Gas Cooktop, Kitchen Island, Microwave, Pantry, Pantry Walk-In, Stone Counters, View to Family Room
- Bedroom Description:Master on Main
- Living area:2,118 sq. ft.
Heating and cooling
- Cooling:Central Air
- Heating:Central, Natural Gas
- Central air:Yes
Structure and exterior
- Roof:Composition, Shingle
- Year built:2026
- Building area:2,118 sq. ft.
- Lot Features:Back Yard, Cul-De-Sac, Front Yard, Landscaped, Level
- Architectural Style:Colonial, Ranch
- Construction Materials:HardiPlank Type
- Exterior Features:Covered, Front Porch, Patio, Private Yard, Rear Porch
- Levels:1 Story
Schools
- High school:Etowah
- Middle school:E.T. Booth
- Elementary school:Clark Creek
Utilities
- Water:Public, Water Available
- Sewer:Public Sewer, Sewer Available
Finances and disclosures
- Price:$720,896
- Price per sq. ft.:$340.37
Features and amenities
- Laundry features:In Hall, Main Level
- Amenities:Gas Water Heater, High Ceilings 9 ft Lower, Tankless Water Heater, Tray Ceiling(s), Walk-In Closet(s)
Parking
- Total parking spaces:4
- Parking description:Covered, Driveway, Garage, Garage Door Opener, Garage Faces Front, Kitchen Level, Level Driveway
- Garage spaces:2
 Listings identified with the FMLS IDX logo come from FMLS and are held by brokerage firms other than the owner of this website. The listing brokerage is identified in any listing details. Information is deemed reliable but is not guaranteed. If you believe any FMLS listing contains material that infringes your copyrighted work please click here (https://www.fmls.com/dmca) to review our DMCA policy and learn how to submit a takedown request. ©2026 First Multiple Listing Service, Inc.
New listings near 323 Strawberry Lane
- Coming Soon
 $424,900Coming Soon4 beds 2 baths2,584 sq. ft.
218 King Arthur Drive, Woodstock, GA 30189
MLS# 7841785Listed by: STERLING REALTY PARTNERS, INC. - Coming Soon
 $350,000Coming Soon4 beds 3 baths2,294 sq. ft.
755 Cedar Creek Way, Woodstock, GA 30189
MLS# 10845599Listed by: Renee Kunkler Realty - Coming Soon
 $350,000Coming Soon4 beds 3 baths2,294 sq. ft.
755 Cedar Creek Way, Woodstock, GA 30189
MLS# 7834625Listed by: RENEE KUNKLER REALTY - Coming Soon
 $1,285,000Coming Soon6 beds 5 baths6,465 sq. ft.
437 Hathaway Avenue, Woodstock, GA 30188
MLS# 7831464Listed by: ATLANTA FINE HOMES SOTHEBY'S INTERNATIONAL - Coming Soon
 $400,000Coming Soon3 beds 2 baths2,100 sq. ft.
525 Penny Lane, Woodstock, GA 30188
MLS# 7344841Listed by: HARRY NORMAN REALTORS - Coming Soon
 $345,500Coming Soon3 beds 3 baths1,271 sq. ft.
449 W Oaks Trail, Woodstock, GA 30188
MLS# 7336199Listed by: ATLANTA COMMUNITIES - New
 $504,405Active3 beds 4 baths2,085 sq. ft.
158 Agnew Way #29, Woodstock, GA 30188
MLS# 10852152Listed by: Lennar Realty Inc. - New
 $345,000Active2 beds 3 baths1,321 sq. ft.
213 Manley Court, Woodstock, GA 30188
MLS# 10852073Listed by: Crye-Leike, Realtors - New
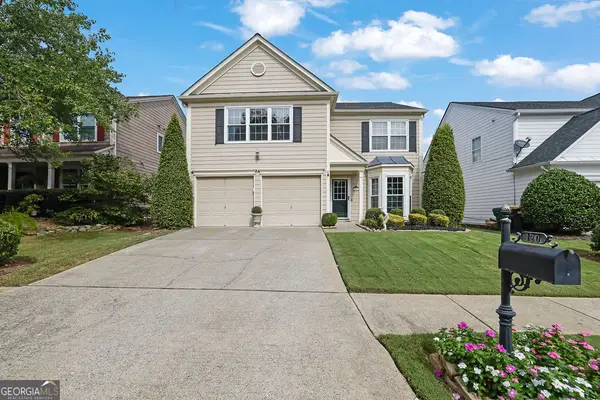 $459,900Active3 beds 3 baths1,750 sq. ft.
120 Aucilla Lane, Woodstock, GA 30188
MLS# 10852074Listed by: Mark Spain Real Estate 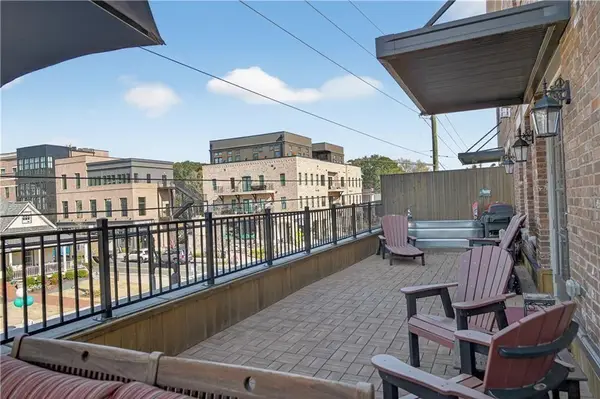 $1,050,000Active4 beds 4 baths3,464 sq. ft.
8255 Main Street #2, Woodstock, GA 30188
MLS# 7818952Listed by: THE AGENCY ATLANTA METRO


Protect your home and budget from life's surprises with an Assurant Home Warranty, backed by a partner that supports you through every step of homeownership. Explore Plans.
© 2026 Better Homes and Gardens Real Estate LLC. An Anywhere Real Estate company. All rights reserved. Better Homes and Gardens® Real Estate is a registered trademark owned by Meredith Operations Corporation, licensed to Better Homes and Gardens Real Estate LLC and used with permission. Better Homes and Gardens Real Estate LLC fully supports the principles of the Fair Housing Act and the Equal Opportunity Act. Listing information is deemed reliable but is not guaranteed accurate.
Each office is independently owned and operated.
Any services or products provided by third parties are not provided by, affiliated with or related to Better Homes and Gardens Real Estate LLC, or its affiliated companies.