
501 Rokeby Drive, Woodstock, GA 30188
Local realty services provided by:Better Homes and Gardens Real Estate Jackson Realty
501 Rokeby Drive,Woodstock, GA 30188
$515,000
- 3 Beds
- 3 Baths
- 1,897 sq. ft.
- Single family
- Active
Listed by: lindsey tilley
Office: ansley re | christie's int'l re
MLS#:10856422
Source:METROMLS
Price summary
- Price:$515,000
- Price per sq. ft.:$271.48
About this home
Welcome to this well-maintained home on a corner lot with a level, fenced backyard in the desired Wynchase community in Woodstock! The open floor plan features a spacious kitchen with a double wall oven, walk-in pantry, granite countertops, ample cabinet storage and a center island with seating. The kitchen opens to the dining area and living room, creating an inviting space for everyday living and entertaining. Upstairs, the primary suite features a walk-in closet, dual vanities, soaking tub and separate walk-in shower. Two additional bedrooms are generously sized, and each includes a walk-in closet. The conveniently located upstairs laundry room is just steps from the bedrooms. Enjoy outdoor living from the covered back porch, complete with electrical power, lighting and a ceiling fan. The porch overlooks the fenced backyard with a fire pit seating area. The two-car garage offers custom built-in storage for added organization. Recent updates include painted kitchen cabinets, painted interior and new roof less than one year old! Wychase offers a variety of community amenities, including a playground, pool and tennis courts. The sidewalk-lined neighborhood is conveniently located near shopping, restaurants and just minutes from downtown Woodstock....
Contact an agent
Home facts
- Year built:2011
- Subdivision & Development:Wynchase
- Listing ID #:10856422
- Updated:October 12, 2026 at 11:10 AM
Rooms and interior
- Bedrooms:3
- Total bathrooms:3
- Full bathrooms:2
- Half bathrooms:1
- Bathrooms Description:Separate Shower, Soaking Tub
- Kitchen Description:Breakfast Area, Breakfast Bar, Dishwasher, Disposal, Double Oven, Microwave, Refrigerator, Walk-in Pantry
- Living area:1,897 sq. ft.
Heating and cooling
- Cooling:Ceiling Fan(s), Central Air
- Heating:Central, Natural Gas
- Central air:Yes
Structure and exterior
- Roof:Composition
- Year built:2011
- Building area:1,897 sq. ft.
- Lot area:0.25 Acres
- Lot Features:Corner Lot, Level, Private
- Architectural Style:Traditional
- Exterior Features:Deck/Patio
- Foundation Description:Slab
- Levels:2 Story
Schools
- High school:River Ridge
- Middle school:Mill Creek
- Elementary school:Little River
Utilities
- Water:Public
- Sewer:Public Sewer
Finances and disclosures
- Price:$515,000
- Price per sq. ft.:$271.48
- Tax amount:$4,702 (2025)
Features and amenities
- Appliances:Dishwasher, Disposal, Double Oven, Dryer, Microwave, Refrigerator, Washer
- Laundry features:Dryer, Upper Level, Washer
- Amenities:Double Pane Windows, Smoke Detector(s)
Parking
- Parking description:Attached, Garage
- Garage:Yes
 2026 Georgia MLS. All rights reserved. Information Deem Reliable But Not Guaranteed October 12, 2026
New listings near 501 Rokeby Drive
- Coming Soon
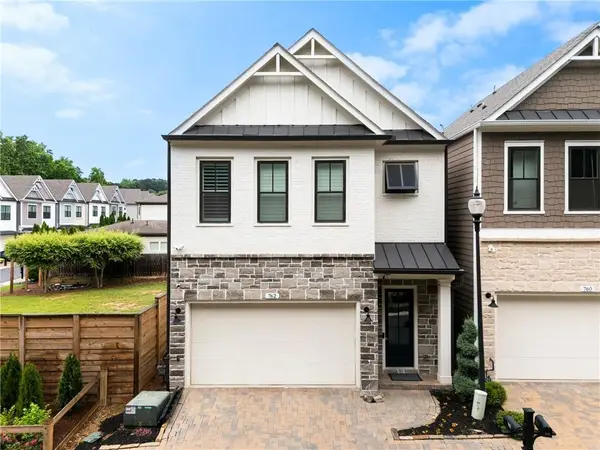 $592,900Coming Soon4 beds 4 baths2,609 sq. ft.
762 Stickley Oak Way, Woodstock, GA 30189
MLS# 7851436Listed by: CENTURY 21 CONNECT REALTY - Coming Soon
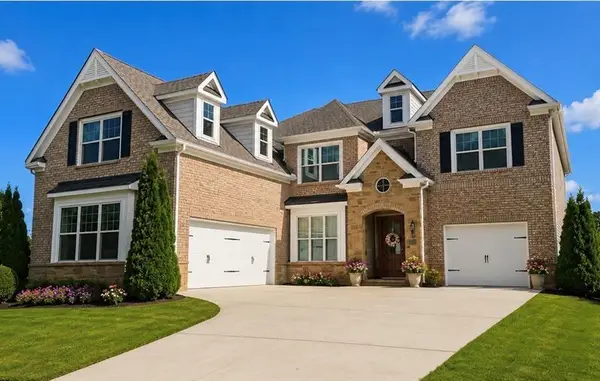 $1,285,000Coming Soon6 beds 5 baths6,465 sq. ft.
437 Hathaway Avenue, Woodstock, GA 30188
MLS# 7849929Listed by: ATLANTA FINE HOMES SOTHEBY'S INTERNATIONAL - Coming Soon
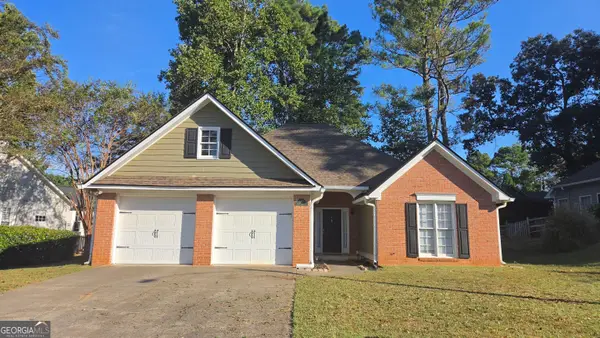 $415,000Coming Soon3 beds 2 baths1,701 sq. ft.
1717 Indian Ridge Drive, Woodstock, GA 30189
MLS# 10857171Listed by: RE/MAX Town & Country - Coming Soon
 $415,000Coming Soon3 beds 2 baths1,694 sq. ft.
1717 Indian Ridge Drive, Woodstock, GA 30189
MLS# 7847871Listed by: RE/MAX TOWN AND COUNTRY - Coming Soon
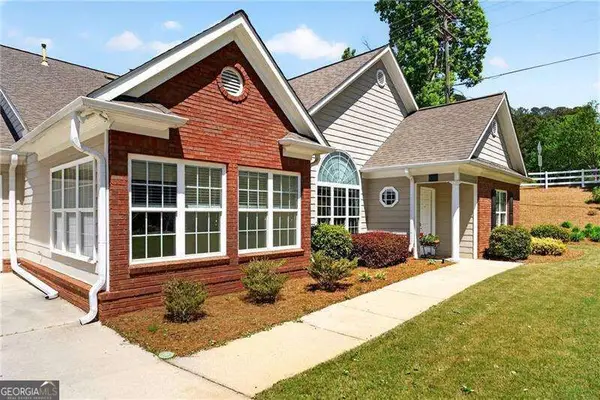 $399,000Coming Soon3 beds 2 baths
226 Hames Road #140, Woodstock, GA 30188
MLS# 10856300Listed by: Keller Williams Realty Consultants - Coming Soon
 $975,000Coming Soon4 beds 4 baths3,712 sq. ft.
565 Mountain Road, Woodstock, GA 30188
MLS# 7844762Listed by: KELLER WILLIAMS REALTY PEACHTREE RD. - Coming Soon
 $400,000Coming Soon3 beds 2 baths2,100 sq. ft.
525 Penny Lane, Woodstock, GA 30188
MLS# 7344841Listed by: HARRY NORMAN REALTORS - Coming Soon
 $345,500Coming Soon3 beds 3 baths1,271 sq. ft.
449 W Oaks Trail, Woodstock, GA 30188
MLS# 7336199Listed by: ATLANTA COMMUNITIES - New
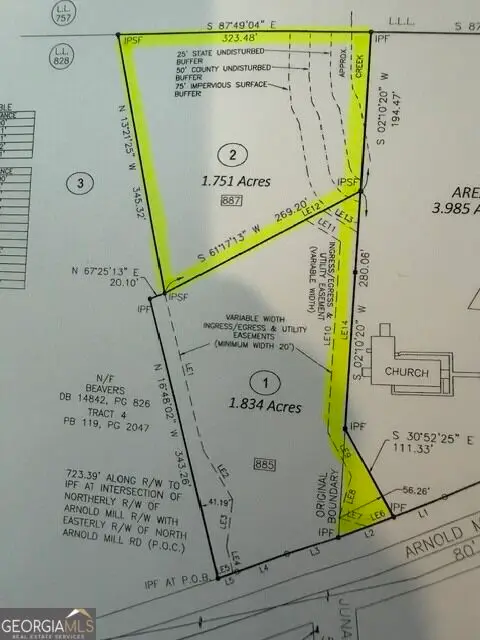 $325,000Active1.75 Acres
887 Arnold Mill Road #2, Woodstock, GA 30188
MLS# 10870908Listed by: RB Realty - New
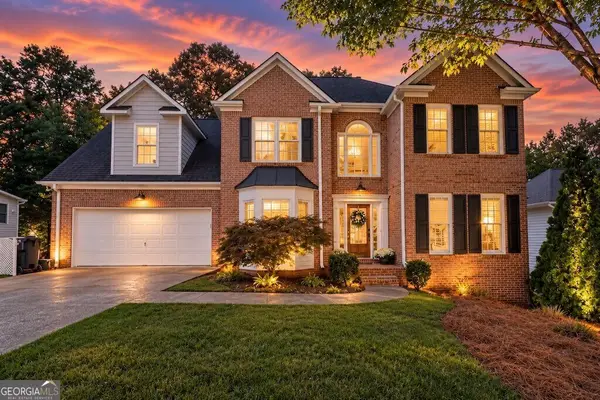 $459,000Active4 beds 3 baths2,325 sq. ft.
3009 Fieldstream Way, Woodstock, GA 30189
MLS# 10870631Listed by: Atlanta Communities


Protect your home and budget from life's surprises with an Assurant Home Warranty, backed by a partner that supports you through every step of homeownership. Explore Plans.
© 2026 Better Homes and Gardens Real Estate LLC. An Anywhere Real Estate company. All rights reserved. Better Homes and Gardens® Real Estate is a registered trademark owned by Meredith Operations Corporation, licensed to Better Homes and Gardens Real Estate LLC and used with permission. Better Homes and Gardens Real Estate LLC fully supports the principles of the Fair Housing Act and the Equal Opportunity Act. Listing information is deemed reliable but is not guaranteed accurate.
Each office is independently owned and operated.
Any services or products provided by third parties are not provided by, affiliated with or related to Better Homes and Gardens Real Estate LLC, or its affiliated companies.