
5014 Baywood Lane, Woodstock, GA 30188
Local realty services provided by:Better Homes and Gardens Real Estate Metro Brokers
5014 Baywood Lane,Woodstock, GA 30188
$747,000
- 5 Beds
- 4 Baths
- 3,415 sq. ft.
- Single family
- Active
Listed by: kelly finley
Office: bhhs georgia properties
MLS#:10866625
Source:METROMLS
Price summary
- Price:$747,000
- Price per sq. ft.:$218.74
- Monthly HOA dues:$116.67
About this home
This 2024-built spacious home offers 3,415 square feet with 5 BR and 4 full baths! Barely lived-in, the main level showcases an open kitchen, dining and family room, along with a private office and guest suite-a lovely balance of shared and private spaces. Gorgeous kitchen upgrades: quartz countertops, a large island, gas cooktop, upgraded cabinetry and walk-in pantry. Upstairs, the primary suite includes dual vanities, an oversized shower and TWO walk-in closets, along with three additional bedrooms, an BONUS loft space and convenient laundry room. Hardwood floors, upgraded lighting, a tankless water heater and covered rear patio are standout features. The level backyard is easy to enjoy from the covered patio: having dinner or relaxing at the end of the day. 2 car garage and level driveway. Holly Farm by Toll Brothers offers a resort-style pool, clubhouse, pickleball and sidewalks, with convenient access to Milton, Crabapple, Hickory Flat and Downtown Woodstock. And don't forget to check out the strong school system! At just two years old, this home offers the ease of newer construction with the benefit of being ready to enjoy now....
Contact an agent
Home facts
- Year built:2024
- Subdivision & Development:Holly Farm
- Listing ID #:10866625
- Updated:October 12, 2026 at 11:10 AM
Rooms and interior
- Bedrooms:5
- Total bathrooms:4
- Full bathrooms:4
- Flooring:Carpet, Hardwood
- Bathrooms Description:Double Vanity
- Kitchen Description:Breakfast Room, Dishwasher, Disposal, Kitchen Island, Microwave, Pantry, Refrigerator, Solid Surface Counters
- Bedroom Description:Walk-In Closet(s)
- Living area:3,415 sq. ft.
Heating and cooling
- Cooling:Central Air
- Heating:Forced Air
- Central air:Yes
Structure and exterior
- Roof:Composition
- Year built:2024
- Building area:3,415 sq. ft.
- Lot area:0.23 Acres
- Lot Features:Level
- Architectural Style:Craftsman
- Construction Materials:Brick, Concrete
- Exterior Features:Deck/Patio
- Levels:2 Story
Schools
- High school:Sequoyah
- Middle school:Dean Rusk
- Elementary school:Mountain Road
Utilities
- Water:Public, Water Available
- Sewer:Public Sewer, Sewer Available
Finances and disclosures
- Price:$747,000
- Price per sq. ft.:$218.74
- Tax amount:$8,689 (2025)
Features and amenities
- Appliances:Dishwasher, Disposal, Microwave, Refrigerator, Tankless Water Heater
- Laundry features:In Hall, Upper Level
- Amenities:Double Pane Windows, Smoke Detector(s), Tankless Water Heater, Tray Ceiling(s), Window Treatments
Parking
- Total parking spaces:4
- Parking description:Garage
- Garage:Yes
 2026 Georgia MLS. All rights reserved. Information Deem Reliable But Not Guaranteed October 12, 2026
New listings near 5014 Baywood Lane
- Coming Soon
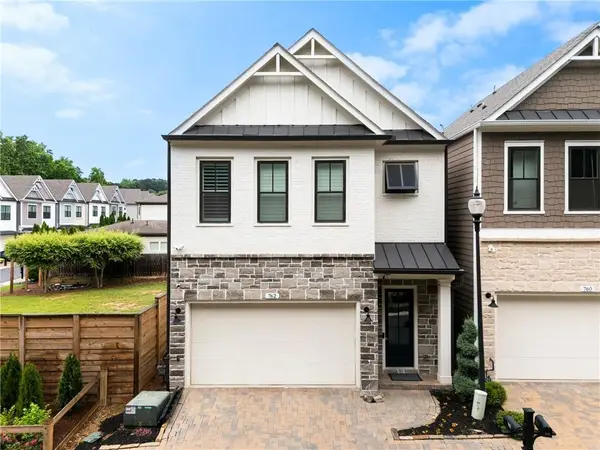 $592,900Coming Soon4 beds 4 baths2,609 sq. ft.
762 Stickley Oak Way, Woodstock, GA 30189
MLS# 7851436Listed by: CENTURY 21 CONNECT REALTY - Coming Soon
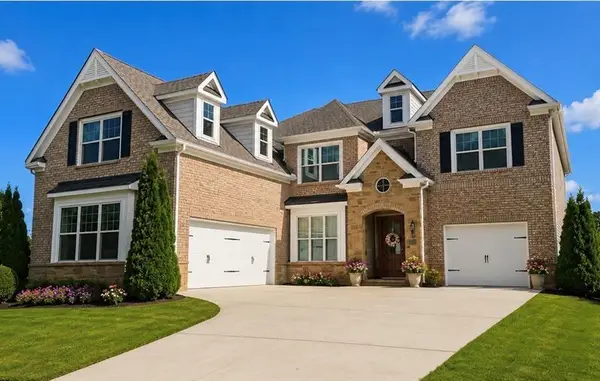 $1,285,000Coming Soon6 beds 5 baths6,465 sq. ft.
437 Hathaway Avenue, Woodstock, GA 30188
MLS# 7849929Listed by: ATLANTA FINE HOMES SOTHEBY'S INTERNATIONAL - Coming Soon
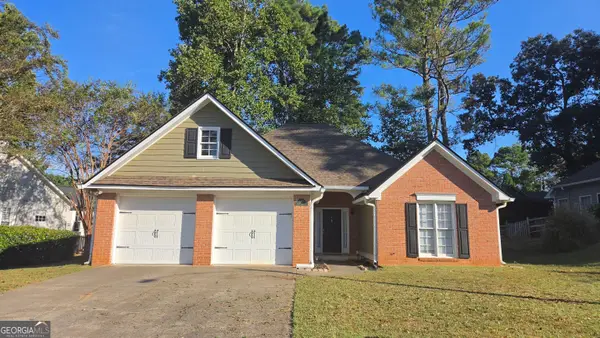 $415,000Coming Soon3 beds 2 baths1,701 sq. ft.
1717 Indian Ridge Drive, Woodstock, GA 30189
MLS# 10857171Listed by: RE/MAX Town & Country - Coming Soon
 $415,000Coming Soon3 beds 2 baths1,694 sq. ft.
1717 Indian Ridge Drive, Woodstock, GA 30189
MLS# 7847871Listed by: RE/MAX TOWN AND COUNTRY - Coming Soon
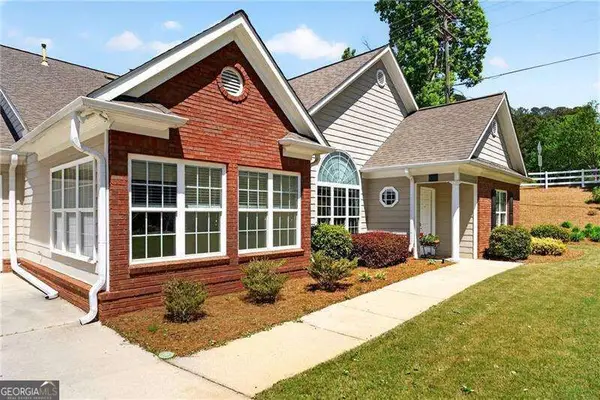 $399,000Coming Soon3 beds 2 baths
226 Hames Road #140, Woodstock, GA 30188
MLS# 10856300Listed by: Keller Williams Realty Consultants - Coming Soon
 $975,000Coming Soon4 beds 4 baths3,712 sq. ft.
565 Mountain Road, Woodstock, GA 30188
MLS# 7844762Listed by: KELLER WILLIAMS REALTY PEACHTREE RD. - Coming Soon
 $400,000Coming Soon3 beds 2 baths2,100 sq. ft.
525 Penny Lane, Woodstock, GA 30188
MLS# 7344841Listed by: HARRY NORMAN REALTORS - Coming Soon
 $345,500Coming Soon3 beds 3 baths1,271 sq. ft.
449 W Oaks Trail, Woodstock, GA 30188
MLS# 7336199Listed by: ATLANTA COMMUNITIES - New
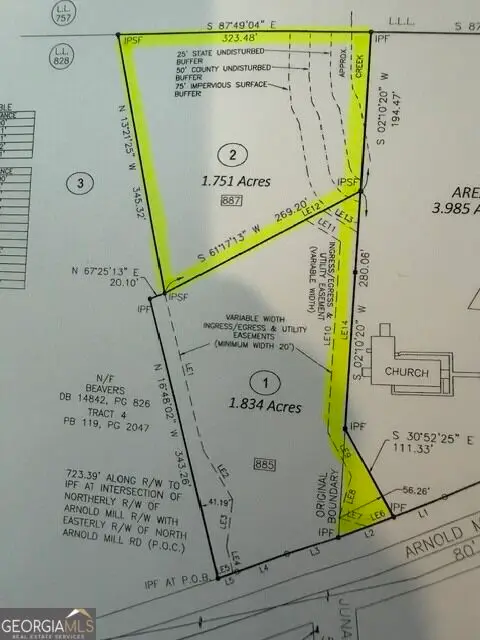 $325,000Active1.75 Acres
887 Arnold Mill Road #2, Woodstock, GA 30188
MLS# 10870908Listed by: RB Realty - New
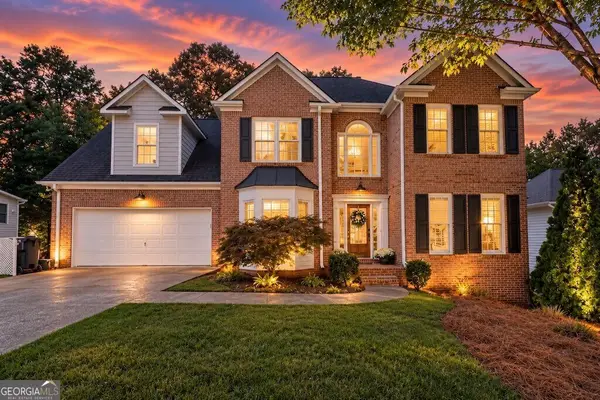 $459,000Active4 beds 3 baths2,325 sq. ft.
3009 Fieldstream Way, Woodstock, GA 30189
MLS# 10870631Listed by: Atlanta Communities


Protect your home and budget from life's surprises with an Assurant Home Warranty, backed by a partner that supports you through every step of homeownership. Explore Plans.
© 2026 Better Homes and Gardens Real Estate LLC. An Anywhere Real Estate company. All rights reserved. Better Homes and Gardens® Real Estate is a registered trademark owned by Meredith Operations Corporation, licensed to Better Homes and Gardens Real Estate LLC and used with permission. Better Homes and Gardens Real Estate LLC fully supports the principles of the Fair Housing Act and the Equal Opportunity Act. Listing information is deemed reliable but is not guaranteed accurate.
Each office is independently owned and operated.
Any services or products provided by third parties are not provided by, affiliated with or related to Better Homes and Gardens Real Estate LLC, or its affiliated companies.