
503 Keeneland Avenue, Woodstock, GA 30189
Local realty services provided by:Better Homes and Gardens Real Estate Jackson Realty
503 Keeneland Avenue,Woodstock, GA 30189
$500,000
- 4 Beds
- 3 Baths
- - sq. ft.
- Single family
- Sold
Listed by: john thur
Office: coldwell banker realty
MLS#:10814617
Source:METROMLS
Sorry, we are unable to map this address
Price summary
- Price:$500,000
- Monthly HOA dues:$60
About this home
Welcome home to the popular Brookshire Community! Lovingly maintained with new exterior paint, updated roof and HVAC systems, new interior paint, granite counters, and much more. Smart traditional floorplan with plenty of room to spread out. Formal Living and Dining Rooms, Family Room that opens to the Breakfast Area and island Kitchen, and versatile room that is ideal for home office or playroom. Upstairs, you'll find four spacious bedrooms, including a serene primary suite tucked at the rear of the home. The ensuite bath is beautiful and spacious with a double vanity, soaking tub, and shower and features tile flooring, and a large walk-in closet. The hall bathroom also offers double vanity, and the upstairs laundry room provides everyday convenience. Quiet cul de sac lot and great backyard that can be enjoyed from the oversized patio. Just through the gate in shady, private, fenced backyard are miles of hiking trails on the US Army Corps of Engineers property that borders Lake Allatoona. The popular Brookshire community offers fantastic amenities, including 2 clubhouses, 2 pools, playground, 6 lighted tennis courts, 6 lighted pickle ball courts, basketball court, athletic field, and more. With an unbeatable Woodstock location just off Interstate 575, you're minutes from the Outlet Shoppes, great restaurants and shopping in vibrant Downtown Woodstock, Lake Allatoona, great public golf courses, and much more. Just minutes to Rope Mill Park for wonderful hiking and canoeing. Blankets Creek Mountain Bike Trails and the Cherokee County Aquatic center with its water park and indoor and outdoor pools are each just a short drive away. Quick access to Marietta and beyond via the express lanes on Interstate 575. Of course, a turn north on Interstate 575 opens a myriad of new adventures in the north Georgia mountains, with great festivals, waterfalls, hikes, fly fishing, vineyards, and so much more. You are going to feel right at home here, I promise!...
Contact an agent
Home facts
- Year built:2002
- Subdivision & Development:Brookshire
- Listing ID #:10814617
- Updated:September 24, 2026 at 06:31 AM
Rooms and interior
- Bedrooms:4
- Total bathrooms:3
- Full bathrooms:2
- Half bathrooms:1
- Flooring:Carpet, Hardwood, Tile
- Bathrooms Description:Double Vanity
- Kitchen Description:Breakfast Area, Breakfast Room, Dishwasher, Disposal, Kitchen Island, Microwave, Pantry, Refrigerator, Walk-in Pantry
Heating and cooling
- Cooling:Ceiling Fan(s), Central Air, Zoned
- Heating:Forced Air, Natural Gas, Zoned
- Central air:Yes
Structure and exterior
- Year built:2002
- Lot Features:Cul-De-Sac, Level, Private
- Architectural Style:Traditional
- Construction Materials:Concrete
- Exterior Features:Deck/Patio
- Foundation Description:Slab
- Levels:2 Story
Schools
- High school:Woodstock
- Middle school:Woodstock
- Elementary school:Woodstock
Utilities
- Water:Public, Water Available
- Sewer:Public Sewer, Sewer Available
Finances and disclosures
- Price:$500,000
- Tax amount:$4,337 (2025)
Features and amenities
- Appliances:Dishwasher, Disposal, Gas Water Heater, Microwave, Refrigerator
- Laundry features:Laundry, Upper Level
- Amenities:Carbon Monoxide Detector(s), Double Pane Windows, Gas Water Heater, High Ceilings, Pulldown Attic Stairs
Parking
- Total parking spaces:2
- Parking description:Attached, Garage, Garage Door Opener, Kitchen Level
- Garage:Yes
 2026 Georgia MLS. All rights reserved. Information Deem Reliable But Not Guaranteed September 24, 2026
New listings near 503 Keeneland Avenue
- Coming Soon
 $424,900Coming Soon4 beds 2 baths2,584 sq. ft.
218 King Arthur Drive, Woodstock, GA 30189
MLS# 10851423Listed by: Sterling Realty Partners, Inc. - Coming Soon
 $420,000Coming Soon3 beds 3 baths1,822 sq. ft.
512 Drifton Way, Woodstock, GA 30188
MLS# 7841968Listed by: REAL BROKER, LLC. - Coming SoonOpen Sat, 11am to 3pm
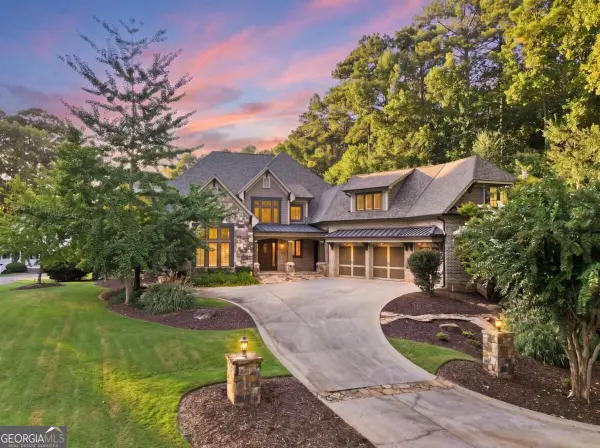 $2,850,000Coming Soon5 beds 6 baths10,010 sq. ft.
515 Bentwood Drive, Woodstock, GA 30189
MLS# 10850337Listed by: Keller Williams Northwest - Coming Soon
 $350,000Coming Soon4 beds 3 baths2,294 sq. ft.
755 Cedar Creek Way, Woodstock, GA 30189
MLS# 10845599Listed by: Renee Kunkler Realty - Coming Soon
 $350,000Coming Soon4 beds 3 baths2,294 sq. ft.
755 Cedar Creek Way, Woodstock, GA 30189
MLS# 7834625Listed by: RENEE KUNKLER REALTY - Coming Soon
 $1,285,000Coming Soon6 beds 5 baths6,465 sq. ft.
437 Hathaway Avenue, Woodstock, GA 30188
MLS# 7831464Listed by: ATLANTA FINE HOMES SOTHEBY'S INTERNATIONAL - Coming Soon
 $400,000Coming Soon3 beds 2 baths2,100 sq. ft.
525 Penny Lane, Woodstock, GA 30188
MLS# 7344841Listed by: HARRY NORMAN REALTORS - Coming Soon
 $345,500Coming Soon3 beds 3 baths1,271 sq. ft.
449 W Oaks Trail, Woodstock, GA 30188
MLS# 7336199Listed by: ATLANTA COMMUNITIES - New
 $550,000Active5 beds 3 baths3,326 sq. ft.
1152 Arborhill Drive, Woodstock, GA 30189
MLS# 10851725Listed by: Keller Williams Realty First Atlanta 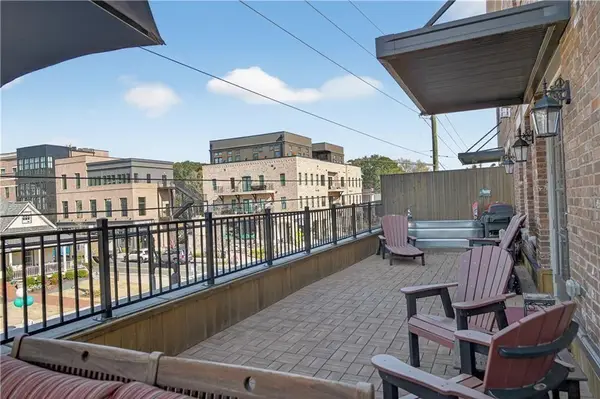 $1,050,000Active4 beds 4 baths3,464 sq. ft.
8255 Main Street #2, Woodstock, GA 30188
MLS# 7818952Listed by: THE AGENCY ATLANTA METRO


Protect your home and budget from life's surprises with an Assurant Home Warranty, backed by a partner that supports you through every step of homeownership. Explore Plans.
© 2026 Better Homes and Gardens Real Estate LLC. An Anywhere Real Estate company. All rights reserved. Better Homes and Gardens® Real Estate is a registered trademark owned by Meredith Operations Corporation, licensed to Better Homes and Gardens Real Estate LLC and used with permission. Better Homes and Gardens Real Estate LLC fully supports the principles of the Fair Housing Act and the Equal Opportunity Act. Listing information is deemed reliable but is not guaranteed accurate.
Each office is independently owned and operated.
Any services or products provided by third parties are not provided by, affiliated with or related to Better Homes and Gardens Real Estate LLC, or its affiliated companies.