
5214 Michaels Way, Woodstock, GA 30188
Local realty services provided by:Better Homes and Gardens Real Estate Jackson Realty
5214 Michaels Way,Woodstock, GA 30188
$489,000
- 4 Beds
- 3 Baths
- 2,152 sq. ft.
- Single family
- Active
Listed by: susan hardy
Office: atlanta communities
MLS#:10878070
Source:METROMLS
Price summary
- Price:$489,000
- Price per sq. ft.:$227.23
- Monthly HOA dues:$36.67
About this home
****SELLER IS OFFERING $10,000 CLOSING COST CREDIT to the buyer to help buy the rate down or pay for closing costs' PLUS A "LENDER PAID 1/0 buydown being offered when using preferred lender. Agents please see private remarks.**** Welcome Home to 5214 Michaels Way! A swim, tennis, pickleball and family friendly community! Nestled on a peaceful, quiet street, this gorgeous two-story home offers the ultimate blend of updates, peace of mind, and comfortable everyday living. With meticulous care and major recent upgrades already handled for you, this property is truly move-in ready! Spacious Floor Plan: 4 generous bedrooms and 2 full bathrooms upstairs, plus a convenient half bath on the main level for guests. Open & Bright Living: Boasts an entire interior freshly painted in a neutral, modern palette that makes it easy to make your own. All new kitchen appliances installed in June 2025, alongside beautifully treated kitchen and primary bath cabinets for a polished, high-end look. Major Upgrades & Peace of Mind! You can buy with total confidence knowing the big-ticket items have already been taken care of! Roof with energy efficient ridge vents installed in 2020 Low-Maintenance Siding: All exterior siding replaced with durable Hardiplank in 2018. Energy Efficiency: All windows replaced in 2018 with double-pane energy-efficient windows (backed by a lifetime warranty). Low Upkeep: Gutter guards professionally installed. Outdoor Space Step outside into your brand-new fenced-in backyard-the perfect private retreat for weekend BBQs, relaxing evenings, pets, and play. Don't miss the opportunity to make this incredible house your forever home. This neighborhood is conveniently located near interstates 575, 75 and 400 (for an easy commute). Downtown Roswell and Woodstock are just minutes away for all your DINING and ENTERTAINMENT needs. Plenty of GREEN SPACE right down the street to enjoy the great outdoors. AWARD winning SCHOOLS. HOA includes PLAYGROUND, SWIMMING POOL, BASKETBALL courts, TENNIS COURTS and 4 PICKLEBALL COURTS!!!!...
Contact an agent
Home facts
- Year built:1991
- Subdivision & Development:Southlands
- Listing ID #:10878070
- Updated:November 10, 2026 at 01:34 AM
Rooms and interior
- Bedrooms:4
- Total bathrooms:3
- Full bathrooms:2
- Half bathrooms:1
- Flooring:Carpet, Tile
- Dining Description:Seats 12+
- Bathrooms Description:Double Vanity
- Kitchen Description:Breakfast Area, Breakfast Bar, Breakfast Room, Dishwasher, Kitchen Island, Microwave, Refrigerator
- Bedroom Description:Walk-In Closet(s)
- Living area:2,152 sq. ft.
Heating and cooling
- Cooling:Ceiling Fan(s), Central Air, Gas, Zoned
- Heating:Forced Air, Natural Gas, Zoned
- Central air:Yes
Structure and exterior
- Roof:Composition
- Year built:1991
- Building area:2,152 sq. ft.
- Lot area:0.34 Acres
- Lot Features:Level, Private
- Architectural Style:Brick Front, Traditional
- Construction Materials:Brick
- Exterior Features:Deck
- Foundation Description:Slab
- Levels:2 Story
Schools
- High school:River Ridge
- Middle school:Mill Creek
- Elementary school:Arnold Mill
Utilities
- Water:Public, Water Available
- Sewer:Public Sewer, Sewer Available
Finances and disclosures
- Price:$489,000
- Price per sq. ft.:$227.23
- Tax amount:$3,944 (2025)
Features and amenities
- Appliances:Dishwasher, Microwave, Refrigerator
- Laundry features:In Kitchen, Laundry Closet
- Amenities:Double Pane Windows, High Ceilings, Pulldown Attic Stairs, Satellite Dish, Smoke Detector(s), Tray Ceiling(s)
Parking
- Total parking spaces:4
- Parking description:Attached, Garage, Garage Door Opener, Kitchen Level
- Garage:Yes
 2026 Georgia MLS. All rights reserved. Information Deem Reliable But Not Guaranteed November 10, 2026
New listings near 5214 Michaels Way
- Coming Soon
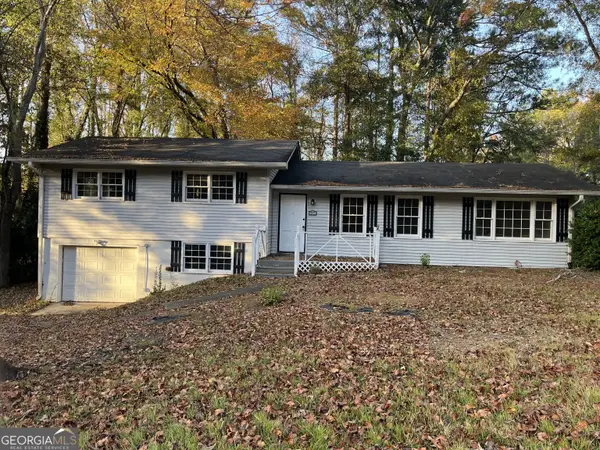 $365,000Coming Soon3 beds 2 baths1,796 sq. ft.
205 Foothill Drive, Woodstock, GA 30188
MLS# 10887457Listed by: REMAX Around Atlanta - Coming Soon
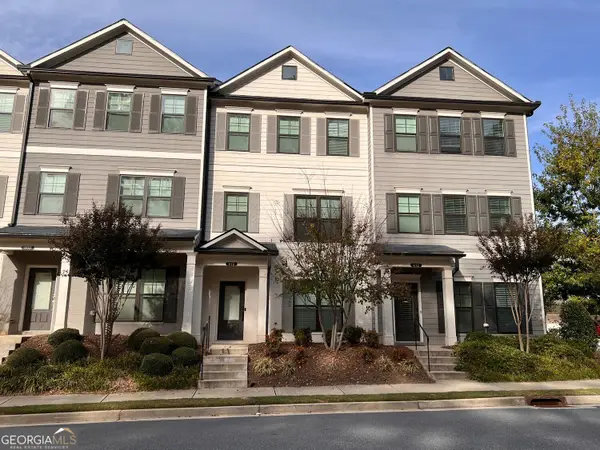 $405,000Coming Soon3 beds 4 baths1,919 sq. ft.
410 Stovall Place, Woodstock, GA 30188
MLS# 10887306Listed by: BHHS Georgia Properties - Coming Soon
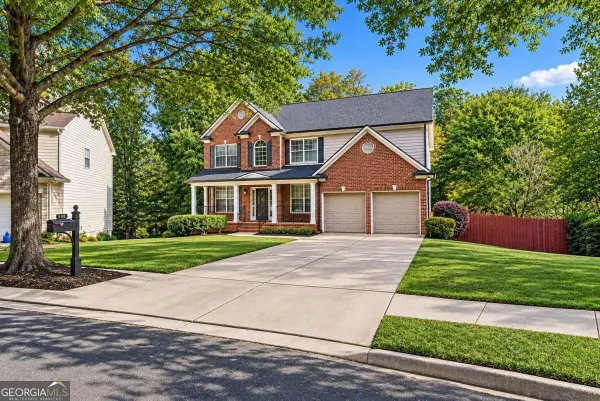 $875,000Coming Soon5 beds 4 baths3,936 sq. ft.
508 Melody Place, Woodstock, GA 30188
MLS# 10885953Listed by: AXEN Realty - Coming Soon
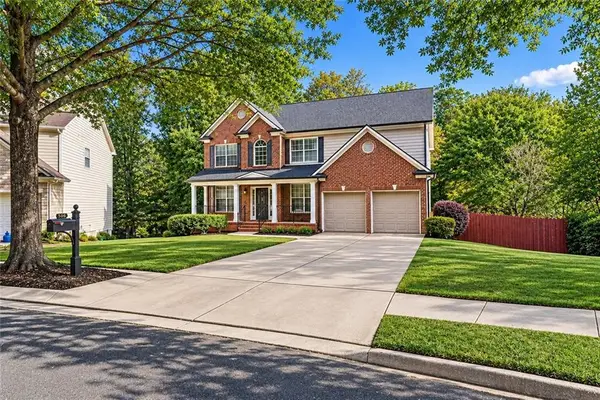 $875,000Coming Soon5 beds 4 baths3,936 sq. ft.
508 Melody Place, Woodstock, GA 30188
MLS# 7862003Listed by: AXEN REALTY, LLC - Coming Soon
 $400,000Coming Soon3 beds 2 baths2,100 sq. ft.
525 Penny Lane, Woodstock, GA 30188
MLS# 7344841Listed by: HARRY NORMAN REALTORS - Coming Soon
 $345,500Coming Soon3 beds 3 baths1,271 sq. ft.
449 W Oaks Trail, Woodstock, GA 30188
MLS# 7336199Listed by: ATLANTA COMMUNITIES - New
 $599,900Active8 beds 6 baths2,319 sq. ft.
412 Mountain Mist Drive, Woodstock, GA 30188
MLS# 7865669Listed by: CHAPMAN HALL REALTORS - New
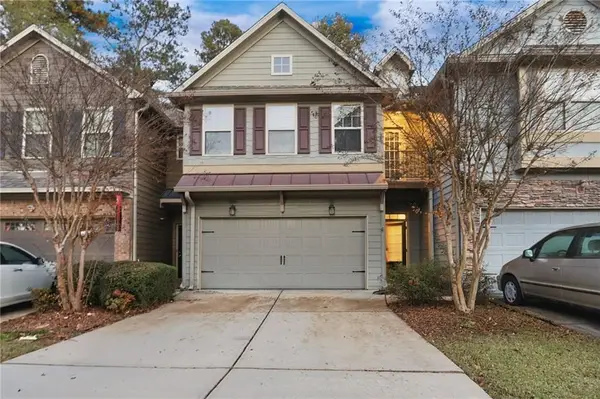 $289,000Active3 beds 3 baths1,811 sq. ft.
117 Sunset Lane, Woodstock, GA 30189
MLS# 7855206Listed by: MAINSTAY BROKERAGE LLC - New
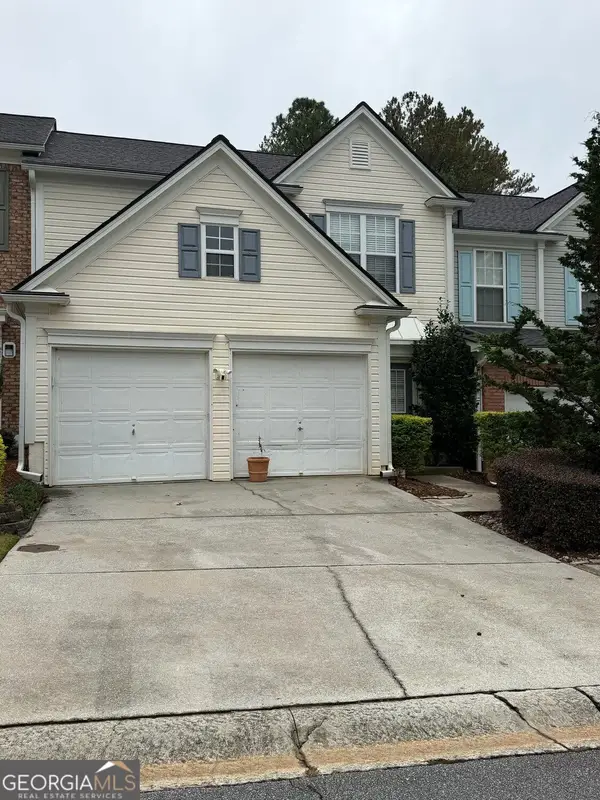 $305,000Active3 beds 3 baths1,788 sq. ft.
257 Regent Square, Woodstock, GA 30188
MLS# 10887608Listed by: Harry Norman Realtors - New
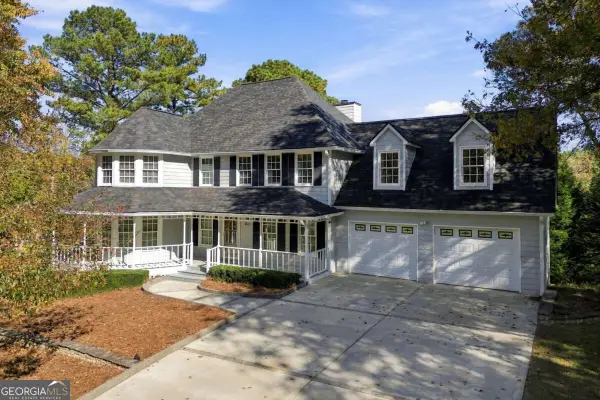 $530,000Active4 beds 3 baths
901 Crabapple Court, Woodstock, GA 30188
MLS# 10887371Listed by: Atlanta Communities


Protect your home and budget from life's surprises with an Assurant Home Warranty, backed by a partner that supports you through every step of homeownership. Explore Plans.
© 2026 Better Homes and Gardens Real Estate LLC. An Anywhere Real Estate company. All rights reserved. Better Homes and Gardens® Real Estate is a registered trademark owned by Meredith Operations Corporation, licensed to Better Homes and Gardens Real Estate LLC and used with permission. Better Homes and Gardens Real Estate LLC fully supports the principles of the Fair Housing Act and the Equal Opportunity Act. Listing information is deemed reliable but is not guaranteed accurate.
Each office is independently owned and operated.
Any services or products provided by third parties are not provided by, affiliated with or related to Better Homes and Gardens Real Estate LLC, or its affiliated companies.