
523 Summer Terrace, Woodstock, GA 30189
Local realty services provided by:Better Homes and Gardens Real Estate Jackson Realty
523 Summer Terrace,Woodstock, GA 30189
$565,000
- 4 Beds
- 4 Baths
- 3,422 sq. ft.
- Single family
- Active
Listed by: andrea cueny, catherine edwards
Office: ansley re|christie's int'l re
MLS#:10807449
Source:METROMLS
Price summary
- Price:$565,000
- Price per sq. ft.:$165.11
- Monthly HOA dues:$61.25
About this home
This welcoming home in the heart of the sought-after swim/tennis Summerchase community offers the kind of neighborhood charm and idyllic lot that's hard to find. Updated landscaping and fresh curb appeal lead the way into a bright and welcoming interior, where fresh paint and new fixtures set a polished tone throughout. The two-story foyer features a large picture window, creating a light and airy atmosphere from the moment you step inside. An office just off the entry now features French doors that allow the space to serve as a private study as needed. As you pass through the entry, the heart of the home is the gathering space that flows seamlessly between the kitchen, family room and sunroom. Featuring new appliances, granite countertops, and an abundance of counter and cabinet space, the kitchen overlooks the living space that is anchored by a fireplace. Vaulted ceilings and plentiful windows in the sunroom create a versatile gathering space that is both bright and cozy, adapting easily to extra seating or as a playroom, and leads out to the freshly painted back deck. The outdoor space at this home is truly idyllic - beautifully landscaped, vibrant, fenced +/- 0.36-acre lot with multiple gathering and play spaces that make it feel like your own private park. The main level is complete with a separate dining room offering space for more formal occasions, while an updated powder bathroom laundry room off the hallway serves as a mudroom and drop zone for added everyday convenience. Upstairs, the primary suite impresses with high-volume tray ceilings, a large walk-in closet, and spacious ensuite featuring vaulted ceilings, dual vanities, a frameless shower, and a soaking tub. Three additional bedrooms share a well-appointed bathroom with double vanity, and generous closet space continues throughout the home. The terrace level expands the living space even further, with a spacious rec/media room, full bathroom, and a private bonus room ideal for a home gym or additional office perfect for the diverse demands of modern life. An unfinished portion offers clean, ready-to-use space for a workshop or storage. A side-entry garage with a new garage door and motor, plus a new roof and gutters, provide lasting peace of mind. Summerchase residents enjoy fantastic amenities, including swim/tennis, a playground and basketball court, all just minutes from the restaurants, retail, and parks of downtown Woodstock, parks and top area schools. This turn-key and welcoming Woodstock home in a vibrant and active community is ready for its new homeowners to make their own!...
Contact an agent
Home facts
- Year built:1992
- Subdivision & Development:Summerchase
- Listing ID #:10807449
- Updated:August 07, 2026 at 10:51 AM
Rooms and interior
- Bedrooms:4
- Total bathrooms:4
- Full bathrooms:3
- Half bathrooms:1
- Flooring:Carpet, Hardwood
- Dining Description:Separate Room
- Bathrooms Description:Double Vanity, Separate Shower
- Kitchen Description:Breakfast Room, Dishwasher, Disposal, Microwave, Pantry, Refrigerator, Solid Surface Counters
- Bedroom Description:Walk-In Closet(s)
- Basement Description:Bath Finished, Concrete, Daylight, Exterior Entry, Finished, Full, Interior Entry
- Living area:3,422 sq. ft.
Heating and cooling
- Cooling:Ceiling Fan(s), Central Air
- Heating:Forced Air, Natural Gas
- Central air:Yes
Structure and exterior
- Year built:1992
- Building area:3,422 sq. ft.
- Lot area:0.36 Acres
- Lot Features:Private
- Architectural Style:Traditional
- Construction Materials:Stucco
- Exterior Features:Deck, Deck/Patio
- Levels:3+ Story
Schools
- High school:Etowah
- Middle school:Booth
- Elementary school:Bascomb
Utilities
- Water:Public, Water Available
- Sewer:Public Sewer, Sewer Connected
Finances and disclosures
- Price:$565,000
- Price per sq. ft.:$165.11
- Tax amount:$5,121 (2025)
Features and amenities
- Appliances:Dishwasher, Disposal, Dryer, Microwave, Refrigerator, Washer
- Laundry features:Dryer, Washer
- Amenities:Carbon Monoxide Detector(s), Double Pane Windows, High Ceilings, Tray Ceiling(s), Two Story Foyer, Vaulted Ceiling(s)
Parking
- Parking description:Garage, Kitchen Level, Side/Rear Entrance
- Garage:Yes
 2026 Georgia MLS. All rights reserved. Information Deem Reliable But Not Guaranteed August 7, 2026
New listings near 523 Summer Terrace
- Open Sat, 2 to 4pmNew
 $475,000Active4 beds 3 baths2,386 sq. ft.
111 Village Trace, Woodstock, GA 30188
MLS# 7816551Listed by: ATLANTA COMMUNITIES - New
 $350,000Active3 beds 3 baths1,620 sq. ft.
278 Kigian Trail, Woodstock, GA 30188
MLS# 7815905Listed by: BERKSHIRE HATHAWAY HOMESERVICES GA PROPERTIES - New
 $263,000Active2 beds 2 baths1,228 sq. ft.
220 Fox Creek Boulevard, Woodstock, GA 30188
MLS# 7792432Listed by: OPENDOOR BROKERAGE, LLC - New
 $395,000Active3 beds 2 baths1,764 sq. ft.
908 River Rock Drive, Woodstock, GA 30188
MLS# 7817426Listed by: CHAPMAN HALL REALTORS - New
 $560,000Active4 beds 3 baths1,964 sq. ft.
302 Derrymore Drive, Woodstock, GA 30188
MLS# 7816447Listed by: HOME LUXURY REAL ESTATE - Coming Soon
 $499,000Coming Soon4 beds 3 baths
814 Plaintain Drive, Woodstock, GA 30188
MLS# 10820845Listed by: Real Broker, LLC 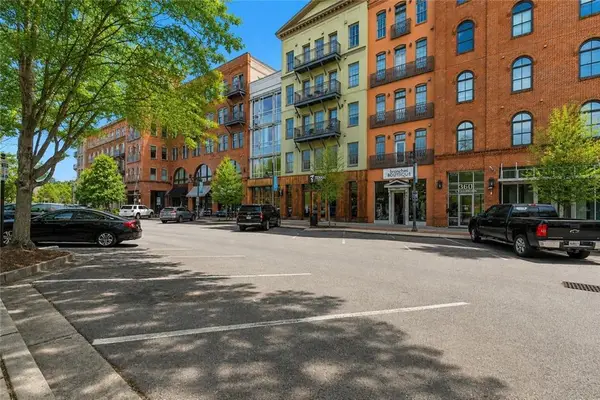 $525,000Pending2 beds 2 baths1,411 sq. ft.
360 Chambers Street #309, Woodstock, GA 30188
MLS# 7802589Listed by: KELLER WILLIAMS REALTY SIGNATURE PARTNERS- New
 $589,000Active4 beds 5 baths3,112 sq. ft.
155 Stone Manor Court, Woodstock, GA 30188
MLS# 7816510Listed by: CENTURY 21 RESULTS - Open Sun, 2 to 4pmNew
 $450,000Active3 beds 2 baths1,853 sq. ft.
1070 River Plantation Drive, Woodstock, GA 30188
MLS# 7817052Listed by: KELLER WILLIAMS REALTY PARTNERS - Open Sun, 2 to 4pmNew
 $415,000Active3 beds 3 baths2,256 sq. ft.
917 Andover Court, Woodstock, GA 30188
MLS# 7817109Listed by: KELLER WILLIAMS REALTY PARTNERS


Protect your home and budget from life's surprises with an Assurant Home Warranty, backed by a partner that supports you through every step of homeownership. Explore Plans.
© 2026 Better Homes and Gardens Real Estate LLC. An Anywhere Real Estate company. All rights reserved. Better Homes and Gardens® Real Estate is a registered trademark owned by Meredith Operations Corporation, licensed to Better Homes and Gardens Real Estate LLC and used with permission. Better Homes and Gardens Real Estate LLC fully supports the principles of the Fair Housing Act and the Equal Opportunity Act. Listing information is deemed reliable but is not guaranteed accurate.
Each office is independently owned and operated.
Any services or products provided by third parties are not provided by, affiliated with or related to Better Homes and Gardens Real Estate LLC, or its affiliated companies.