
908 River Rock Drive, Woodstock, GA 30188
Local realty services provided by:Better Homes and Gardens Real Estate Jackson Realty
908 River Rock Drive,Woodstock, GA 30188
$385,000
- 3 Beds
- 2 Baths
- 1,764 sq. ft.
- Single family
- Active
Listed by: tori mcgee
Office: chapman hall realtors
MLS#:10820927
Source:METROMLS
Price summary
- Price:$385,000
- Price per sq. ft.:$218.25
About this home
Welcome home to this beautifully updated ranch, thoughtfully enhanced for comfortable, energy-efficient living. This move-in-ready 3-bedroom, 2-bath home combines modern updates with timeless charm, creating a welcoming space you'll love coming home to. Designed with comfort in mind, the home features a new roof, newer HVAC system, new energy-efficient windows, new flooring throughout, and a beautifully updated shower, along with numerous additional improvements that contribute to a fresh, well-maintained living environment. The functional one-level floor plan is filled with abundant natural light, creating bright, inviting spaces that feel open and uplifting. Whether you're relaxing with family or entertaining guests, the thoughtfully designed layout offers both comfort and convenience. Step outside to a private, level backyard-an ideal setting for gardening, outdoor dining, pets, or simply enjoying time in nature. With no HOA, you'll have the flexibility to personalize your outdoor space and create the lifestyle that best suits your needs. Conveniently located near shopping, dining, parks, schools, and major commuting routes, this home offers the perfect balance of accessibility, comfort, and everyday wellness. Whether you're searching for your first home, downsizing, or simply looking for a move-in-ready property with meaningful updates, this charming ranch is ready to welcome you home....
Contact an agent
Home facts
- Year built:1986
- Subdivision & Development:COLEMANS BLUFF
- Listing ID #:10820927
- Updated:September 25, 2026 at 11:28 AM
Rooms and interior
- Bedrooms:3
- Total bathrooms:2
- Full bathrooms:2
- Flooring:Laminate
- Kitchen Description:Breakfast Bar, Dishwasher
- Bedroom Description:Master On Main Level
- Living area:1,764 sq. ft.
Heating and cooling
- Cooling:Ceiling Fan(s), Central Air
- Heating:Central
- Central air:Yes
Structure and exterior
- Roof:Composition
- Year built:1986
- Building area:1,764 sq. ft.
- Lot area:0.4 Acres
- Lot Features:Level, Private
- Architectural Style:Ranch
- Construction Materials:Stone, Vinyl Siding
- Foundation Description:Slab
- Levels:1 Story
Schools
- High school:River Ridge
- Middle school:Mill Creek
- Elementary school:Little River
Utilities
- Water:Public
- Sewer:Public Sewer, Sewer Available
Finances and disclosures
- Price:$385,000
- Price per sq. ft.:$218.25
- Tax amount:$905 (2025)
Features and amenities
- Appliances:Dishwasher
- Laundry features:In Hall
- Amenities:Pulldown Attic Stairs, Storm Window(s)
Parking
- Total parking spaces:2
- Parking description:Garage
- Garage:Yes
 2026 Georgia MLS. All rights reserved. Information Deem Reliable But Not Guaranteed September 25, 2026
New listings near 908 River Rock Drive
- Coming Soon
 $350,000Coming Soon4 beds 3 baths2,294 sq. ft.
755 Cedar Creek Way, Woodstock, GA 30189
MLS# 10845599Listed by: Renee Kunkler Realty - Coming Soon
 $350,000Coming Soon4 beds 3 baths2,294 sq. ft.
755 Cedar Creek Way, Woodstock, GA 30189
MLS# 7834625Listed by: RENEE KUNKLER REALTY - Coming Soon
 $1,285,000Coming Soon6 beds 5 baths6,465 sq. ft.
437 Hathaway Avenue, Woodstock, GA 30188
MLS# 7831464Listed by: ATLANTA FINE HOMES SOTHEBY'S INTERNATIONAL - Coming Soon
 $400,000Coming Soon3 beds 2 baths2,100 sq. ft.
525 Penny Lane, Woodstock, GA 30188
MLS# 7344841Listed by: HARRY NORMAN REALTORS - Coming Soon
 $345,500Coming Soon3 beds 3 baths1,271 sq. ft.
449 W Oaks Trail, Woodstock, GA 30188
MLS# 7336199Listed by: ATLANTA COMMUNITIES - New
 $454,000Active4 beds 4 baths2,544 sq. ft.
610 Eagle Glen Trace, Woodstock, GA 30189
MLS# 7844025Listed by: JOHNNY WALKER REALTY - New
 $390,000Active3 beds 3 baths
408 Mountain View Lane, Woodstock, GA 30188
MLS# 7844365Listed by: CAVU REALTY, LLC - New
 $350,000Active3 beds 2 baths1,453 sq. ft.
619 The General Avenue, Woodstock, GA 30189
MLS# 7843903Listed by: ATLANTA COMMUNITIES - New
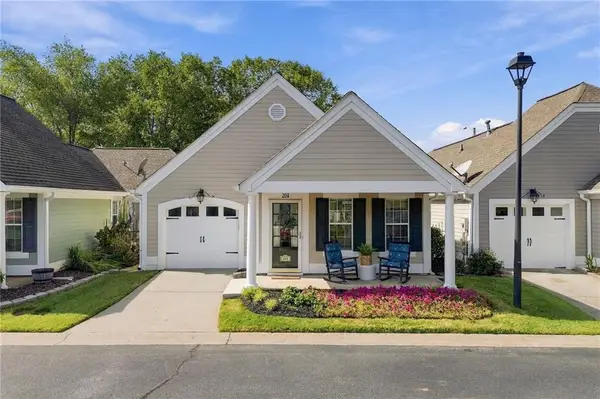 $355,000Active3 beds 2 baths1,328 sq. ft.
204 Rose Cottage Drive, Woodstock, GA 30189
MLS# 7840952Listed by: KELLER WILLIAMS REALTY PARTNERS - New
 $324,000Active3 beds 2 baths1,400 sq. ft.
504 Chestnut Ridge, Woodstock, GA 30189
MLS# 7841571Listed by: MAINSTAY BROKERAGE LLC


Protect your home and budget from life's surprises with an Assurant Home Warranty, backed by a partner that supports you through every step of homeownership. Explore Plans.
© 2026 Better Homes and Gardens Real Estate LLC. An Anywhere Real Estate company. All rights reserved. Better Homes and Gardens® Real Estate is a registered trademark owned by Meredith Operations Corporation, licensed to Better Homes and Gardens Real Estate LLC and used with permission. Better Homes and Gardens Real Estate LLC fully supports the principles of the Fair Housing Act and the Equal Opportunity Act. Listing information is deemed reliable but is not guaranteed accurate.
Each office is independently owned and operated.
Any services or products provided by third parties are not provided by, affiliated with or related to Better Homes and Gardens Real Estate LLC, or its affiliated companies.