
559 S Club Drive, Woodstock, GA 30188
Local realty services provided by:Better Homes and Gardens Real Estate Metro Brokers
559 S Club Drive,Woodstock, GA 30188
$1,299,000
- 5 Beds
- 5 Baths
- - sq. ft.
- Single family
- Sold
Listed by: donna broadus
Office: broadus realty group, llc.
MLS#:7812675
Source:FIRSTMLS
Sorry, we are unable to map this address
Price summary
- Price:$1,299,000
- Monthly HOA dues:$220
About this home
Luxury Living in the Heart of Downtown Woodstock!
Experience the perfect blend of elegance, comfort, and convenience in this exceptional 5-bedroom, 4.5-bath home located in the highly sought-after John Weiland South on Main community. Designed with both everyday living and entertaining in mind, this four-story residence features an elevator providing access to every level, making the home as functional as it is luxurious.
This prime corner lot features a white picket fenced in front and side yard with a welcoming Large wrap around covered front porch. Entering the home you have a light filled office and living room. The Office area features paneling and can also be used as a separate dining room.
At the heart of the home is a spectacular chef's kitchen that has been featured as the backdrop for a popular cooking blog and website and will appear in an upcoming cookbook releasing this October. Thoughtfully designed with white quartz countertops, crisp white cabinetry, a premium Miele stainless built in counter depth refrigerator, Thermador dual fuel convection range, and generous prep space, the kitchen opens seamlessly to the dining area and inviting family room. A cozy fireplace, custom built-in cabinetry, expansive windows, and abundant natural light create an ideal gathering space, while custom plantation shutters throughout the home add timeless elegance.
The second level offers three spacious bedrooms, including a luxurious primary suite featuring a spa-inspired bath with dual vanities, a soaking tub, a large walk-in tiled shower with seamless glass enclosure, and an oversized walk-in closet. Beautiful hardwood floors, recessed lighting, and quality finishes continue throughout the home.
The fully finished terrace level provides incredible flexibility with a private bedroom and full bath, a dedicated office with custom built-in bookcases, and additional living space perfect for guests, multi-generational living, or working from home. 3 Car garage and a place for a golf cart!
The top floor offers even more versatility with a large media room that can easily serve as a playroom, craft room, fitness space, or second office, along with an additional bedroom and full bath.
Step outside to the covered vaulted top porch complete with a television, creating the perfect place to relax while overlooking the beautifully maintained community gardens.
Life in South on Main is about more than just a beautiful home. Residents enjoy outstanding amenities including a resort-style pool, splash pad, playground, community garden, fire pit gathering area, and amphitheater. Best of all, leave the car behind and hop on your golf cart to experience everything Downtown Woodstock has to offer—from award-winning restaurants and unique boutiques to the popular weekly farmers market, miles of walking and biking trails, and free summer concerts.
This is more than a home—it's a lifestyle....
Contact an agent
Home facts
- Year built:2020
- Subdivision & Development:South on Main
- Listing ID #:7812675
- Updated:September 25, 2026 at 06:26 AM
Rooms and interior
- Bedrooms:5
- Total bathrooms:5
- Full bathrooms:4
- Half bathrooms:1
- Flooring:Hardwood
- Dining Description:Separate Dining Room
- Bathrooms Description:Double Vanity, Separate Tub/Shower, Soaking Tub, Vaulted Ceiling(s)
- Kitchen Description:Cabinets White, Dishwasher, Disposal, Eat-in Kitchen, Gas Range, Kitchen Island, Pantry, Range Hood, Refrigerator, Stone Counters, View to Family Room
- Bedroom Description:In-Law Floorplan
- Basement Description:Exterior Entry, Finished, Finished Bath, Full, Interior Entry
Heating and cooling
- Cooling:Ceiling Fan(s)
- Heating:Central
Structure and exterior
- Roof:Composition
- Year built:2020
- Lot Features:Back Yard, Corner Lot, Front Yard, Landscaped, Level
- Architectural Style:Farmhouse, Traditional
- Construction Materials:Cement Siding
- Exterior Features:Balcony, Courtyard, Covered, Deck, Front Porch, Rear Porch, Rooftop, Wrap Around
- Levels:3+ Story
Schools
- High school:Woodstock
- Middle school:Woodstock
- Elementary school:Woodstock
Utilities
- Water:Public
- Sewer:Public Sewer, Sewer Available
Finances and disclosures
- Price:$1,299,000
- Tax amount:$11,400 (2025)
Features and amenities
- Laundry features:Laundry Room, Mud Room, Upper Level
- Amenities:Bookcases, Coffered Ceiling(s), ENERGY STAR Qualified Appliances, Elevator, Entrance Foyer, High Ceilings 10 ft Lower, High Ceilings 10 ft Main, High Ceilings 10 ft Upper, Low Flow Plumbing Fixtures
Parking
- Parking description:Attached, Drive Under Main Level, Garage, Garage Door Opener, Garage Faces Rear, Level Driveway
- Garage spaces:3
 Listings identified with the FMLS IDX logo come from FMLS and are held by brokerage firms other than the owner of this website. The listing brokerage is identified in any listing details. Information is deemed reliable but is not guaranteed. If you believe any FMLS listing contains material that infringes your copyrighted work please click here (https://www.fmls.com/dmca) to review our DMCA policy and learn how to submit a takedown request. ©2026 First Multiple Listing Service, Inc.
New listings near 559 S Club Drive
- Coming Soon
 $424,900Coming Soon4 beds 2 baths2,584 sq. ft.
218 King Arthur Drive, Woodstock, GA 30189
MLS# 7841785Listed by: STERLING REALTY PARTNERS, INC. - Coming Soon
 $350,000Coming Soon4 beds 3 baths2,294 sq. ft.
755 Cedar Creek Way, Woodstock, GA 30189
MLS# 10845599Listed by: Renee Kunkler Realty - Coming Soon
 $350,000Coming Soon4 beds 3 baths2,294 sq. ft.
755 Cedar Creek Way, Woodstock, GA 30189
MLS# 7834625Listed by: RENEE KUNKLER REALTY - Coming Soon
 $1,285,000Coming Soon6 beds 5 baths6,465 sq. ft.
437 Hathaway Avenue, Woodstock, GA 30188
MLS# 7831464Listed by: ATLANTA FINE HOMES SOTHEBY'S INTERNATIONAL - Coming Soon
 $400,000Coming Soon3 beds 2 baths2,100 sq. ft.
525 Penny Lane, Woodstock, GA 30188
MLS# 7344841Listed by: HARRY NORMAN REALTORS - Coming Soon
 $345,500Coming Soon3 beds 3 baths1,271 sq. ft.
449 W Oaks Trail, Woodstock, GA 30188
MLS# 7336199Listed by: ATLANTA COMMUNITIES - New
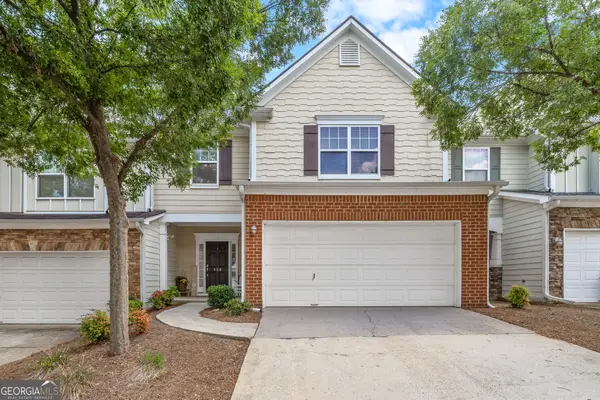 $390,000Active3 beds 3 baths1,852 sq. ft.
408 Mountain View Lane, Woodstock, GA 30188
MLS# 10852926Listed by: CAVU Realty - New
 $350,000Active3 beds 2 baths1,453 sq. ft.
619 The General Avenue, Woodstock, GA 30189
MLS# 10852813Listed by: Atlanta Communities - New
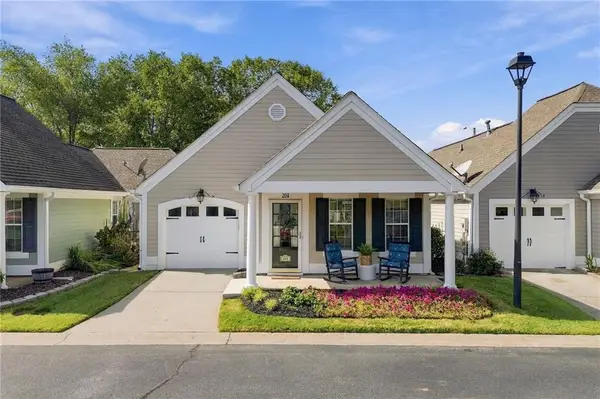 $355,000Active3 beds 2 baths1,328 sq. ft.
204 Rose Cottage Drive, Woodstock, GA 30189
MLS# 7840952Listed by: KELLER WILLIAMS REALTY PARTNERS - New
 $324,000Active3 beds 2 baths1,400 sq. ft.
504 Chestnut Ridge, Woodstock, GA 30189
MLS# 7841571Listed by: MAINSTAY BROKERAGE LLC


Protect your home and budget from life's surprises with an Assurant Home Warranty, backed by a partner that supports you through every step of homeownership. Explore Plans.
© 2026 Better Homes and Gardens Real Estate LLC. An Anywhere Real Estate company. All rights reserved. Better Homes and Gardens® Real Estate is a registered trademark owned by Meredith Operations Corporation, licensed to Better Homes and Gardens Real Estate LLC and used with permission. Better Homes and Gardens Real Estate LLC fully supports the principles of the Fair Housing Act and the Equal Opportunity Act. Listing information is deemed reliable but is not guaranteed accurate.
Each office is independently owned and operated.
Any services or products provided by third parties are not provided by, affiliated with or related to Better Homes and Gardens Real Estate LLC, or its affiliated companies.