
644 Mark Trail, Woodstock, GA 30188
Local realty services provided by:Better Homes and Gardens Real Estate Jackson Realty
644 Mark Trail,Woodstock, GA 30188
$630,000
- 3 Beds
- 3 Baths
- - sq. ft.
- Single family
- Sold
Listed by: maria sims, katelyn tatum
Office: keller williams rlty. partners
MLS#:10820507
Source:METROMLS
Sorry, we are unable to map this address
Price summary
- Price:$630,000
About this home
Nestled on a breathtaking and completely private 4.96-acre lot, this unique 3-bedroom, 3-bathroom home offers 2,960 square feet of serene, nature-inspired living. Seamlessly blending mid-century modern architectural style with rustic character, this property is a rare find for buyers seeking peace and space without sacrificing convenience. Approach the home along a nice, long driveway that offers plenty of parking and leads to a covered carport, paired with a striking detached red two-car garage-perfect for a workshop, hobby space, or extra vehicle storage. Step inside to a dramatic main living room anchored by a soaring, vaulted wood-paneled ceiling with exposed beams. A massive floor-to-ceiling stone wood-burning fireplace creates a cozy centerpiece, flanked by custom built-in wooden shelving, while oversized glass doors invite natural light inside and open out onto an expansive wooden deck overlooking the forest. Adjacent to the living area, the light-filled kitchen features crisp white cabinetry, dark countertops, built-in double ovens, and a wall of windows offering uninterrupted views of the wooded setting. Downstairs, the fully finished basement provides versatile space for an entertainment room, home office, or guest quarters. Outside, the property opens up into an incredible sanctuary featuring mature trees, broad shaded lawns, and a cleared yard area complete with a rustic storage shed, ideal for lawn tools or equipment. Whether enjoying morning coffee on the back deck or exploring the sprawling acreage, this woodland hideaway offers unmatched character, privacy, and potential....
Contact an agent
Home facts
- Year built:1973
- Subdivision & Development:None
- Listing ID #:10820507
- Updated:September 24, 2026 at 06:31 AM
Rooms and interior
- Bedrooms:3
- Total bathrooms:3
- Full bathrooms:3
- Flooring:Carpet, Hardwood
- Kitchen Description:Cooktop, Dishwasher, Disposal, Microwave, Refrigerator, Solid Surface Counters
- Basement Description:Bath Finished, Exterior Entry, Finished, Interior Entry
Heating and cooling
- Cooling:Central Air
- Heating:Electric, Forced Air
- Central air:Yes
Structure and exterior
- Year built:1973
- Lot Features:Cul-De-Sac, Sloped
- Architectural Style:Ranch
- Construction Materials:Stone
- Exterior Features:Deck
- Levels:2 Story
Schools
- High school:River Ridge
- Middle school:Mill Creek
- Elementary school:Johnston
Utilities
- Water:Public, Water Available
- Sewer:Septic Tank
Finances and disclosures
- Price:$630,000
- Tax amount:$1,356 (2025)
Features and amenities
- Appliances:Cooktop, Dishwasher, Disposal, Microwave, Refrigerator
- Laundry features:In Basement, Laundry
- Amenities:Beamed Ceilings, Double Pane Windows, High Ceilings
Parking
- Total parking spaces:6
- Parking description:Carport, Detached Parking, Garage
- Garage:Yes
 2026 Georgia MLS. All rights reserved. Information Deem Reliable But Not Guaranteed September 24, 2026
New listings near 644 Mark Trail
- Coming Soon
 $424,900Coming Soon4 beds 2 baths2,584 sq. ft.
218 King Arthur Drive, Woodstock, GA 30189
MLS# 10851423Listed by: Sterling Realty Partners, Inc. - Coming Soon
 $420,000Coming Soon3 beds 3 baths1,822 sq. ft.
512 Drifton Way, Woodstock, GA 30188
MLS# 7841968Listed by: REAL BROKER, LLC. - Coming SoonOpen Sat, 11am to 3pm
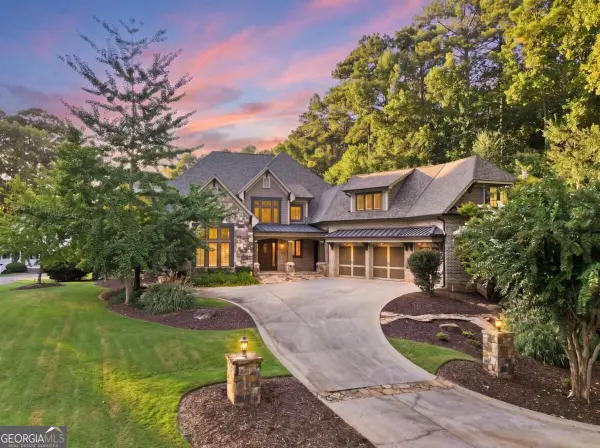 $2,850,000Coming Soon5 beds 6 baths10,010 sq. ft.
515 Bentwood Drive, Woodstock, GA 30189
MLS# 10850337Listed by: Keller Williams Northwest - Coming Soon
 $350,000Coming Soon4 beds 3 baths2,294 sq. ft.
755 Cedar Creek Way, Woodstock, GA 30189
MLS# 10845599Listed by: Renee Kunkler Realty - Coming Soon
 $350,000Coming Soon4 beds 3 baths2,294 sq. ft.
755 Cedar Creek Way, Woodstock, GA 30189
MLS# 7834625Listed by: RENEE KUNKLER REALTY - Coming Soon
 $1,285,000Coming Soon6 beds 5 baths6,465 sq. ft.
437 Hathaway Avenue, Woodstock, GA 30188
MLS# 7831464Listed by: ATLANTA FINE HOMES SOTHEBY'S INTERNATIONAL - Coming Soon
 $400,000Coming Soon3 beds 2 baths2,100 sq. ft.
525 Penny Lane, Woodstock, GA 30188
MLS# 7344841Listed by: HARRY NORMAN REALTORS - Coming Soon
 $345,500Coming Soon3 beds 3 baths1,271 sq. ft.
449 W Oaks Trail, Woodstock, GA 30188
MLS# 7336199Listed by: ATLANTA COMMUNITIES - New
 $550,000Active5 beds 3 baths3,326 sq. ft.
1152 Arborhill Drive, Woodstock, GA 30189
MLS# 10851725Listed by: Keller Williams Realty First Atlanta 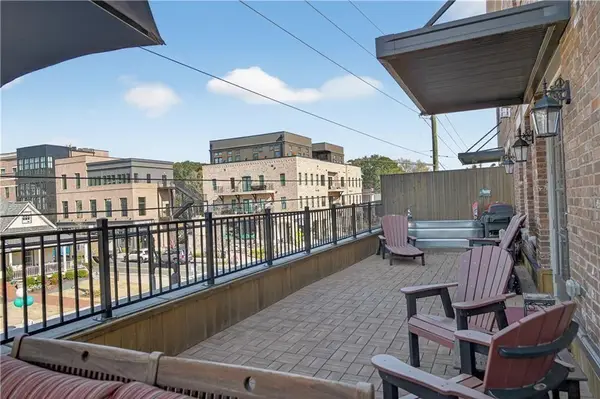 $1,050,000Active4 beds 4 baths3,464 sq. ft.
8255 Main Street #2, Woodstock, GA 30188
MLS# 7818952Listed by: THE AGENCY ATLANTA METRO


Protect your home and budget from life's surprises with an Assurant Home Warranty, backed by a partner that supports you through every step of homeownership. Explore Plans.
© 2026 Better Homes and Gardens Real Estate LLC. An Anywhere Real Estate company. All rights reserved. Better Homes and Gardens® Real Estate is a registered trademark owned by Meredith Operations Corporation, licensed to Better Homes and Gardens Real Estate LLC and used with permission. Better Homes and Gardens Real Estate LLC fully supports the principles of the Fair Housing Act and the Equal Opportunity Act. Listing information is deemed reliable but is not guaranteed accurate.
Each office is independently owned and operated.
Any services or products provided by third parties are not provided by, affiliated with or related to Better Homes and Gardens Real Estate LLC, or its affiliated companies.