
745 Cedar Creek Way, Woodstock, GA 30189
Local realty services provided by:Better Homes and Gardens Real Estate Metro Brokers
745 Cedar Creek Way,Woodstock, GA 30189
$565,000
- 5 Beds
- 4 Baths
- 4,066 sq. ft.
- Single family
- Active
Listed by: donna matthews, bailey little
Office: homesmart
MLS#:7845360
Source:FIRSTMLS
Price summary
- Price:$565,000
- Price per sq. ft.:$138.96
- Monthly HOA dues:$36.67
About this home
Beautifully renovated and move-in ready MULTI-GENERATIONAL property with TWO KITCHENS and LEVEL PRIVATE ENTRY into basement! Located in the established Victoria Landing Estates community! Set on a large, private lot, this spacious Woodstock home offers fresh, neutral finishes throughout and an incredibly flexible floor plan designed for today’s lifestyle. Almost everything is new including siding, windows, HVAC and roof. The main living areas have been thoughtfully updated, including a completely renovated kitchen and beautifully refreshed bathrooms. New decks extend the living space outdoors and provide plenty of room for relaxing, entertaining and enjoying the surrounding property. Upstairs, you’ll find a spacious primary suite along with two additional bedrooms, creating a comfortable retreat separate from the main living areas. The fully finished partial basement adds an entirely different level of versatility with a complete apartment featuring its own kitchen, laundry, two bedrooms and a bathroom—ideal in law suite, extended-stay guests or a private home office setup. Located in sought-after Victoria Landing Estates with community pool, tennis, playground and basketball amenities, the home is convenient to Towne Lake shopping and dining, Downtown Woodstock, area parks, trails and Lake Allatoona. With extensive renovations already completed, multiple living spaces, new outdoor areas and a generous lot, this home offers the space and flexibility that can be hard to find in Woodstock—all wrapped in a fresh, neutral style ready for its next owner....
Contact an agent
Home facts
- Year built:1985
- Subdivision & Development:Victoria Landing Estates
- Listing ID #:7845360
- Updated:October 11, 2026 at 01:29 PM
Rooms and interior
- Bedrooms:5
- Total bathrooms:4
- Full bathrooms:4
- Flooring:Carpet
- Dining Description:Open Concept, Separate Dining Room
- Bathrooms Description:Double Vanity, Separate Tub/Shower, Soaking Tub
- Kitchen Description:Cabinets White, Dishwasher, Electric Range, Gas Range, Kitchen Island, Laminate Counters, Microwave, Second Kitchen, Stone Counters, View to Family Room
- Bedroom Description:In-Law Floorplan, Oversized Master, Roommate Floor Plan
- Basement Description:Daylight, Exterior Entry, Finished, Finished Bath, Partial
- Living area:4,066 sq. ft.
Heating and cooling
- Cooling:Ceiling Fan(s), Central Air, Zoned
- Heating:Central, Natural Gas, Zoned
- Central air:Yes
Structure and exterior
- Roof:Composition, Shingle
- Year built:1985
- Building area:4,066 sq. ft.
- Lot area:0.6 Acres
- Lot Features:Back Yard, Front Yard, Level, Wooded
- Architectural Style:Country
- Construction Materials:Cement Siding, HardiPlank Type
- Exterior Features:Deck, Front Porch, Patio, Permeable Paving, Rain Gutters, Rear Stairs, Storage
- Levels:Multi/Split
Schools
- High school:Etowah
- Middle school:E.T. Booth
- Elementary school:Boston
Utilities
- Water:Public, Water Available
- Sewer:Public Sewer
Finances and disclosures
- Price:$565,000
- Price per sq. ft.:$138.96
- Tax amount:$3,709 (2025)
Features and amenities
- Laundry features:In Basement, Lower Level
- Amenities:Cathedral Ceiling(s), Disappearing Attic Stairs, Gas Water Heater, Low Flow Plumbing Fixtures, Walk-In Closet(s)
Parking
- Parking description:Drive Under Main Level, Driveway, Garage, Garage Door Opener, Garage Faces Side
- Garage spaces:2
 Listings identified with the FMLS IDX logo come from FMLS and are held by brokerage firms other than the owner of this website. The listing brokerage is identified in any listing details. Information is deemed reliable but is not guaranteed. If you believe any FMLS listing contains material that infringes your copyrighted work please click here (https://www.fmls.com/dmca) to review our DMCA policy and learn how to submit a takedown request. ©2026 First Multiple Listing Service, Inc.
New listings near 745 Cedar Creek Way
- Coming Soon
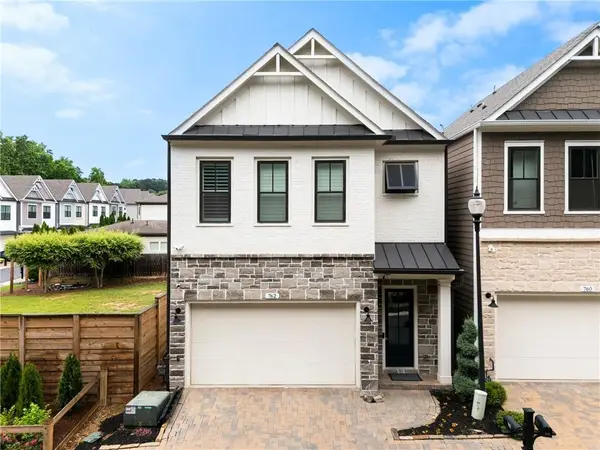 $592,900Coming Soon4 beds 4 baths2,609 sq. ft.
762 Stickley Oak Way, Woodstock, GA 30189
MLS# 7851436Listed by: CENTURY 21 CONNECT REALTY - Coming Soon
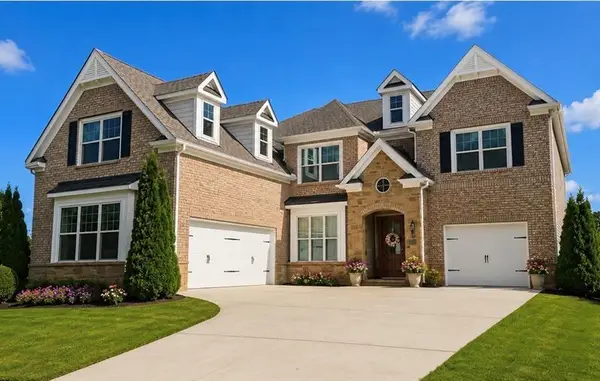 $1,285,000Coming Soon6 beds 5 baths6,465 sq. ft.
437 Hathaway Avenue, Woodstock, GA 30188
MLS# 7849929Listed by: ATLANTA FINE HOMES SOTHEBY'S INTERNATIONAL - Coming Soon
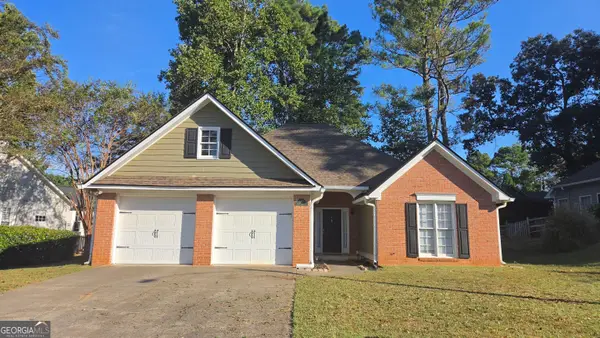 $415,000Coming Soon3 beds 2 baths1,701 sq. ft.
1717 Indian Ridge Drive, Woodstock, GA 30189
MLS# 10857171Listed by: RE/MAX Town & Country - Coming Soon
 $415,000Coming Soon3 beds 2 baths1,694 sq. ft.
1717 Indian Ridge Drive, Woodstock, GA 30189
MLS# 7847871Listed by: RE/MAX TOWN AND COUNTRY - Coming Soon
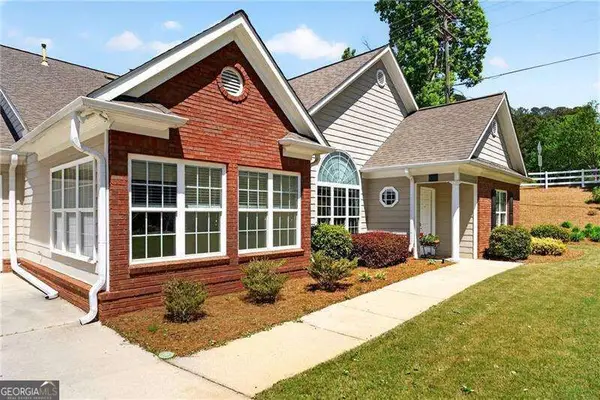 $399,000Coming Soon3 beds 2 baths
226 Hames Road #140, Woodstock, GA 30188
MLS# 10856300Listed by: Keller Williams Realty Consultants - Coming Soon
 $975,000Coming Soon4 beds 4 baths3,712 sq. ft.
565 Mountain Road, Woodstock, GA 30188
MLS# 7844762Listed by: KELLER WILLIAMS REALTY PEACHTREE RD. - Coming Soon
 $400,000Coming Soon3 beds 2 baths2,100 sq. ft.
525 Penny Lane, Woodstock, GA 30188
MLS# 7344841Listed by: HARRY NORMAN REALTORS - Coming Soon
 $345,500Coming Soon3 beds 3 baths1,271 sq. ft.
449 W Oaks Trail, Woodstock, GA 30188
MLS# 7336199Listed by: ATLANTA COMMUNITIES - New
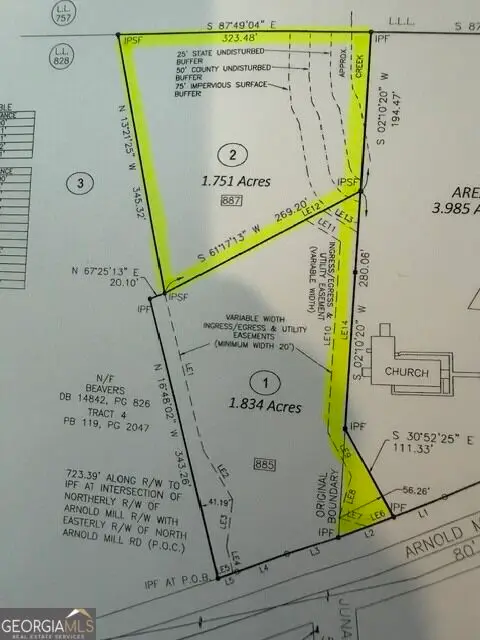 $325,000Active1.75 Acres
887 Arnold Mill Road #2, Woodstock, GA 30188
MLS# 10870908Listed by: RB Realty - New
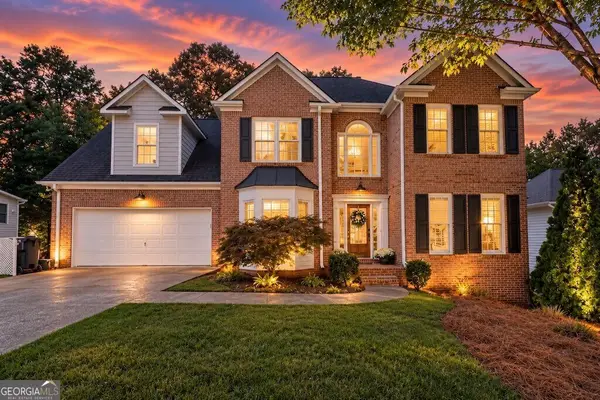 $459,000Active4 beds 3 baths2,325 sq. ft.
3009 Fieldstream Way, Woodstock, GA 30189
MLS# 10870631Listed by: Atlanta Communities


Protect your home and budget from life's surprises with an Assurant Home Warranty, backed by a partner that supports you through every step of homeownership. Explore Plans.
© 2026 Better Homes and Gardens Real Estate LLC. An Anywhere Real Estate company. All rights reserved. Better Homes and Gardens® Real Estate is a registered trademark owned by Meredith Operations Corporation, licensed to Better Homes and Gardens Real Estate LLC and used with permission. Better Homes and Gardens Real Estate LLC fully supports the principles of the Fair Housing Act and the Equal Opportunity Act. Listing information is deemed reliable but is not guaranteed accurate.
Each office is independently owned and operated.
Any services or products provided by third parties are not provided by, affiliated with or related to Better Homes and Gardens Real Estate LLC, or its affiliated companies.