
935 Pine Circle, Woodstock, GA 30189
Local realty services provided by:Better Homes and Gardens Real Estate Metro Brokers
935 Pine Circle,Woodstock, GA 30189
$595,000
- 3 Beds
- 2 Baths
- 1,920 sq. ft.
- Single family
- Active
Listed by: rhonda duffy
Office: duffy realty of atlanta
MLS#:7820221
Source:FIRSTMLS
Price summary
- Price:$595,000
- Price per sq. ft.:$309.9
About this home
SOLD FURNISHED OR UNFURNISHED || LAKE ALLATOONA ACCESS DIRECTLY ACROSS THE STREET || SUCCESSFUL VACATION VRBO #2846407 || ONE-LEVEL RANCH LIVING - NO STAIRS || NO HOA + NO RENT RESTRICTIONS || OPEN LIVING + KITCHEN BUILT FOR GATHERING || 2 FIREPLACES || PRIVATE LOT + DECK || This is the kind of home that makes weekends feel like a getaway. With PUBLIC ACCESS TO LAKE ALLATOONA DIRECTLY ACROSS THE STREET, you can spend the day boating, fishing, kayaking, or exploring the lake and surrounding parks, then be back home in minutes to relax on the deck, gather around the fireplace, or enjoy dinner with friends and family. Residents frequently ride their golf carts and participate in the 4th of July golf cart parade! Inside, the 3-BEDROOM, 2-BATH RANCH offers true ONE-LEVEL LIVING WITH NO STAIRS and a spacious OPEN-CONCEPT LIVING AND KITCHEN AREA designed for bringing people together. There's room for everyone to spread out, cook, play games, entertain, or simply enjoy time together without feeling separated from one room to the next. The home's cleanliness, comfortable layout, inviting decor, and open atmosphere are features guests consistently notice and appreciate. A SPLIT-BEDROOM FLOOR PLAN provides added privacy, while the primary suite becomes its own relaxing retreat with a SECOND FIREPLACE-one of those unexpected features that makes the home feel especially cozy at the end of the day. A second fireplace in the family room creates another natural gathering place for cooler evenings. Outside, the PRIVATE LOT and DECK give you room to slow down and enjoy the setting. Spend mornings listening to the birds, watch for the wildlife that frequents the Lake Allatoona area, or unwind outside after a full day on the water. And the lifestyle extends well beyond the property. Lake Allatoona and the surrounding area offer boating, fishing, hiking, parks, waterfront dining, live entertainment, and plenty of ways to spend a weekend without going far from home. With NO HOA AND NO RENT RESTRICTIONS, the possibilities become even more interesting. Make this home the perfect vacation rental, your own weekend lake escape, or enjoy it as a full-time residence where lake life is literally right across the street. Homes that combine WALK-ACROSS-THE-STREET LAKE ACCESS, NO-STAIR RANCH LIVING, A PRIVATE SETTING, NO HOA, AND THE FLEXIBILITY TO LIVE, VACATION, OR INVEST are difficult to duplicate this close to Lake Allatoona. At 935 Pine Circle, the best part isn't simply being near the lake-it's how easily the lake can become part of everyday life....
Contact an agent
Home facts
- Year built:1966
- Subdivision & Development:Victoria Cottages
- Listing ID #:7820221
- Updated:September 28, 2026 at 01:28 PM
Rooms and interior
- Bedrooms:3
- Total bathrooms:2
- Full bathrooms:2
- Flooring:Hardwood
- Dining Description:Great Room, Open Concept
- Bathrooms Description:Bidet, Double Vanity, Shower Only, Vaulted Ceiling(s)
- Kitchen Description:Cabinets White, Dishwasher, Eat-in Kitchen, Gas Range, Kitchen Island, Microwave, Range Hood, Refrigerator, Self Cleaning Oven, Solid Surface Counters, Stone Counters, View to Family Room
- Bedroom Description:Master on Main, Oversized Master, Split Bedroom Plan
- Basement Description:Crawl Space
- Living area:1,920 sq. ft.
Heating and cooling
- Cooling:Ceiling Fan(s), Central Air
- Heating:Forced Air, Natural Gas
- Central air:Yes
Structure and exterior
- Roof:Composition
- Year built:1966
- Building area:1,920 sq. ft.
- Lot area:0.53 Acres
- Lot Features:Back Yard, Front Yard, Level, Private
- Architectural Style:Cottage, Ranch, Traditional
- Construction Materials:Cement Siding
- Exterior Features:Balcony, Covered, Deck, Patio, Private Yard, Rain Gutters
- Levels:1 Story
Schools
- High school:Etowah
- Middle school:E.T. Booth
- Elementary school:Boston
Utilities
- Water:Public, Water Available
- Sewer:Septic Tank
Finances and disclosures
- Price:$595,000
- Price per sq. ft.:$309.9
- Tax amount:$5,941 (2025)
Features and amenities
- Laundry features:Dryer, Laundry Room, Main Level, Washer
- Amenities:Disappearing Attic Stairs, Entrance Foyer, Gas Water Heater, High Speed Internet, Walk-In Closet(s)
Parking
- Total parking spaces:4
- Parking description:Driveway, Garage, Garage Door Opener, Garage Faces Front, Parking Pad
- Garage spaces:2
 Listings identified with the FMLS IDX logo come from FMLS and are held by brokerage firms other than the owner of this website. The listing brokerage is identified in any listing details. Information is deemed reliable but is not guaranteed. If you believe any FMLS listing contains material that infringes your copyrighted work please click here (https://www.fmls.com/dmca) to review our DMCA policy and learn how to submit a takedown request. ©2026 First Multiple Listing Service, Inc.
New listings near 935 Pine Circle
- Coming Soon
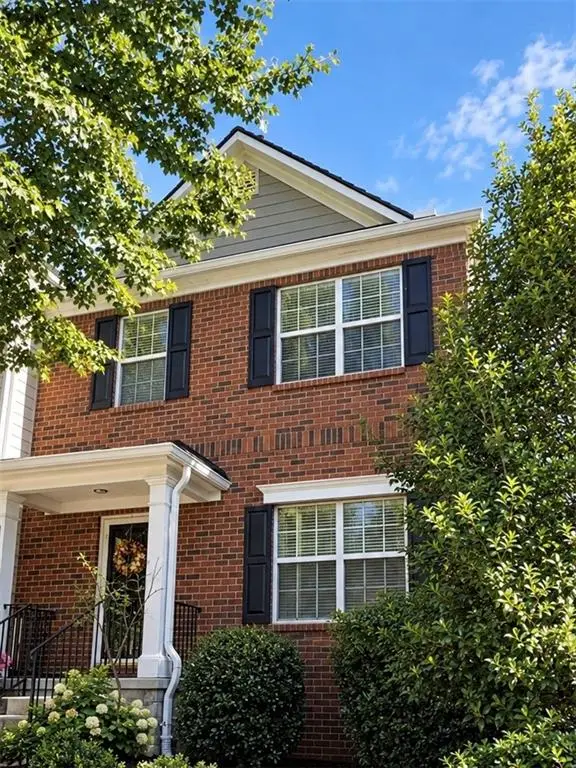 $359,000Coming Soon2 beds 3 baths1,804 sq. ft.
1415 Bay Overlook Drive, Woodstock, GA 30188
MLS# 7845129Listed by: NORTHGATE REALTY BROKERS, LLC. - Coming Soon
 $975,000Coming Soon4 beds 4 baths3,712 sq. ft.
565 Mountain Road, Woodstock, GA 30188
MLS# 7844762Listed by: KELLER WILLIAMS REALTY PEACHTREE RD. - Coming Soon
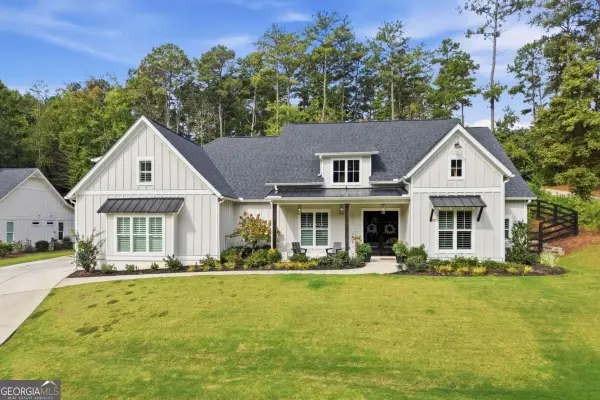 $975,000Coming Soon4 beds 4 baths3,712 sq. ft.
565 Mountain Road, Woodstock, GA 30188
MLS# 10853519Listed by: Keller Williams Realty PeachtreeRoad - Coming Soon
 $625,000Coming Soon2 beds 2 baths1,852 sq. ft.
711 Rising Moon Drive, Woodstock, GA 30188
MLS# 7842199Listed by: ATLANTA COMMUNITIES - Coming Soon
 $350,000Coming Soon4 beds 3 baths2,294 sq. ft.
755 Cedar Creek Way, Woodstock, GA 30189
MLS# 10845599Listed by: Renee Kunkler Realty - Coming Soon
 $350,000Coming Soon4 beds 3 baths2,294 sq. ft.
755 Cedar Creek Way, Woodstock, GA 30189
MLS# 7834625Listed by: RENEE KUNKLER REALTY - Coming Soon
 $1,285,000Coming Soon6 beds 5 baths6,465 sq. ft.
437 Hathaway Avenue, Woodstock, GA 30188
MLS# 7831464Listed by: ATLANTA FINE HOMES SOTHEBY'S INTERNATIONAL - Coming Soon
 $400,000Coming Soon3 beds 2 baths2,100 sq. ft.
525 Penny Lane, Woodstock, GA 30188
MLS# 7344841Listed by: HARRY NORMAN REALTORS - Coming Soon
 $345,500Coming Soon3 beds 3 baths1,271 sq. ft.
449 W Oaks Trail, Woodstock, GA 30188
MLS# 7336199Listed by: ATLANTA COMMUNITIES - New
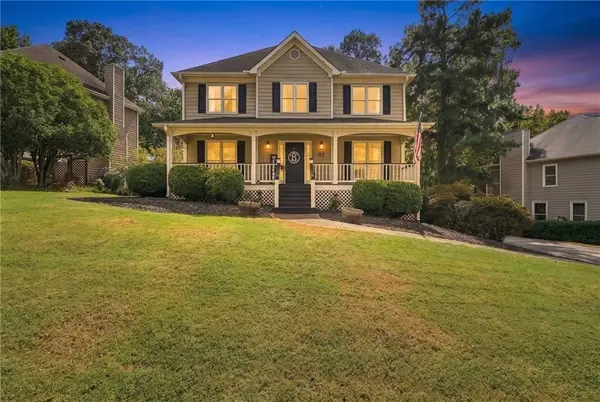 $499,000Active4 beds 3 baths2,158 sq. ft.
309 Horseshoe Bend, Woodstock, GA 30189
MLS# 7845079Listed by: RE/MAX TOWN & COUNTRY


Protect your home and budget from life's surprises with an Assurant Home Warranty, backed by a partner that supports you through every step of homeownership. Explore Plans.
© 2026 Better Homes and Gardens Real Estate LLC. An Anywhere Real Estate company. All rights reserved. Better Homes and Gardens® Real Estate is a registered trademark owned by Meredith Operations Corporation, licensed to Better Homes and Gardens Real Estate LLC and used with permission. Better Homes and Gardens Real Estate LLC fully supports the principles of the Fair Housing Act and the Equal Opportunity Act. Listing information is deemed reliable but is not guaranteed accurate.
Each office is independently owned and operated.
Any services or products provided by third parties are not provided by, affiliated with or related to Better Homes and Gardens Real Estate LLC, or its affiliated companies.