
961 Rose Creek Run, Woodstock, GA 30189
Local realty services provided by:Better Homes and Gardens Real Estate Metro Brokers
961 Rose Creek Run,Woodstock, GA 30189
$425,000
- 3 Beds
- 3 Baths
- 1,924 sq. ft.
- Single family
- Coming Soon
Listed by: the premier group
Office: keller williams realty partners
MLS#:10842052
Source:METROMLS
Price summary
- Price:$425,000
- Price per sq. ft.:$220.89
- Monthly HOA dues:$43.75
About this home
Beautifully updated home in sought-after Rose Creek at Towne Lake. This split-level home offers thoughtful updates, flexible living spaces and an exceptional backyard designed for entertaining. The main level features a spacious family room, dining room, updated kitchen with white cabinetry, granite countertops and stainless appliances, breakfast area, and access to the expanded deck overlooking the beautifully landscaped, fenced backyard. Enjoy a private spa area, additional fenced space with playset, and a unique fire-pit gathering area with swings, lighting, electricity and a dedicated water supply for added safety and convenience. Large storage shed included. The primary suite features a vaulted ceiling, walk-in closet and updated ensuite bath with soaking tub, separate shower and granite vanity. Two spacious secondary bedrooms share an updated hall bath. The lower level offers a large flex space, additional room with walk-in closet and full bath-previously used as an in-law suite, but ideal for guests, office, recreation or extended living. Additional highlights include HardiePlank siding and windows replaced in 2020, LVP flooring, popcorn ceilings removed, crown molding, upgraded stairs with oak treads and iron railings, enhanced HVAC, security system and exterior cameras. The garage offers storage, utility sink and updated garage doors. Rose Creek offers swim and tennis amenities and is located within an award-winning school district with easy access to shopping, dining and entertainment. A wonderful combination of comfortable living, flexible space and an incredible outdoor retreat....
Contact an agent
Home facts
- Year built:1993
- Subdivision & Development:Rose Creek
- Listing ID #:10842052
- Updated:September 08, 2026 at 11:25 PM
Rooms and interior
- Bedrooms:3
- Total bathrooms:3
- Full bathrooms:3
- Flooring:Carpet, Tile
- Dining Description:Living Room/Dining Room Combo, Separate Room
- Kitchen Description:Breakfast Area, Breakfast Room, Dishwasher, Disposal, Microwave, Oven/Range (Combo), Pantry, Solid Surface Counters
- Bedroom Description:Master On Main Level, Walk-In Closet(s)
- Basement Description:Bath Finished, Finished, Interior Entry, Partial
- Living area:1,924 sq. ft.
Heating and cooling
- Cooling:Ceiling Fan(s), Central Air
- Heating:Central, Natural Gas
- Central air:Yes
Structure and exterior
- Roof:Composition
- Year built:1993
- Building area:1,924 sq. ft.
- Lot area:0.29 Acres
- Lot Features:Private
- Architectural Style:Traditional
- Exterior Features:Deck
- Levels:Multi/Split
Schools
- High school:Etowah
- Middle school:Booth
- Elementary school:Bascomb
Utilities
- Water:Public
- Sewer:Public Sewer, Sewer Connected
Finances and disclosures
- Price:$425,000
- Price per sq. ft.:$220.89
- Tax amount:$3,157 (2025)
Features and amenities
- Appliances:Dishwasher, Disposal, Microwave, Oven/Range (Combo)
- Laundry features:Laundry Closet
- Amenities:Double Pane Windows, Security System, Smoke Detector(s), Split Foyer, Vaulted Ceiling(s)
Parking
- Total parking spaces:2
- Parking description:Attached, Basement, Garage, Garage Door Opener
- Garage:Yes
 2026 Georgia MLS. All rights reserved. Information Deem Reliable But Not Guaranteed September 8, 2026
New listings near 961 Rose Creek Run
- Coming Soon
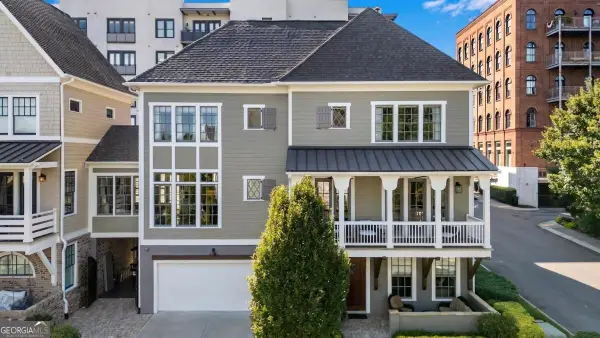 $890,000Coming Soon3 beds 4 baths
241 Mcaffee Street, Woodstock, GA 30188
MLS# 10841798Listed by: Keller Williams Realty Atlanta North - Coming Soon
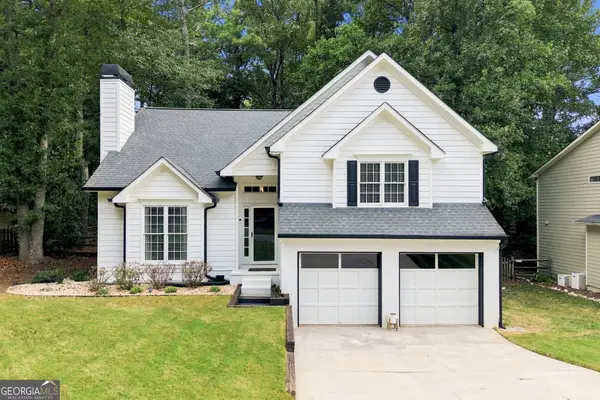 $445,000Coming Soon4 beds 2 baths1,669 sq. ft.
657 Wedgewood Drive, Woodstock, GA 30189
MLS# 10841363Listed by: 1st Class Real Estate Lanier Group - Coming Soon
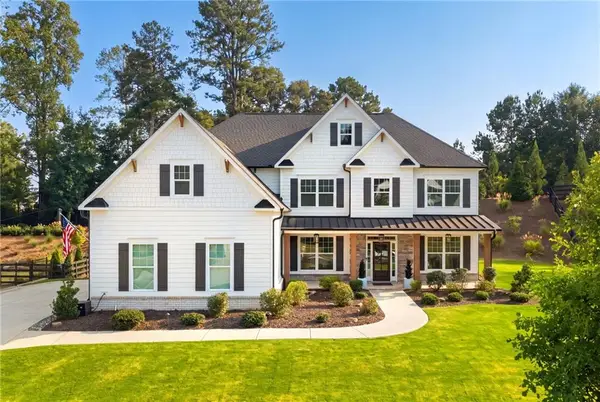 $1,050,000Coming Soon5 beds 4 baths3,760 sq. ft.
224 Milton Overlook Pass, Woodstock, GA 30188
MLS# 7831997Listed by: ATLANTA FINE HOMES SOTHEBY'S INTERNATIONAL - Coming Soon
 $1,285,000Coming Soon6 beds 5 baths6,465 sq. ft.
437 Hathaway Avenue, Woodstock, GA 30188
MLS# 7831464Listed by: ATLANTA FINE HOMES SOTHEBY'S INTERNATIONAL - Coming Soon
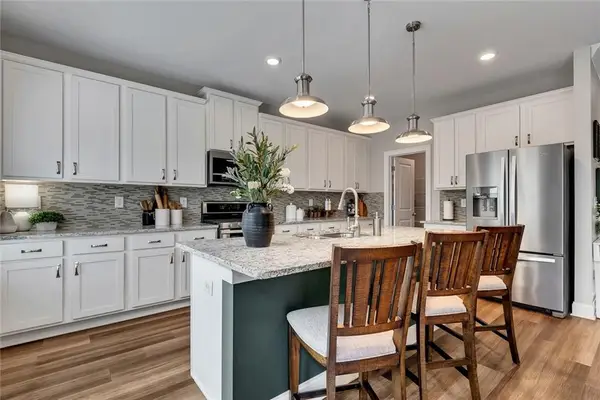 $559,900Coming Soon4 beds 3 baths2,508 sq. ft.
204 Meadows Court, Woodstock, GA 30189
MLS# 7832307Listed by: KELLER WILLIAMS REALTY PARTNERS - Coming Soon
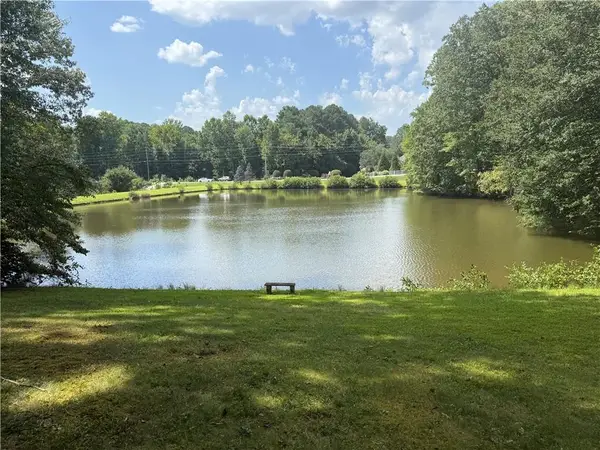 $950,000Coming Soon4 beds 3 baths4,080 sq. ft.
2306 E Cherokee Drive, Woodstock, GA 30188
MLS# 7830786Listed by: HOMESMART - Coming Soon
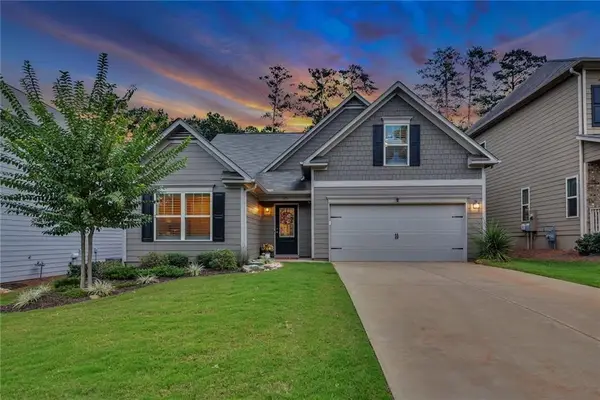 $535,000Coming Soon4 beds 2 baths1,942 sq. ft.
125 Stone Manor Court, Woodstock, GA 30188
MLS# 7830532Listed by: VIRTUAL PROPERTIES REALTY.COM - Coming Soon
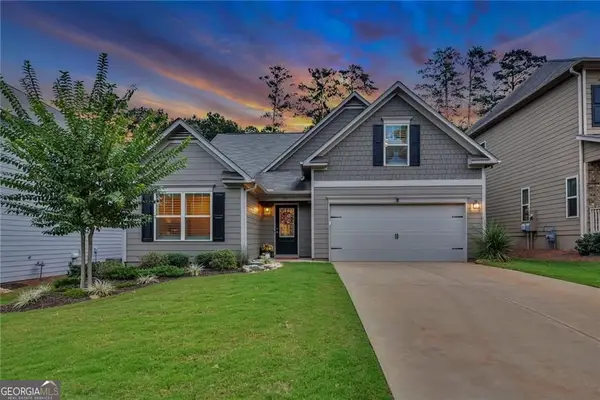 $535,000Coming Soon4 beds 2 baths1,942 sq. ft.
125 Stone Manor Court, Woodstock, GA 30188
MLS# 10837115Listed by: Virtual Properties Realty.com - Coming Soon
 $400,000Coming Soon3 beds 2 baths2,100 sq. ft.
525 Penny Lane, Woodstock, GA 30188
MLS# 7344841Listed by: HARRY NORMAN REALTORS


Protect your home and budget from life's surprises with an Assurant Home Warranty, backed by a partner that supports you through every step of homeownership. Explore Plans.
© 2026 Better Homes and Gardens Real Estate LLC. An Anywhere Real Estate company. All rights reserved. Better Homes and Gardens® Real Estate is a registered trademark owned by Meredith Operations Corporation, licensed to Better Homes and Gardens Real Estate LLC and used with permission. Better Homes and Gardens Real Estate LLC fully supports the principles of the Fair Housing Act and the Equal Opportunity Act. Listing information is deemed reliable but is not guaranteed accurate.
Each office is independently owned and operated.
Any services or products provided by third parties are not provided by, affiliated with or related to Better Homes and Gardens Real Estate LLC, or its affiliated companies.