
736 Laurel Hill Road, Young Harris, GA 30582
Local realty services provided by:Better Homes and Gardens Real Estate Metro Brokers
Listed by: lucretia collins team, lucretia collins
Office: remax town & country - downtown blairsville
MLS#:436310
Source:NEG
Price summary
- Price:$399,900
- Price per sq. ft.:$216.4
About this home
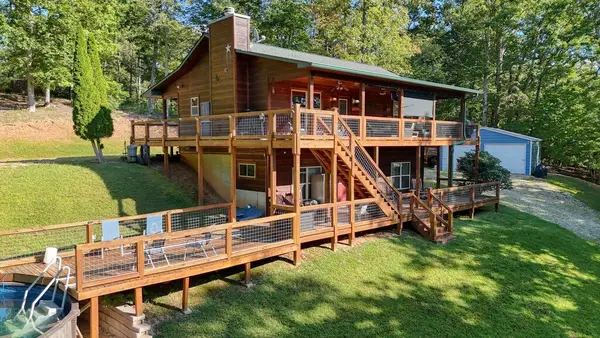
FULLY FURNISHED MOUNTAIN CABIN in a PRIVATE WOODED SETTING with a beautiful MOUNTAIN BACKDROP in sought-after YOUNG HARRIS! This well loved 3BR/3BA cabin offers a warm, inviting OPEN FLOOR PLAN with hardwood floors and a lovely GREAT ROOM featuring a FLOOR-TO-CEILING STONE WOOD-BURNING FIREPLACE. The kitchen features WOOD CABINETRY, GRANITE COUNTERTOPS, STAINLESS STEEL APPLIANCES and a BUILT-IN PANTRY, opening to the dining area and great room for easy entertaining. Step outside onto the WRAPAROUND PORCHES and SCREENED PORCH, the perfect spot for morning coffee while enjoying the cool mountain air and peaceful surroundings! The MAIN LEVEL offers a bedroom with adjoining bath, while upstairs you'll find a LARGE LOFT ideal for an office, game room or additional sleeping space, plus a spacious bedroom with adjoining bath and PRIVATE BALCONY overlooking the mountain scenery. The FULL FINISHED BASEMENT provides even more living space with a FAMILY ROOM, BEDROOM and adjoining bath, plus walk-out access to the backyard, LOWER-LEVEL DECK, FENCED AREA and STORAGE SHED. Plenty of parking with ROOM FOR AN RV and potential space for a GARAGE OR WORKSHOP! Enjoy BRMEMC FIBER INTERNET, PUBLIC WATER, a TERMITE BOND, MINIMAL DEED RESTRICTIONS and NO HOA. Major improvements include ROOF & WATER HEATER replaced in 2019 and HVAC replaced in 2014; septic was pumped in 2019. Conveniently located near YOUNG HARRIS COLLEGE, CUPID FALLS, CRANE CREEK VINEYARDS and BRASSTOWN VALLEY RESORT & SPA with championship golf, dining and more. Offered FULLY FURNISHED and ready to enjoy, whether you're looking for a FULL-TIME MOUNTAIN HOME or the perfect NORTH GEORGIA GETAWAY!...
Contact an agent
Home facts
- Year built:2002
- Subdivision & Development:Laurel Hills
- Listing ID #:436310
- Updated:September 24, 2026 at 05:41 PM
Rooms and interior
- Bedrooms:3
- Total bathrooms:3
- Full bathrooms:3
- Flooring:Carpet, Wood
- Kitchen Description:Dishwasher, Microwave, Range, Refrigerator
- Basement Description:Finished, Full
- Living area:1,848 sq. ft.
Heating and cooling
- Cooling:Electric, Heat Pump
- Heating:Central, Electric, Heat Pump
Structure and exterior
- Roof:Shingle
- Year built:2002
- Building area:1,848 sq. ft.
- Lot area:0.73 Acres
- Architectural Style:Cabin
- Construction Materials:Wood Siding
- Exterior Features:Fenced, Garden, Private Yard
Utilities
- Water:Public
- Sewer:Septic Tank
Finances and disclosures
- Price:$399,900
- Price per sq. ft.:$216.4
Features and amenities
- Appliances:Dishwasher, Dryer, Microwave, Range, Refrigerator, Washer
- Laundry features:In Basement
- Amenities:Cathedral Ceiling(s), Ceiling Fan(s), Furnished
Parking
- Parking description:Driveway
New listings near 736 Laurel Hill Road
- New
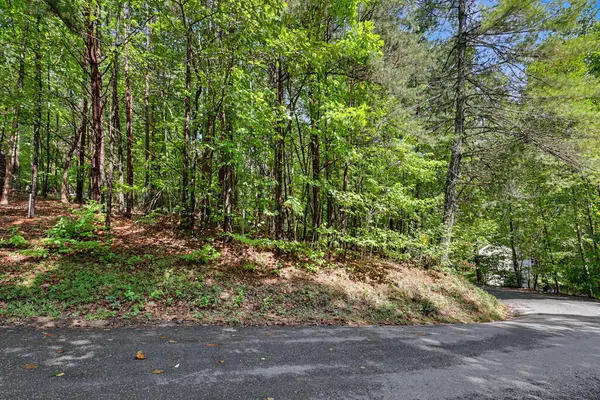 $47,900Active1.27 Acres
Lot 73 Pinecrest, Young Harris, GA 30582
MLS# 436318Listed by: REMAX TOWN & COUNTRY - DOWNTOWN BLAIRSVILLE - New
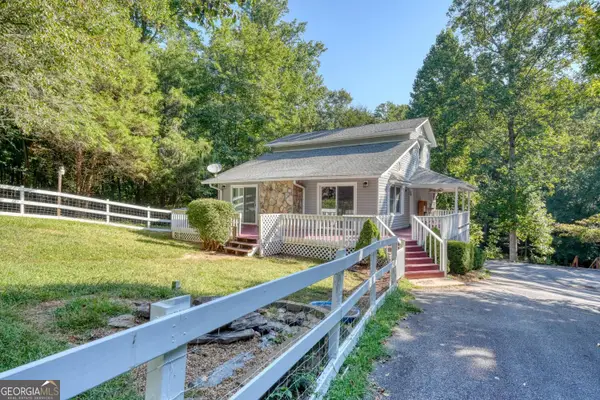 $340,000Active2 beds 3 baths1,652 sq. ft.
6881 Woodlake Circle, Young Harris, GA 30582
MLS# 10851776Listed by: Century 21 Black Bear Realty
- New
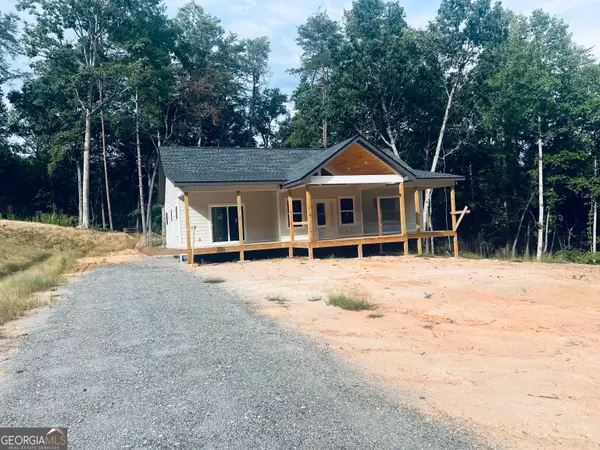 $399,000Active3 beds 2 baths1,400 sq. ft.
0 Brookhaven Ct, Young Harris, GA 30582
MLS# 10850033Listed by: Dalton Wade, Inc. - New
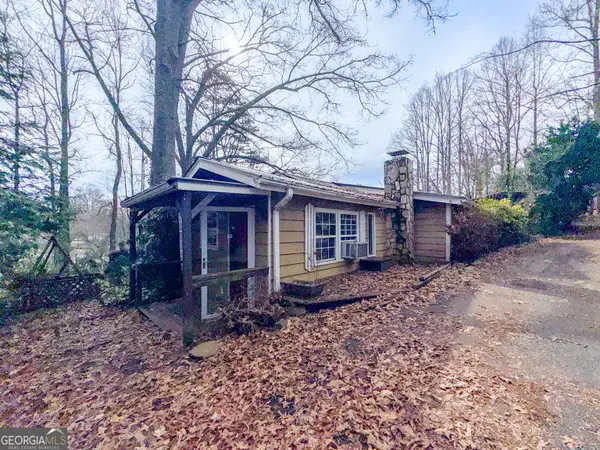 $139,900Active4 beds 2 baths2,079 sq. ft.
2518 Bellview Lane, Young Harris, GA 30582
MLS# 10848492Listed by: Leading Edge Real Estate LLC - New
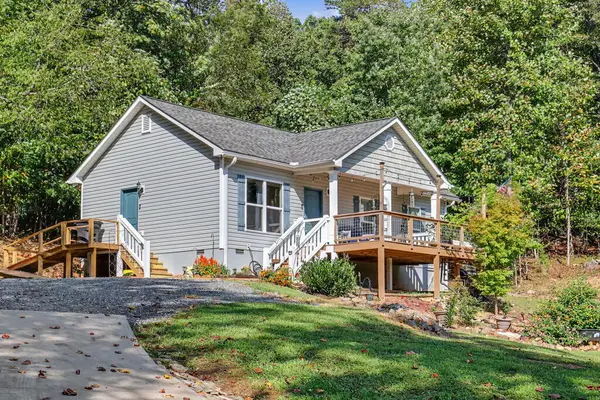 $324,900Active3 beds 2 baths1,061 sq. ft.
625 Ed Nichols Road, Young Harris, GA 30582
MLS# 436132Listed by: REMAX TOWN & COUNTRY - THE RICHARD KELLEY GROUP - New
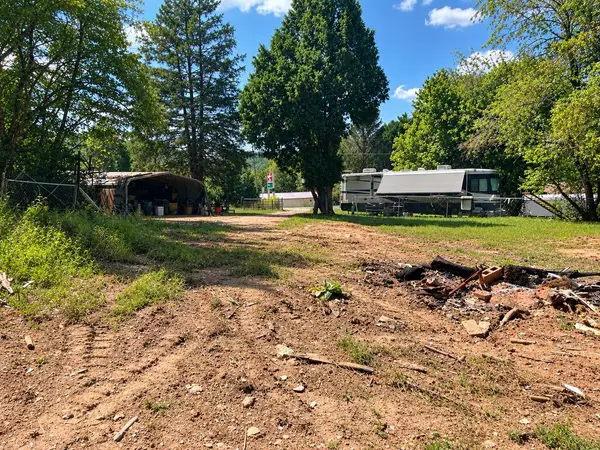 $85,000Active1.11 Acres
2508 State Hwy 66, Young Harris, GA 30582
MLS# 436090Listed by: MOUNTAIN REALTY - New
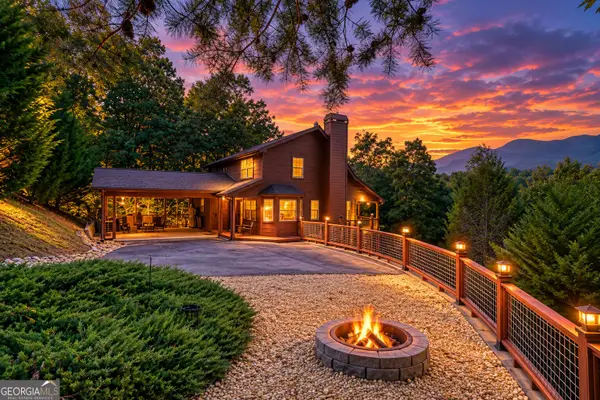 $489,900Active3 beds 4 baths1,893 sq. ft.
6132 Ruth Drive, Young Harris, GA 30582
MLS# 10846092Listed by: RE/MAX Town & Country - New
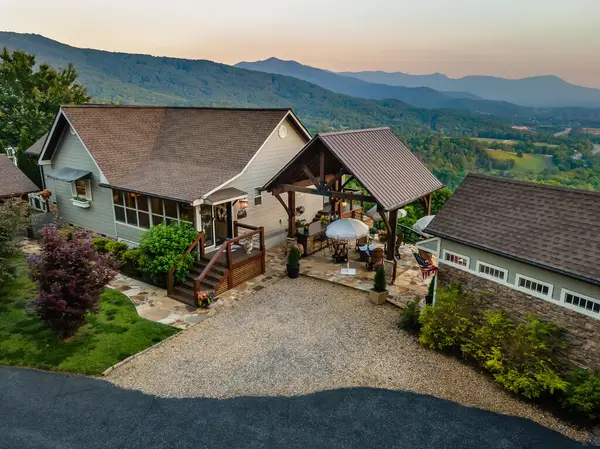 $775,000Active2 beds 2 baths1,910 sq. ft.
117 Harris Ridge Court, Young Harris, GA 30582
MLS# 436057Listed by: KELLER WILLIAMS ELEVATE - New
 $399,900Active3 beds 2 baths1,900 sq. ft.
152 Dockery Ridge Road, Young Harris, GA 30582
MLS# 436051Listed by: REMAX TOWN & COUNTRY - CORNERSTONE


Protect your home and budget from life's surprises with an Assurant Home Warranty, backed by a partner that supports you through every step of homeownership. Explore Plans.
© 2026 Better Homes and Gardens Real Estate LLC. An Anywhere Real Estate company. All rights reserved. Better Homes and Gardens® Real Estate is a registered trademark owned by Meredith Operations Corporation, licensed to Better Homes and Gardens Real Estate LLC and used with permission. Better Homes and Gardens Real Estate LLC fully supports the principles of the Fair Housing Act and the Equal Opportunity Act. Listing information is deemed reliable but is not guaranteed accurate.
Each office is independently owned and operated.
Any services or products provided by third parties are not provided by, affiliated with or related to Better Homes and Gardens Real Estate LLC, or its affiliated companies.