
1001 Wilder Avenue #604, Honolulu, HI 96822
Local realty services provided by:Better Homes and Gardens Real Estate Refined
1001 Wilder Avenue #604,Honolulu, HI 96822
$675,000
- 2 Beds
- 2 Baths
- 1,158 sq. ft.
- Condominium
- Active
Listed by: rebecca s fagasa
Office: hawaii dream realty llc.
MLS#:202616933
Source:HI_HBR
Price summary
- Price:$675,000
- Price per sq. ft.:$543.48
About this home
Peaceful Punchbowl Mountain views & brand new windows throughout this spacious 2/2/2! Rare Opportunity as building does not have much turnover, 76% Owner Occupancy Rate indicates truly an Exceptional Residence w/ secured entry, corner end unit, covered lanai, comfortable layout, Split AC (with association approval, few units have ). Features hardwood Parquet floors in incredible condition, upgraded kitchen w/ Granite countertops, ample cabinets, pantry & W/D in the unit. Huge primary w/ full bath, double closets & vanity area, and extra large 2nd bedroom makes a great bedroom / home office space. Pet Friendly building & Maint fees cover Hot Water, Internet/Cable TV, Water/Sewer. Amenities Galore such as Heated pool, GYM, Library, Community laundry, secure/large storage & lots of guest parking. Onsite 24 hr Security, 4 EV charging stations, car wash area & Resident Manager also. Bonus Penthouse common area has recreation area, kitchen, relaxing lanai w/ Panoramic views of the Waikiki Skyline, Ocean & Diamond Head for your full enjoyment. Highly sought area close to Puunahou, Ala Moana & Downtown, hospitals, shoppling, etc. $50K Window Assessment Paid in Full!...
Contact an agent
Home facts
- Year built:1964
- Subdivision & Development:PUNCHBOWL AREA
- Listing ID #:202616933
- Added:8 day(s) ago
- Updated:September 13, 2026 at 12:19 PM
Rooms and interior
- Bedrooms:2
- Total bathrooms:2
- Full bathrooms:2
- Flooring:Ceramic Tile, Hardwood
- Bathrooms Description:Full Bath on Main Level
- Bedroom Description:Bedroom on Main Level
- Living area:1,158 sq. ft.
Structure and exterior
- Year built:1964
- Building area:1,158 sq. ft.
- Lot area:1.38 Acres
- Architectural Style:High Rise
- Construction Materials:Concrete
- Levels:Three or More
Schools
- High school:Roosevelt
- Middle school:Stevenson
- Elementary school:Lincoln
Finances and disclosures
- Price:$675,000
- Price per sq. ft.:$543.48
- Tax amount:$1,554
Features and amenities
- Amenities:Closed Circuit Cameras, Fire Sprinkler System, Key Card Entry, Management, Security Guard
- Pool features:Heated
Parking
- Total parking spaces:2
- Parking description:Assigned, Covered, Garage, Guest, One Space, Secured
- Garage:Yes
New listings near 1001 Wilder Avenue #604
- New
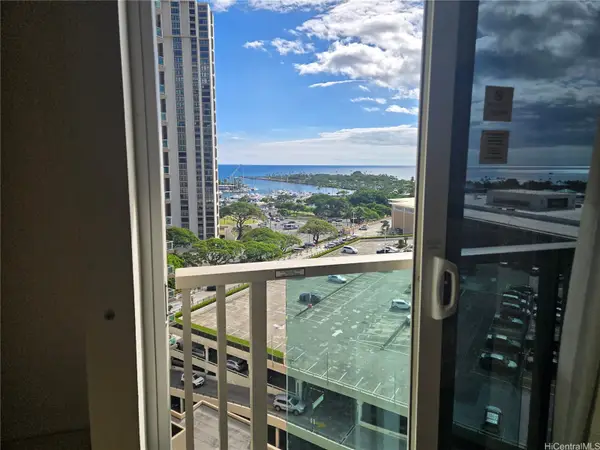 $175,000Active-- beds 1 baths246 sq. ft.
410 Atkinson Drive #1358, Honolulu, HI 96814
MLS# 202617063Listed by: ISLAND LIFE HOMES - New
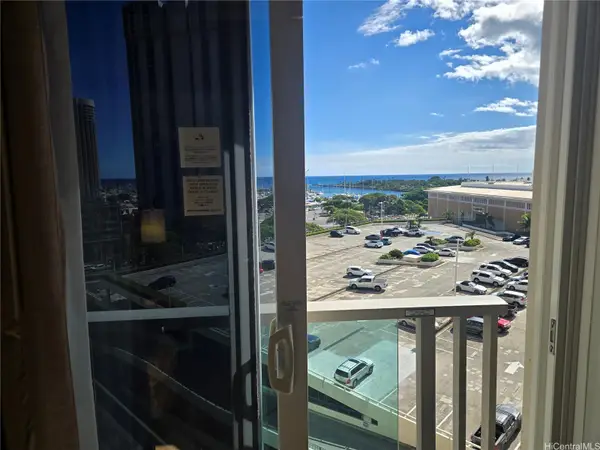 $170,000Active-- beds 1 baths246 sq. ft.
410 Atkinson Drive #951, Honolulu, HI 96814
MLS# 202617064Listed by: ISLAND LIFE HOMES - New
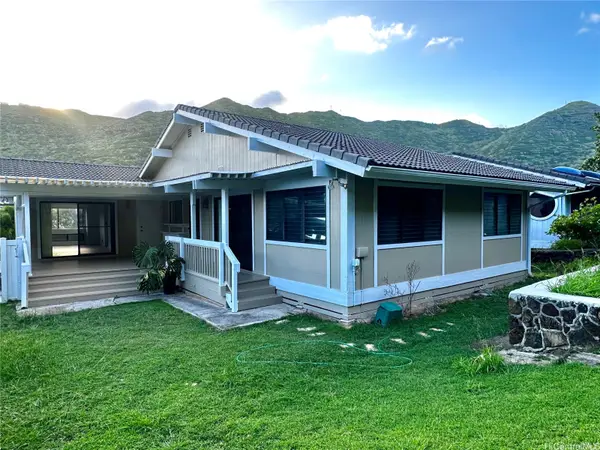 $1,358,000Active3 beds 2 baths1,668 sq. ft.
1349 Kaeleku Street, Honolulu, HI 96825
MLS# 202617138Listed by: ECENTURY HOMES HAWAII LLC - New
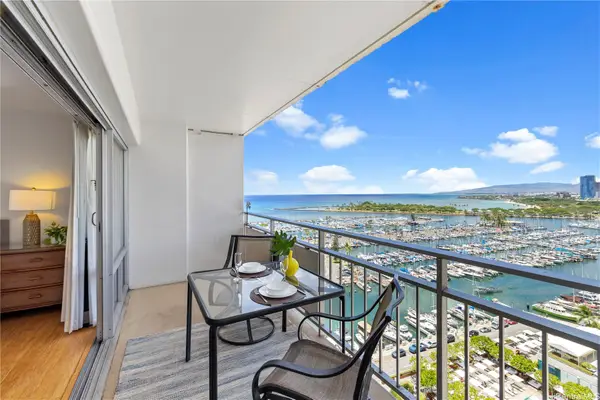 $779,000Active1 beds 1 baths500 sq. ft.
1777 Ala Moana Boulevard #1729, Honolulu, HI 96815
MLS# 202617273Listed by: HAWAII LIVING LLC - New
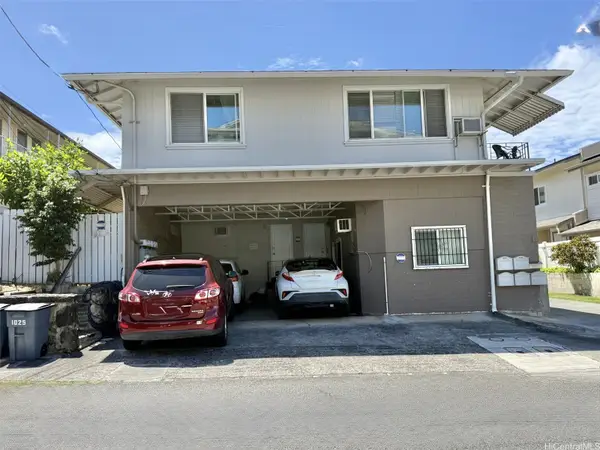 $1,200,000Active5 beds -- baths2,040 sq. ft.
1025 Spencer Street, Honolulu, HI 96822
MLS# 202617449Listed by: TSUJIMURA & ASSOCIATES, LLC - Open Sun, 2 to 5pmNew
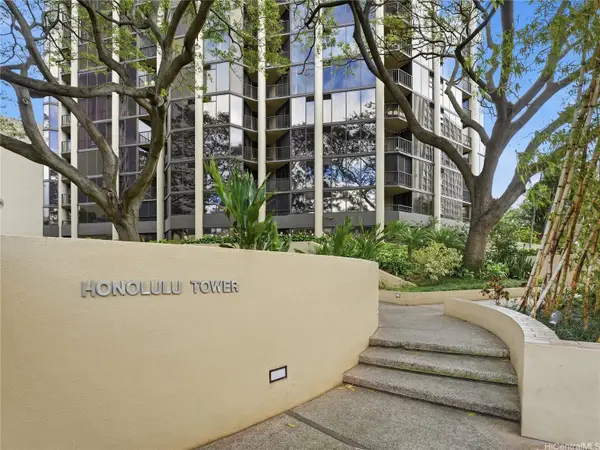 $519,000Active2 beds 2 baths1,064 sq. ft.
60 N Beretania Street #3010, Honolulu, HI 96817
MLS# 202617362Listed by: REAL BROKER - New
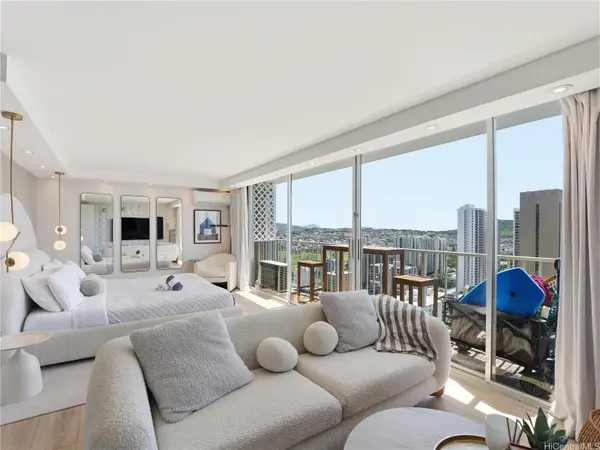 $750,000Active-- beds 1 baths360 sq. ft.
2427 Kuhio Avenue #3101, Honolulu, HI 96815
MLS# 202617438Listed by: FIVE STAR REALTY, INC. - New
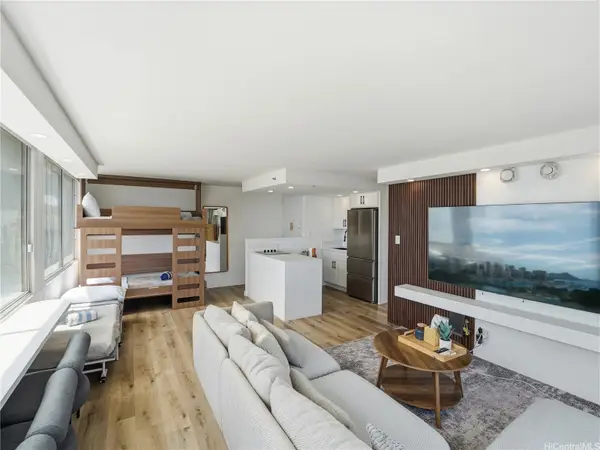 $1,050,000Active1 beds 1 baths443 sq. ft.
2427 Kuhio Avenue #3102, Honolulu, HI 96815
MLS# 202617439Listed by: FIVE STAR REALTY, INC. - New
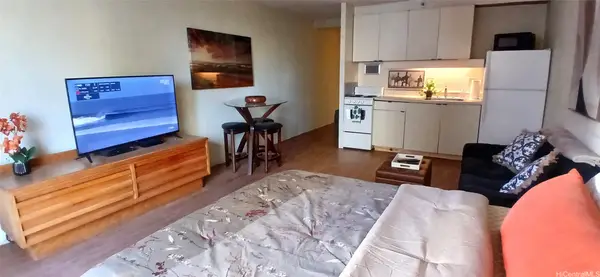 $420,000Active-- beds 1 baths392 sq. ft.
364 Seaside Avenue #603, Honolulu, HI 96815
MLS# 202617430Listed by: HAWAII DREAM REALTY LLC - New
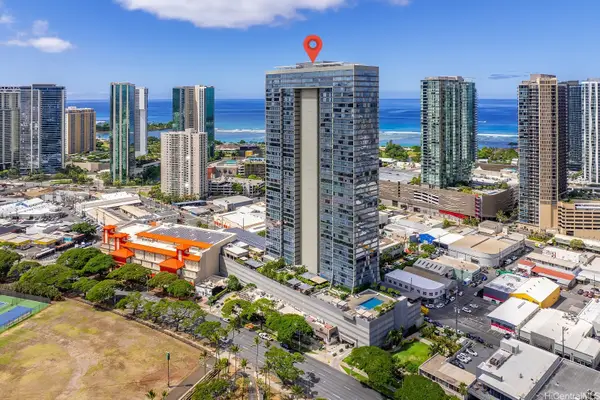 $888,888Active2 beds 2 baths981 sq. ft.
1009 Kapiolani Boulevard #4309, Honolulu, HI 96814
MLS# 202617101Listed by: CENTURY 21 HAWAIIAN STYLE


Protect your home and budget from life's surprises with an Assurant Home Warranty, backed by a partner that supports you through every step of homeownership. Explore Plans.
© 2026 Better Homes and Gardens Real Estate LLC. An Anywhere Real Estate company. All rights reserved. Better Homes and Gardens® Real Estate is a registered trademark owned by Meredith Operations Corporation, licensed to Better Homes and Gardens Real Estate LLC and used with permission. Better Homes and Gardens Real Estate LLC fully supports the principles of the Fair Housing Act and the Equal Opportunity Act. Listing information is deemed reliable but is not guaranteed accurate.
Each office is independently owned and operated.
Any services or products provided by third parties are not provided by, affiliated with or related to Better Homes and Gardens Real Estate LLC, or its affiliated companies.