
1025 Wilder Avenue #5A, Honolulu, HI 96822
Local realty services provided by:Better Homes and Gardens Real Estate Refined
1025 Wilder Avenue #5A,Honolulu, HI 96822
$560,000
- 2 Beds
- 2 Baths
- 1,293 sq. ft.
- Condominium
- Active
Listed by: hanah kim
Office: real broker
MLS#:202610550
Source:HI_HBR
Price summary
- Price:$560,000
- Price per sq. ft.:$393.26
About this home
**Now offering 10K in seller credit**
Nearly 1,300 sf of living space in the Punchbowl Area. This 2BD/2BA stands out for its overall square footage, open living area, and flexible additional space. Located on the 5th floor of a low-density building with only two units per floor, the home features a bright, open living area with wraparound windows, city skyline and partial ocean views. The remodeled kitchen includes stainless steel appliances, quartz countertops, a large island, updated cabinetry, and ample storage. An enclosed lanai extends the usable living area and provides flexible space for a home office, workout area, or additional storage. Both bedrooms offer direct access to the covered lanai. Additional features include an in-unit washer/dryer, assigned parking, storage unit, trash chute, and pool. Pet friendly with convenient freeway access. Come see how the space feels in person.
Contact an agent
Home facts
- Year built:1968
- Subdivision & Development:PUNCHBOWL AREA
- Listing ID #:202610550
- Added:115 day(s) ago
- Updated:October 09, 2026 at 04:45 AM
Rooms and interior
- Bedrooms:2
- Total bathrooms:2
- Full bathrooms:2
- Flooring:Laminate
- Living area:1,293 sq. ft.
Structure and exterior
- Year built:1968
- Building area:1,293 sq. ft.
- Lot area:0.25 Acres
- Architectural Style:High Rise
- Construction Materials:Concrete
- Levels:Three or More
Finances and disclosures
- Price:$560,000
- Price per sq. ft.:$393.26
- Tax amount:$1,801
Features and amenities
- Amenities:Key Card Entry
Parking
- Total parking spaces:1
- Parking description:Assigned, One Space
New listings near 1025 Wilder Avenue #5A
- New
 $1,598,000Active3 beds 3 baths1,521 sq. ft.
1009 Kapiolani Boulevard #4707, Honolulu, HI 96814
MLS# 202619062Listed by: WAIKIKI REALTY LLC - New
 $350,000Active1 beds 1 baths462 sq. ft.
444 Kanekapolei Street #PHD/1603, Honolulu, HI 96815
MLS# 202618970Listed by: OAHURE.COM - New
 $375,000Active2 beds 2 baths1,111 sq. ft.
1888 Kalakaua Avenue #2903, Honolulu, HI 96815
MLS# 202619040Listed by: KELLER WILLIAMS HONOLULU 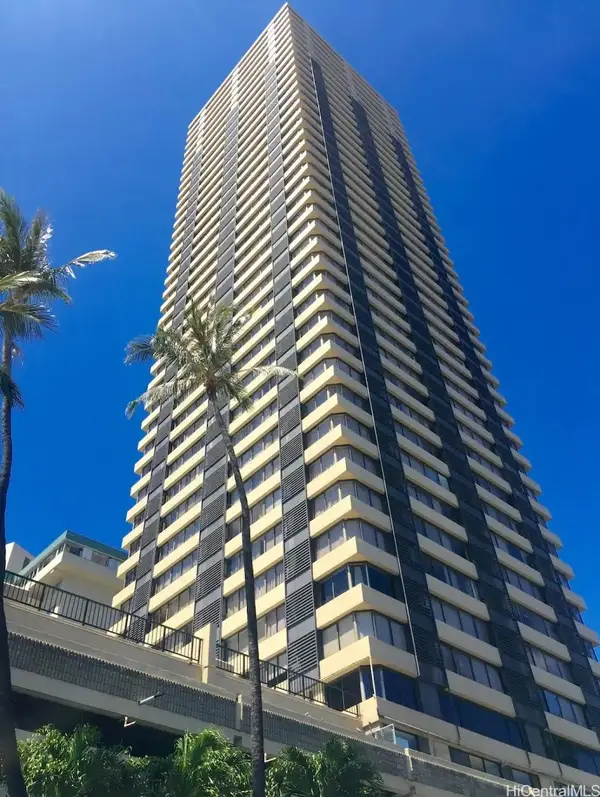 $511,160Pending2 beds 2 baths476 sq. ft.
444 Niu Street #3704, Honolulu, HI 96850
MLS# 202619046Listed by: HAWAII OCEAN CLUB REALTY GROUP- Open Sun, 2 to 5pmNew
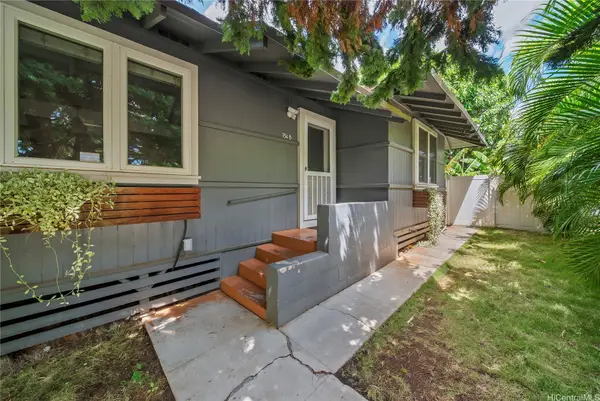 $1,240,000Active2 beds 1 baths760 sq. ft.
734 10th Avenue #B, Honolulu, HI 96816
MLS# 202618157Listed by: HAWAII MODERN REALTY - New
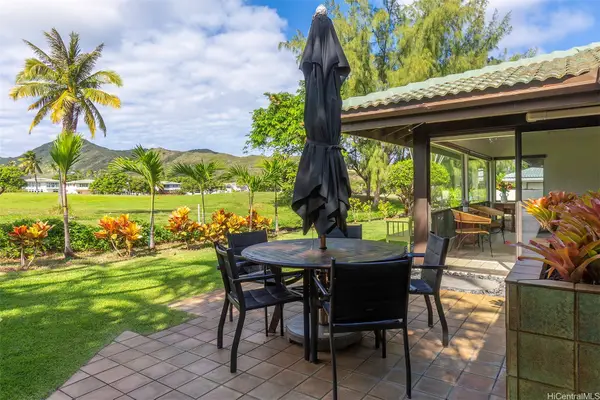 $1,570,000Active3 beds 2 baths1,972 sq. ft.
7704 Kalohelani Place, Honolulu, HI 96825
MLS# 202618824Listed by: HAWAII SMART HOMES LLC - New
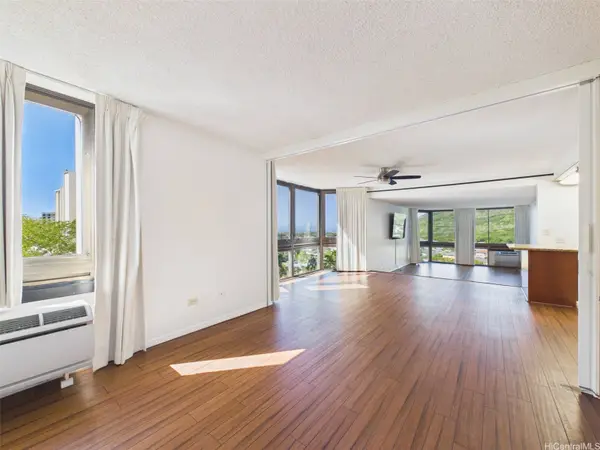 $539,000Active2 beds 2 baths1,302 sq. ft.
521 Hahaione Street #2/9L, Honolulu, HI 96825
MLS# 202618923Listed by: EXP REALTY - New
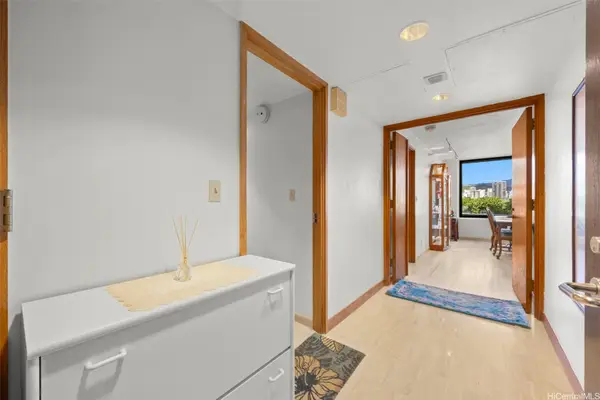 $1,080,000Active2 beds 2 baths1,385 sq. ft.
1330 Ala Moana Boulevard #608, Honolulu, HI 96814
MLS# 202619006Listed by: ALOHA PROPERTIES, INC. - New
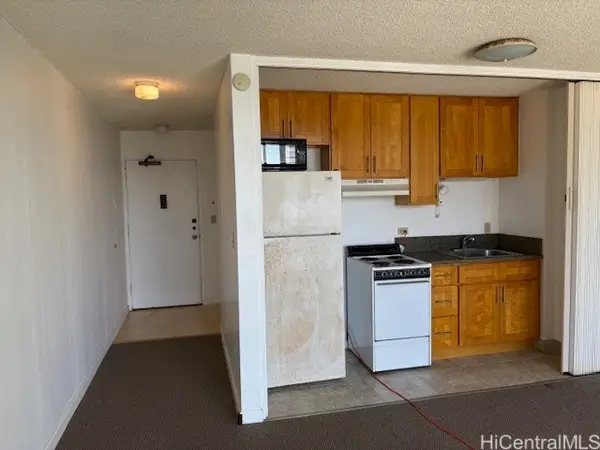 $250,000Active-- beds 1 baths364 sq. ft.
2345 Ala Wai Boulevard #1715, Honolulu, HI 96815
MLS# 202619012Listed by: IDEAL PROPERTIES, INC. - New
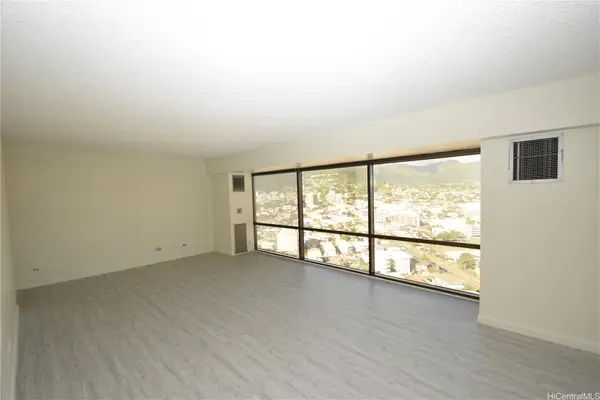 $475,000Active2 beds 2 baths1,205 sq. ft.
Address Withheld By Seller, Honolulu, HI 96826
MLS# 202619017Listed by: SOLID FOUNDATION R.E. CORP


Protect your home and budget from life's surprises with an Assurant Home Warranty, backed by a partner that supports you through every step of homeownership. Explore Plans.
© 2026 Better Homes and Gardens Real Estate LLC. An Anywhere Real Estate company. All rights reserved. Better Homes and Gardens® Real Estate is a registered trademark owned by Meredith Operations Corporation, licensed to Better Homes and Gardens Real Estate LLC and used with permission. Better Homes and Gardens Real Estate LLC fully supports the principles of the Fair Housing Act and the Equal Opportunity Act. Listing information is deemed reliable but is not guaranteed accurate.
Each office is independently owned and operated.
Any services or products provided by third parties are not provided by, affiliated with or related to Better Homes and Gardens Real Estate LLC, or its affiliated companies.