
1039 Wainiha Street, Honolulu, HI 96825
Local realty services provided by:Better Homes and Gardens Real Estate Refined
1039 Wainiha Street,Honolulu, HI 96825
$1,825,000
- 4 Beds
- 2 Baths
- - sq. ft.
- Single family
- Sold
Listed by: cory takata
Office: coldwell banker realty
MLS#:202612426
Source:HI_HBR
Sorry, we are unable to map this address
Price summary
- Price:$1,825,000
About this home
Desirable and rarely available two-story single-family in Mariners Valley! This 4-bedroom, 2-bath residence offers a flexible floor plan with 1 bedroom and 1 full bath downstairs, 3 bedrooms upstairs and a pool. A spacious bonus loft of over 300 sq. ft. with skylights provides the perfect space for a home office, workout room, play area, or additional storage. The updated kitchen features quartz countertops, a center island with breakfast bar seating, ample cabinetry, stainless steel appliances, and a Thermador gas range. Vaulted ceilings in the living room and upstairs bedrooms create an open and airy feel, while four split AC units provide year-round comfort. Recent upgrades include a fully renovated upstairs bathroom, remodeled bath, replacement of windows and doors throughout, refreshed landscaping, hurricane clips, a new pool pump, and a dedicated 250V outlet for EV charging.
Step outside to your private tropical retreat featuring covered lanai, lush landscaping, and a sparkling pool- perfect for entertaining or relaxing. Conveniently located near beaches, parks, shopping, dining, and outdoor recreation, the exceptional Mariners Valley home offers it all....
Contact an agent
Home facts
- Year built:1970
- Subdivision & Development:MARINERS VALLEY
- Listing ID #:202612426
- Added:52 day(s) ago
- Updated:September 13, 2026 at 07:29 AM
Rooms and interior
- Bedrooms:4
- Total bathrooms:2
- Full bathrooms:2
- Flooring:Carpet, Ceramic Tile, Laminate
- Bathrooms Description:Full Bath on Main Level
- Bedroom Description:Bedroom on Main Level
Structure and exterior
- Year built:1970
- Lot Features:Cleared, Interior Lot, Level
- Architectural Style:Detached
- Construction Materials:Concrete, Double Wall
- Exterior Features:Landscaping
- Levels:2 Story
Utilities
- Water:Public
Finances and disclosures
- Price:$1,825,000
- Tax amount:$4,596
Features and amenities
- Pool features:In Ground, Tile
Parking
- Total parking spaces:2
- Parking description:Garage, Two Car Garage, Two Spaces
- Garage:Yes
- Garage spaces:2
New listings near 1039 Wainiha Street
- Open Sun, 2 to 5pmNew
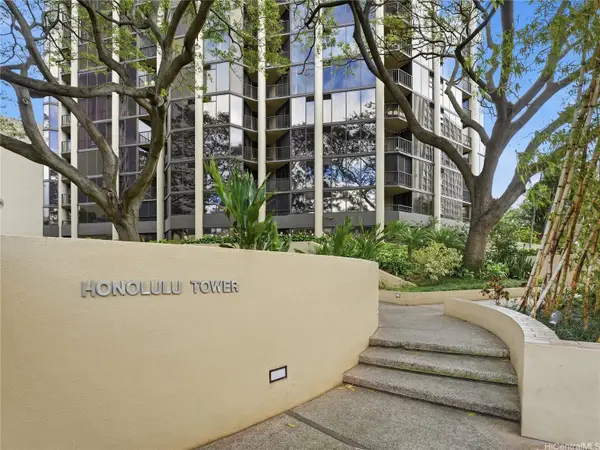 $519,000Active2 beds 2 baths1,064 sq. ft.
60 N Beretania Street #3010, Honolulu, HI 96817
MLS# 202617362Listed by: REAL BROKER - New
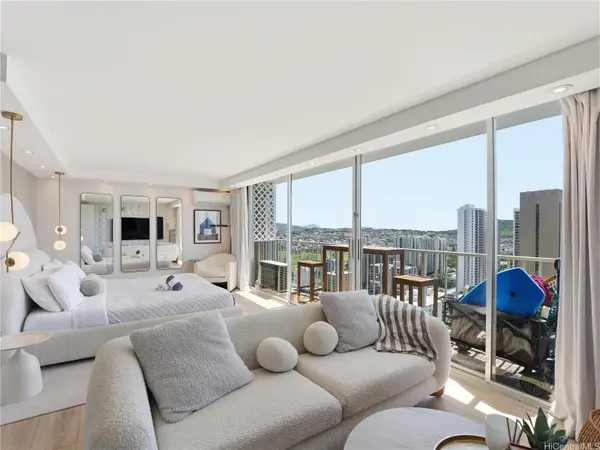 $750,000Active-- beds 1 baths360 sq. ft.
2427 Kuhio Avenue #3101, Honolulu, HI 96815
MLS# 202617438Listed by: FIVE STAR REALTY, INC. - New
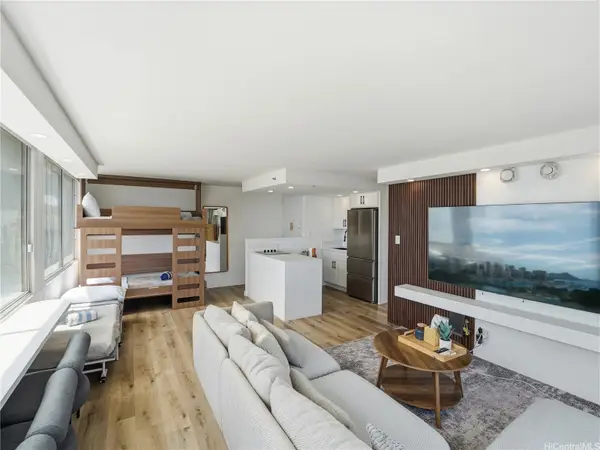 $1,050,000Active1 beds 1 baths443 sq. ft.
2427 Kuhio Avenue #3102, Honolulu, HI 96815
MLS# 202617439Listed by: FIVE STAR REALTY, INC. - New
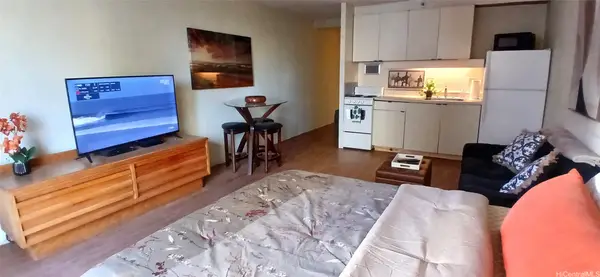 $420,000Active-- beds 1 baths392 sq. ft.
364 Seaside Avenue #603, Honolulu, HI 96815
MLS# 202617430Listed by: HAWAII DREAM REALTY LLC - New
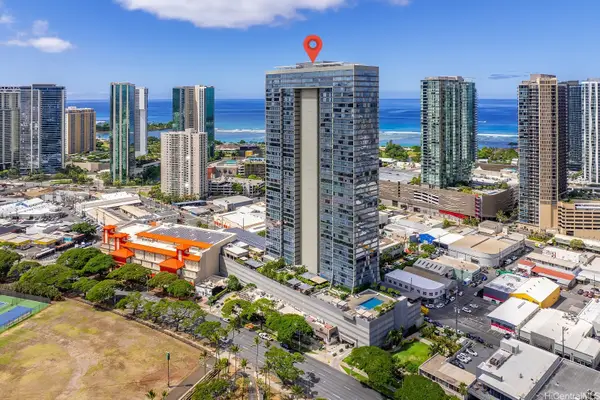 $888,888Active2 beds 2 baths981 sq. ft.
1009 Kapiolani Boulevard #4309, Honolulu, HI 96814
MLS# 202617101Listed by: CENTURY 21 HAWAIIAN STYLE - Open Sun, 2 to 5pmNew
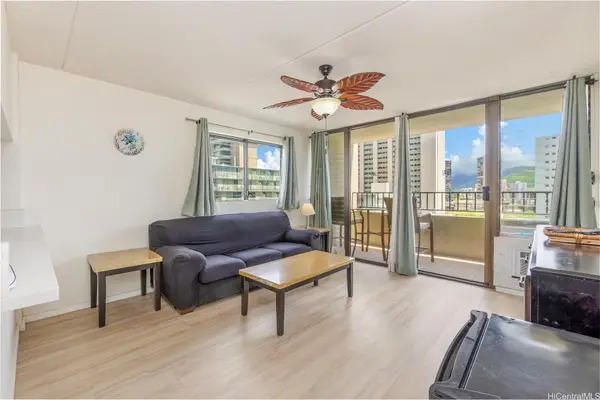 $180,000Active1 beds 1 baths538 sq. ft.
2240 Kuhio Avenue #1001, Honolulu, HI 96815
MLS# 202617003Listed by: REDFIN CORPORATION 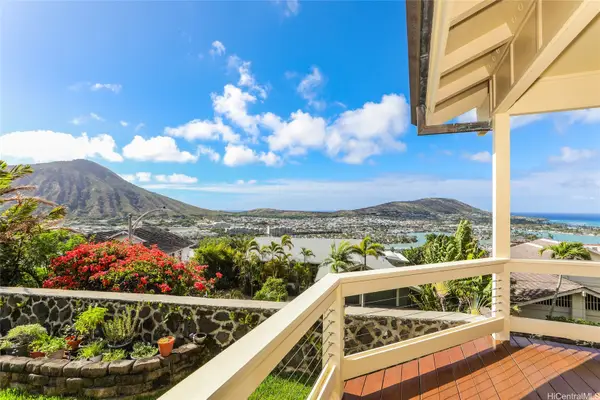 $2,300,000Pending4 beds 2 baths2,539 sq. ft.
889 Kaohe Place, Honolulu, HI 96825
MLS# 202617363Listed by: HAWAII LIFE- New
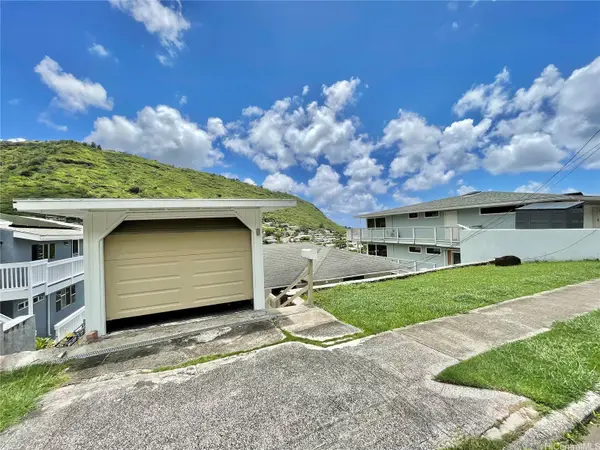 $1,288,800Active3 beds 1 baths948 sq. ft.
777 Ahuwale Street, Honolulu, HI 96821
MLS# 202616505Listed by: ISLAND PACIFIC REAL ESTATE LLC - Open Sun, 2 to 5pmNew
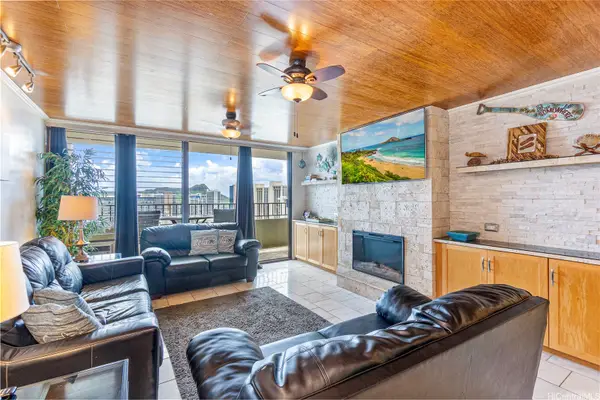 $1,029,000Active2 beds 2 baths1,043 sq. ft.
2240 Kuhio Avenue #3203, Honolulu, HI 96815
MLS# 202617011Listed by: REDFIN CORPORATION - New
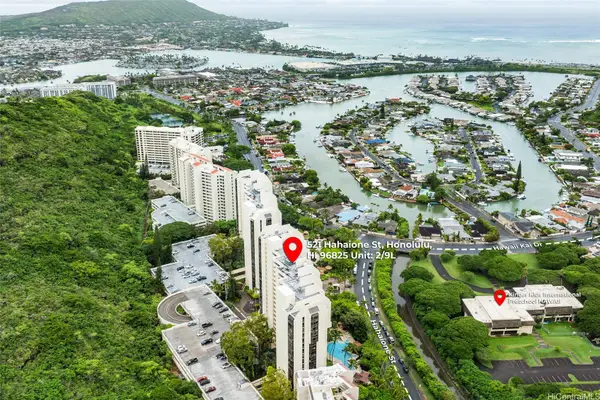 $599,000Active2 beds 2 baths1,302 sq. ft.
521 Hahaione Street #2/9L, Honolulu, HI 96825
MLS# 202616976Listed by: EXP REALTY


Protect your home and budget from life's surprises with an Assurant Home Warranty, backed by a partner that supports you through every step of homeownership. Explore Plans.
© 2026 Better Homes and Gardens Real Estate LLC. An Anywhere Real Estate company. All rights reserved. Better Homes and Gardens® Real Estate is a registered trademark owned by Meredith Operations Corporation, licensed to Better Homes and Gardens Real Estate LLC and used with permission. Better Homes and Gardens Real Estate LLC fully supports the principles of the Fair Housing Act and the Equal Opportunity Act. Listing information is deemed reliable but is not guaranteed accurate.
Each office is independently owned and operated.
Any services or products provided by third parties are not provided by, affiliated with or related to Better Homes and Gardens Real Estate LLC, or its affiliated companies.