
1108 Auahi Street #3203, Honolulu, HI 96814
Local realty services provided by:Better Homes and Gardens Real Estate Refined
1108 Auahi Street #3203,Honolulu, HI 96814
$1,825,000
- 2 Beds
- 2 Baths
- 1,451 sq. ft.
- Condominium
- Active
Listed by: daniel ulu
Office: keller williams honolulu
MLS#:202616883
Source:HI_HBR
Price summary
- Price:$1,825,000
- Price per sq. ft.:$1,257.75
About this home
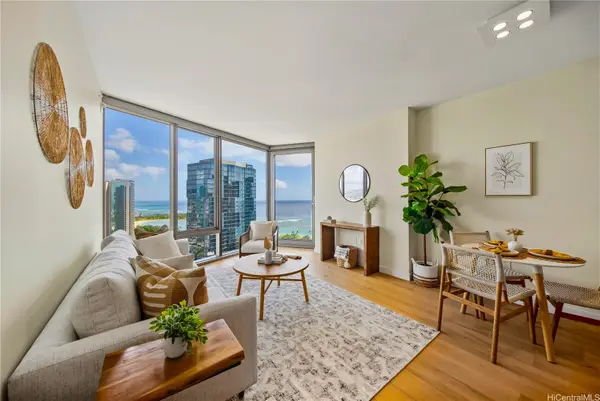
Wake above Honolulu with the ocean and harbor stretching out in one direction, the city and mountains in another. From the 32nd floor of Anaha, walls of glass frame three distinct views. Based on currently approved Ward Village development plans, the residence’s ocean view corridor is expected to remain open. Inside, 1,451 sq. ft. pairs walnut floors with an open kitchen and great room, Miele appliances, gas cooktop, quartz island, and wine refrigerator. The primary suite is a private retreat with a walk-in dressing room and basalt-stone bath with soaking tub, separate shower, and dual vanities. Beyond your door, Anaha delivers resort-style living: the iconic cantilevered glass-bottom pool, tennis, putting green, golf simulator, theater, fitness and yoga, sauna and steam, guest suites, keiki spaces, and concierge. Two covered parking stalls, including one with an EV charger. Ward Village dining and shopping are downstairs, with Ala Moana Beach Park across the way. Elevated above it all, this is Honolulu living from a perspective few residences can offer....
Contact an agent
Home facts
- Year built:2017
- Subdivision & Development:KAKAAKO
- Listing ID #:202616883
- Added:1 day(s) ago
- Updated:September 25, 2026 at 12:07 PM
Rooms and interior
- Bedrooms:2
- Total bathrooms:2
- Full bathrooms:2
- Flooring:Carpet, Hardwood
- Living area:1,451 sq. ft.
Heating and cooling
- Cooling:Central Air
- Central air:Yes
Structure and exterior
- Year built:2017
- Building area:1,451 sq. ft.
- Architectural Style:High Rise
- Construction Materials:Steel Frame
Finances and disclosures
- Price:$1,825,000
- Price per sq. ft.:$1,257.75
- Tax amount:$14,120
Features and amenities
- Amenities:Closed Circuit Cameras, Concierge, Elevator Secured, Fire Sprinkler System, Key Card Entry, Management, Security Guard
Parking
- Total parking spaces:2
- Parking description:Assigned, Covered, Guest, Secured, Two Spaces
New listings near 1108 Auahi Street #3203
- New
 $1,149,000Active3 beds 2 baths1,705 sq. ft.
3347 Kalua Road, Honolulu, HI 96816
MLS# 202618039Listed by: WATANABE INTERNATIONAL, INC. - New
 $825,000Active2 beds 2 baths790 sq. ft.
615 Keawe Street #3706, Honolulu, HI 96813
MLS# 202618135Listed by: EXP REALTY - New
 $1,480,000Active4 beds 2 baths1,760 sq. ft.
1736 Lewalani Drive, Honolulu, HI 96822
MLS# 202618186Listed by: ROYAL REALTY LLC - New
 $1,360,000Active2 beds 2 baths983 sq. ft.
1001 Queen Street #3206, Honolulu, HI 96814
MLS# 202618172Listed by: HAWAII LIVING LLC - New
 $820,000Active2 beds 3 baths1,115 sq. ft.
343 Hobron Lane #3802, Honolulu, HI 96815
MLS# 202618104Listed by: OAHURE.COM - New
 $450,000Active1 beds 1 baths553 sq. ft.
2140 Kuhio Avenue #1105, Honolulu, HI 96815
MLS# 202618130Listed by: ALOHA PROPERTIES, INC. - New
 $450,000Active2 beds 2 baths1,283 sq. ft.
1050 Lunalilo Street #706, Honolulu, HI 96822
MLS# 202618117Listed by: ENGEL & VOLKERS HONOLULU - New
 $4,395,000Active4 beds 3 baths2,456 sq. ft.
4315 Panini Loop #A, Honolulu, HI 96816
MLS# 202617432Listed by: HAWAII LIFE - New
 $545,000Active2 beds 2 baths1,014 sq. ft.
700 Richards Street #1104, Honolulu, HI 96813
MLS# 202618113Listed by: LIST SOTHEBY'S INT'L REALTY - New
 $175,000Active-- beds 1 baths297 sq. ft.
410 Atkinson Drive #1131, Honolulu, HI 96814
MLS# 202618118Listed by: OPEN DOOR


Protect your home and budget from life's surprises with an Assurant Home Warranty, backed by a partner that supports you through every step of homeownership. Explore Plans.
© 2026 Better Homes and Gardens Real Estate LLC. An Anywhere Real Estate company. All rights reserved. Better Homes and Gardens® Real Estate is a registered trademark owned by Meredith Operations Corporation, licensed to Better Homes and Gardens Real Estate LLC and used with permission. Better Homes and Gardens Real Estate LLC fully supports the principles of the Fair Housing Act and the Equal Opportunity Act. Listing information is deemed reliable but is not guaranteed accurate.
Each office is independently owned and operated.
Any services or products provided by third parties are not provided by, affiliated with or related to Better Homes and Gardens Real Estate LLC, or its affiliated companies.