
1415 Punahou Street #906, Honolulu, HI 96822
Local realty services provided by:Better Homes and Gardens Real Estate Refined
1415 Punahou Street #906,Honolulu, HI 96822
$315,000
- 2 Beds
- 1 Baths
- 744 sq. ft.
- Condominium
- Active
Listed by: lisa a camacho, ashley ek kealoha
Office: compass
MLS#:202617388
Source:HI_HBR
Price summary
- Price:$315,000
- Price per sq. ft.:$420.56
About this home
Enjoy the convenience of central Honolulu living! Comfortable and functional floor plan, a private lanai with city views, and the added convenience of a washer and dryer in the unit. Window A/C units to keep it cool. Ideally situated near Kapiolani Medical Center, Punahou School, Maryknoll School, UH Manoa, shopping, dining and freeway access. One assigned covered parking stall in the secured garage just as you enter, no need to go up or down a ramp. Secured fob/key entry and elevator access.
Contact an agent
Home facts
- Year built:1974
- Subdivision & Development:PUNAHOU
- Listing ID #:202617388
- Added:1 day(s) ago
- Updated:September 15, 2026 at 04:43 AM
Rooms and interior
- Bedrooms:2
- Total bathrooms:1
- Full bathrooms:1
- Flooring:Ceramic Tile
- Bathrooms Description:Full Bath on Main Level
- Bedroom Description:Bedroom on Main Level
- Living area:744 sq. ft.
Structure and exterior
- Year built:1974
- Building area:744 sq. ft.
- Architectural Style:High Rise
- Construction Materials:Brick, Concrete
- Levels:Three or More
Finances and disclosures
- Price:$315,000
- Price per sq. ft.:$420.56
- Tax amount:$1,231
Features and amenities
- Amenities:Closed Circuit Cameras, Key Card Entry
Parking
- Total parking spaces:1
- Parking description:Assigned, Covered, On Street, One Space, Secured
New listings near 1415 Punahou Street #906
- New
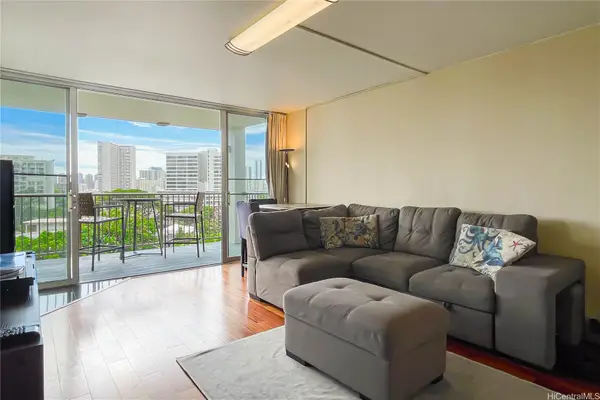 $425,000Active2 beds 1 baths750 sq. ft.
1634 Makiki Street #601, Honolulu, HI 96822
MLS# 202616534Listed by: TEAM LALLY - Open Wed, 9:30 to 11:30amNew
 $680,000Active1 beds 1 baths500 sq. ft.
1777 Ala Moana Boulevard #302, Honolulu, HI 96815
MLS# 202617499Listed by: STARTS INTERNATIONAL HI, INC. - New
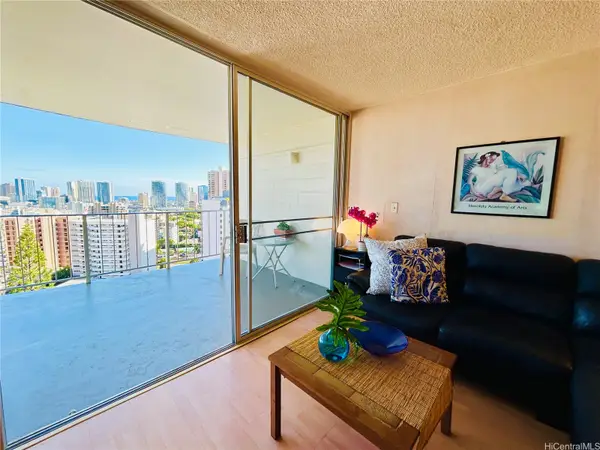 $438,000Active2 beds 2 baths865 sq. ft.
1441 Victoria Street #1405, Honolulu, HI 96822
MLS# 202617523Listed by: KAINA HALE HAWAII REALTY INC. - New
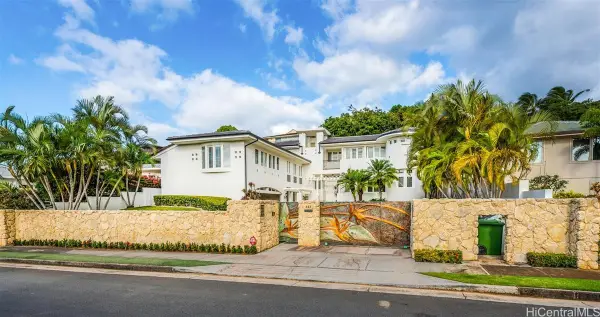 $3,998,000Active6 beds 5 baths3,662 sq. ft.
542 Ahina Street, Honolulu, HI 96816
MLS# 202617452Listed by: ANTHONY L. PACE - New
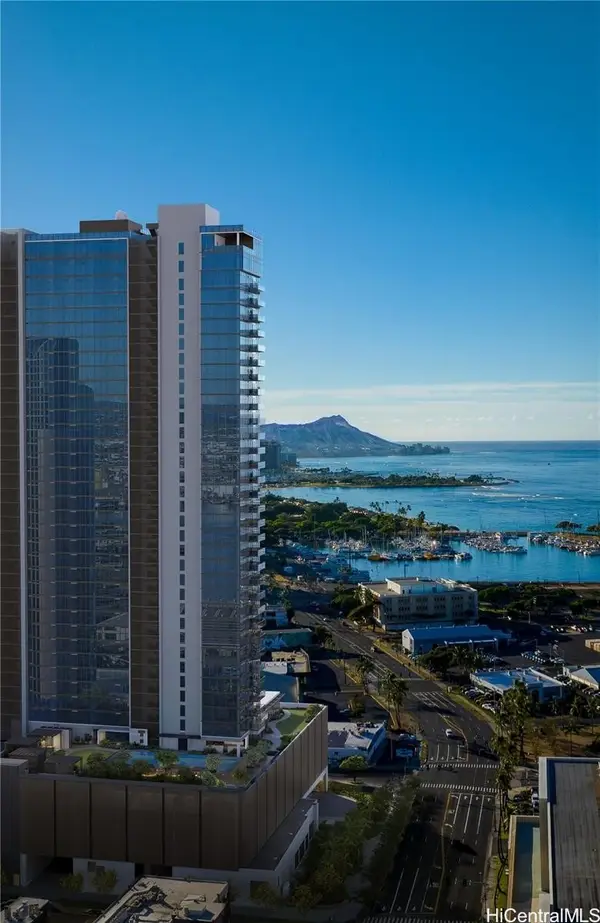 $1,078,000Active1 beds 1 baths766 sq. ft.
728 Ala Moana Boulevard #1408, Honolulu, HI 96813
MLS# 202617507Listed by: HEYER & ASSOCIATES LLC - New
 $795,000Active1 beds 1 baths556 sq. ft.
1388 Kapiolani Boulevard #2807, Honolulu, HI 96814
MLS# 202617341Listed by: REMAX HAWAII WEST OAHU - New
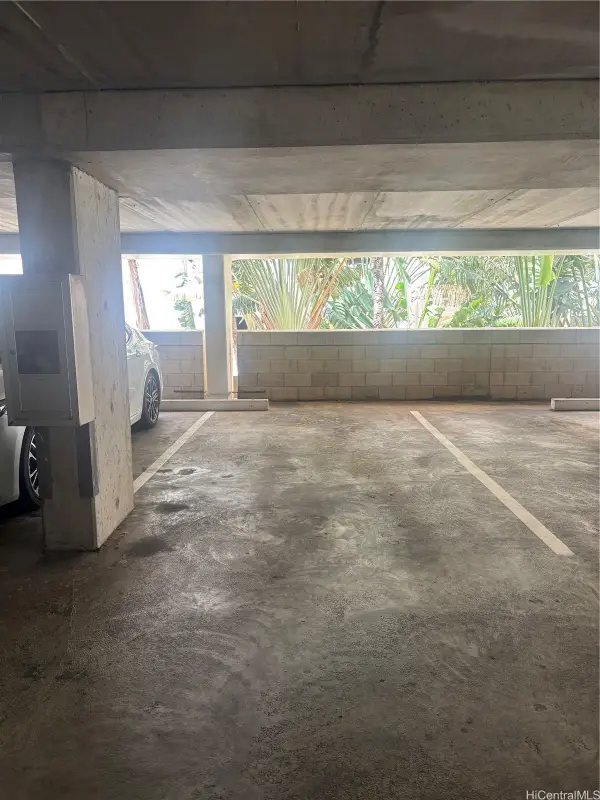 $30,000Active-- beds -- baths
501 Hahaione Street #1-307, Honolulu, HI 96825
MLS# 202617525Listed by: COLDWELL BANKER ISLAND PROP - New
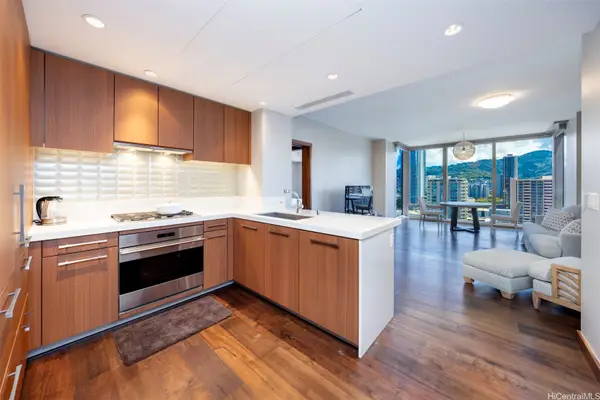 $1,120,000Active1 beds 1 baths766 sq. ft.
1555 Kapiolani Boulevard #1611, Honolulu, HI 96814
MLS# 202617300Listed by: SACHI HI PACIFIC CENTURY PROP. - Open Sun, 2 to 5pmNew
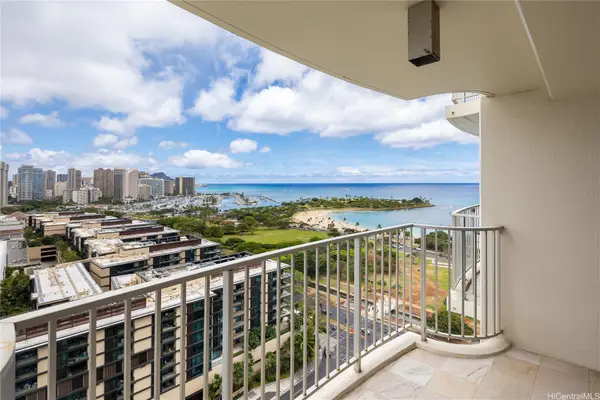 $825,000Active2 beds 2 baths1,143 sq. ft.
1350 Ala Moana Boulevard #2412, Honolulu, HI 96814
MLS# 202617426Listed by: HEYER & ASSOCIATES LLC - New
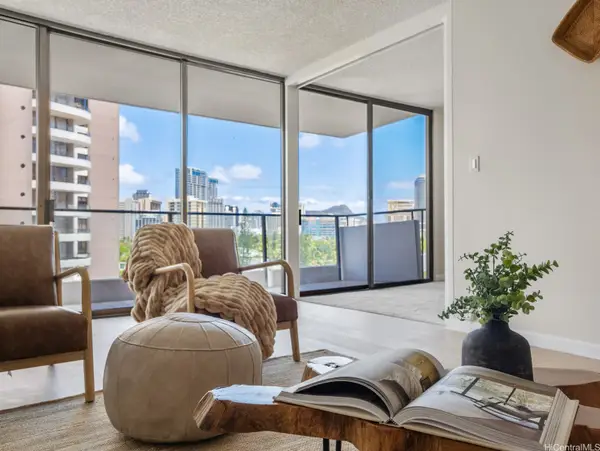 $560,000Active2 beds 2 baths1,180 sq. ft.
1860 Ala Moana Boulevard #907, Honolulu, HI 96815
MLS# 202617510Listed by: COMPASS


Protect your home and budget from life's surprises with an Assurant Home Warranty, backed by a partner that supports you through every step of homeownership. Explore Plans.
© 2026 Better Homes and Gardens Real Estate LLC. An Anywhere Real Estate company. All rights reserved. Better Homes and Gardens® Real Estate is a registered trademark owned by Meredith Operations Corporation, licensed to Better Homes and Gardens Real Estate LLC and used with permission. Better Homes and Gardens Real Estate LLC fully supports the principles of the Fair Housing Act and the Equal Opportunity Act. Listing information is deemed reliable but is not guaranteed accurate.
Each office is independently owned and operated.
Any services or products provided by third parties are not provided by, affiliated with or related to Better Homes and Gardens Real Estate LLC, or its affiliated companies.