
1516 Alencastre Street, Honolulu, HI 96816
Local realty services provided by:Better Homes and Gardens Real Estate Refined
1516 Alencastre Street,Honolulu, HI 96816
$1,625,000
- 3 Beds
- 3 Baths
- 2,500 sq. ft.
- Single family
- Pending
Listed by: myra brandt
Office: coldwell banker realty
MLS#:202614187
Source:HI_HBR
Price summary
- Price:$1,625,000
- Price per sq. ft.:$484.06
About this home
Commanding panoramic, unobstructed city and ocean views protected by the Board of Water Supply property below. Extensively remodeled over the years (1997, 2015, and 2019. Effective Year Built 1970). At the heart of the home is a beautifully renovated island kitchen that opens seamlessly to the house-wide deck and main living areas where panoramic vistas are the backdrop for everyday living and memorable gatherings. Desirable floor plan features a primary suite on the main living level w/private office & TV/den/reading room and separate entry to side yard. Lower level includes two bedrooms, spacious living area, wet bar, Wine Cellar, separate entry - ideal for extended family, guests, multigenerational or assisted living. Rare parking includes a two-car carport, driveway parking for two additional vehicles, plus coveted street parking. Just minutes from UH, freeway access, shopping, dining, and beaches. Experience the perfect blend of breathtaking views, versatile living, and exceptional convenience....
Contact an agent
Home facts
- Year built:1947
- Subdivision & Development:ST. LOUIS
- Listing ID #:202614187
- Added:48 day(s) ago
- Updated:September 14, 2026 at 08:15 AM
Rooms and interior
- Bedrooms:3
- Total bathrooms:3
- Full bathrooms:3
- Flooring:Ceramic Tile, Laminate
- Bathrooms Description:Full Bath on Main Level
- Bedroom Description:Bedroom on Main Level
- Living area:2,500 sq. ft.
Structure and exterior
- Year built:1947
- Building area:2,500 sq. ft.
- Lot area:0.12 Acres
- Lot Features:Interior Lot
- Architectural Style:Detached
- Construction Materials:Single Wall, Wood Frame
- Levels:2 Story
Schools
- High school:Kaimuki
- Middle school:Jarrett
- Elementary school:Hokulani
Utilities
- Water:Public
Finances and disclosures
- Price:$1,625,000
- Price per sq. ft.:$484.06
- Tax amount:$3,696
Parking
- Total parking spaces:4
- Parking description:Carport, Three or More Spaces
New listings near 1516 Alencastre Street
- New
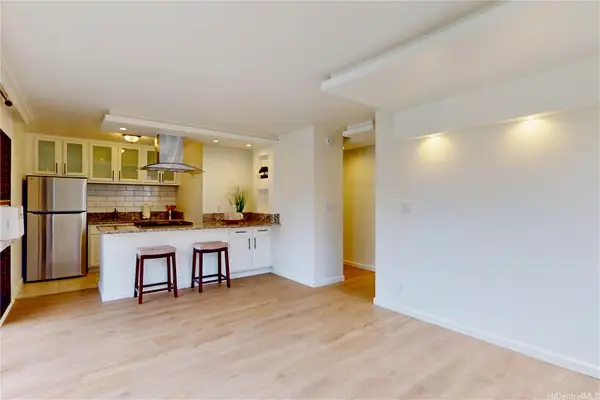 $415,000Active2 beds 1 baths683 sq. ft.
1025 Ala Lilikoi Street #E204, Honolulu, HI 96818
MLS# 202616882Listed by: KELLER WILLIAMS HONOLULU - New
 $290,000Active1 beds 1 baths405 sq. ft.
1868 Kahakai Drive #112, Honolulu, HI 96814
MLS# 202617250Listed by: KELLER WILLIAMS HONOLULU - New
 $235,000Active2 beds 2 baths1,007 sq. ft.
1314 Victoria Street #1003, Honolulu, HI 96814
MLS# 202617397Listed by: K REALTY, LLC - New
 $2,125,000Active3 beds 2 baths1,205 sq. ft.
247 Beach Walk #1101, Honolulu, HI 96815
MLS# 202616580Listed by: PACIFIC INTERNATIONAL REALTY - New
 $345,000Active-- beds 1 baths313 sq. ft.
2045 Kalakaua Avenue #1210, Honolulu, HI 96815
MLS# 202617274Listed by: HAWAII LIVING LLC - New
 $320,000Active1 beds 1 baths413 sq. ft.
2211 Ala Wai Boulevard #2712, Honolulu, HI 96815
MLS# 202617462Listed by: HAWAII 5-0 PROPERTIES, INC. - New
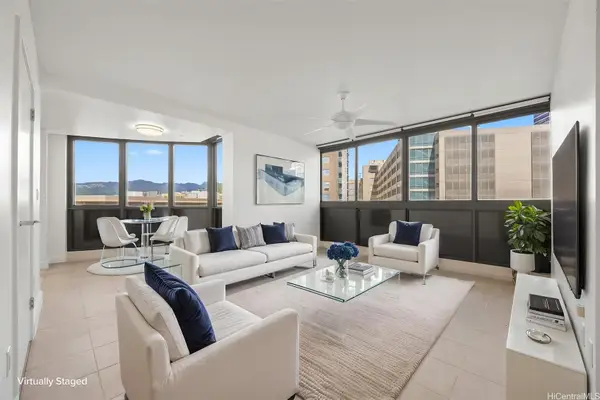 $605,000Active1 beds 1 baths686 sq. ft.
600 Queen Street #601, Honolulu, HI 96813
MLS# 202617448Listed by: VYBE HAWAII - New
 $920,000Active3 beds 2 baths800 sq. ft.
1713 Mutual Lane, Honolulu, HI 96817
MLS# 202617460Listed by: OAHU REALTY - New
 $467,750Active1 beds 1 baths600 sq. ft.
411 Hobron Lane #3507, Honolulu, HI 96815
MLS# 202617458Listed by: ROYAL HAWAII REALTY, INC. 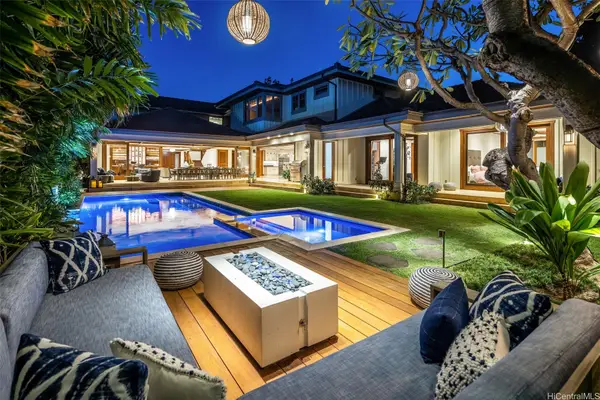 $8,500,000Pending5 beds 6 baths6,129 sq. ft.
4612 Aukai Avenue, Honolulu, HI 96816
MLS# 202612765Listed by: HAWAII LIFE


Protect your home and budget from life's surprises with an Assurant Home Warranty, backed by a partner that supports you through every step of homeownership. Explore Plans.
© 2026 Better Homes and Gardens Real Estate LLC. An Anywhere Real Estate company. All rights reserved. Better Homes and Gardens® Real Estate is a registered trademark owned by Meredith Operations Corporation, licensed to Better Homes and Gardens Real Estate LLC and used with permission. Better Homes and Gardens Real Estate LLC fully supports the principles of the Fair Housing Act and the Equal Opportunity Act. Listing information is deemed reliable but is not guaranteed accurate.
Each office is independently owned and operated.
Any services or products provided by third parties are not provided by, affiliated with or related to Better Homes and Gardens Real Estate LLC, or its affiliated companies.