
1616 Elua Street, Honolulu, HI 96819
Local realty services provided by:Better Homes and Gardens Real Estate Refined
Listed by: tristen nakamura
Office: remax hawaii
MLS#:202613535
Source:HI_HBR
Price summary
- Price:$1,075,000
- Price per sq. ft.:$438.95
About this home
Spacious 5 bedroom, 4 bath home offering approximately 2,299 sq. ft of living space. The front main portion of the home was rebuilt in 2014, featuring 3 bedrooms, 3 baths, plus an upstair living room/loft area with wet bar. An interior connection leads to the back portion of the home that has 2 bedrooms, 1 bath and separate exterior entrances (photos coming soon). This versatile floor plan offers flexible living options for multigenerational living, accommodating guests, or investment possibilities. Conveniently located in Kalihi near Kamehameha Shopping Center, restaurants, schools, access to highways and other everyday amenities. This home needs some TLC and is priced to reflect its current condition. Great opportunity to renovate and maximize this home's potential and make it your own! Some photos are enhanced and 2 photos are virtually staged.
Contact an agent
Home facts
- Year built:1939
- Subdivision & Development:KALIHI-UPPER
- Listing ID #:202613535
- Added:4 day(s) ago
- Updated:August 15, 2026 at 11:52 AM
Rooms and interior
- Bedrooms:5
- Total bathrooms:4
- Full bathrooms:4
- Flooring:Ceramic Tile, Hardwood, Laminate
- Bathrooms Description:Full Bath on Main Level
- Bedroom Description:Bedroom on Main Level
- Living area:2,299 sq. ft.
Structure and exterior
- Year built:1939
- Building area:2,299 sq. ft.
- Lot area:0.11 Acres
- Lot Features:Cleared, Cul-De-Sac, Interior Lot, Level
- Architectural Style:Detached
- Construction Materials:Double Wall, Single Wall, Wood Frame
- Levels:2 Story
Utilities
- Water:Public
Finances and disclosures
- Price:$1,075,000
- Price per sq. ft.:$438.95
- Tax amount:$3,351
Parking
- Total parking spaces:2
- Parking description:Carport, Driveway, Two Car Garage, Two Spaces
- Garage:Yes
- Garage spaces:2
New listings near 1616 Elua Street
- Open Sun, 2 to 5pmNew
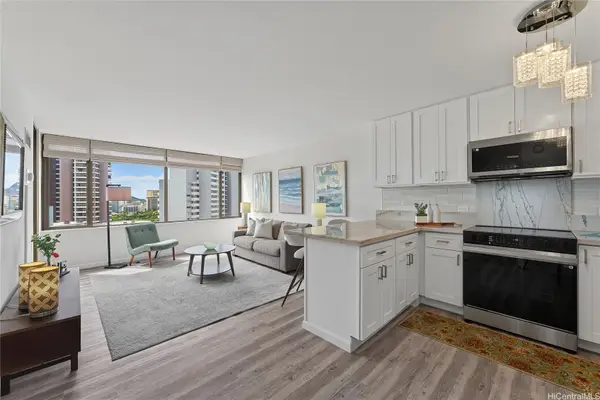 $439,000Active1 beds 1 baths552 sq. ft.
411 Hobron Lane #1805, Honolulu, HI 96815
MLS# 202614563Listed by: EXP REALTY - New
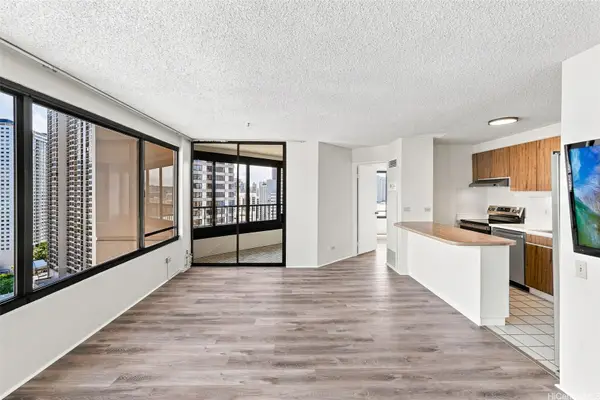 $450,000Active1 beds 1 baths852 sq. ft.
1778 Ala Moana Boulevard #2206, Honolulu, HI 96815
MLS# 202615572Listed by: CORCORAN PACIFIC PROPERTIES - New
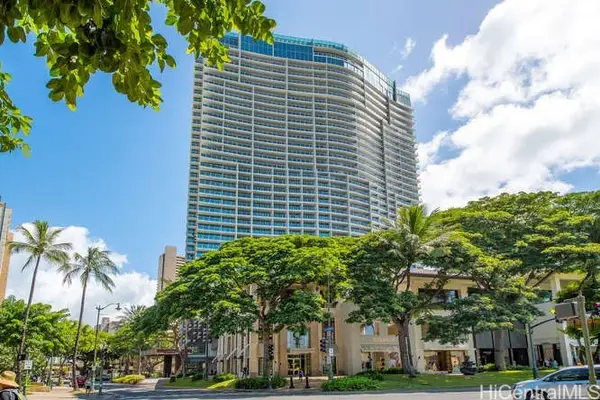 $1,420,000Active1 beds 2 baths820 sq. ft.
2139 Kuhio Avenue #D1805, Honolulu, HI 96815
MLS# 202615615Listed by: SEVEN SIGNATURES INTERNATIONAL - New
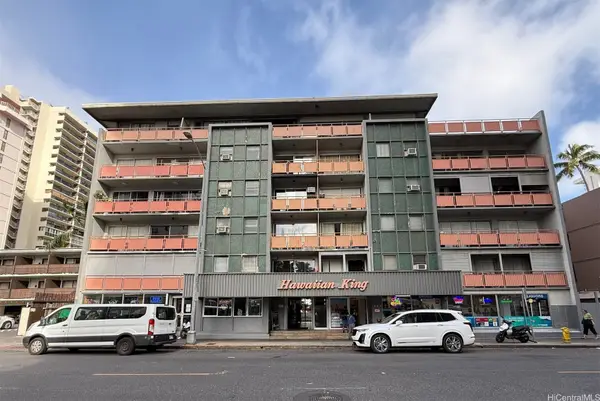 $65,000Active1 beds 11 baths468 sq. ft.
417 Nohonani Street #311, Honolulu, HI 96815
MLS# 202615625Listed by: HAWAII MODERN REALTY - New
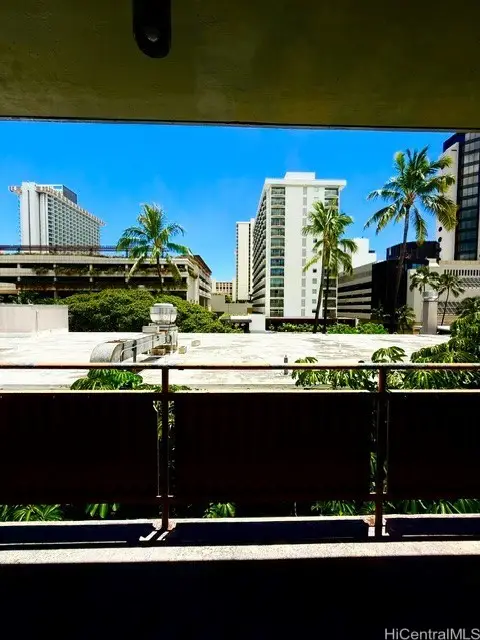 $69,000Active1 beds 1 baths468 sq. ft.
417 Nohonani Street #513, Honolulu, HI 96815
MLS# 202615628Listed by: HAWAII MODERN REALTY - Open Sun, 2 to 5pmNew
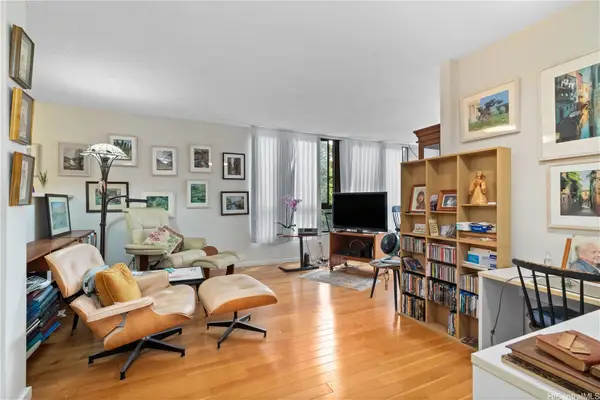 $499,000Active1 beds 1 baths787 sq. ft.
55 S Judd Street #501, Honolulu, HI 96817
MLS# 202615660Listed by: LOCATIONS LLC - Open Sun, 2 to 5pmNew
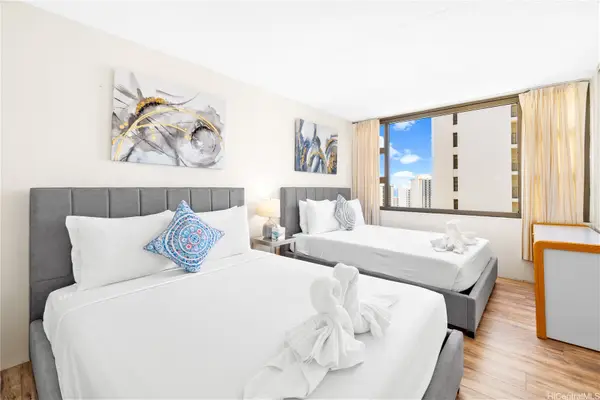 $699,000Active1 beds 1 baths533 sq. ft.
201 Ohua Avenue #2204-T2, Honolulu, HI 96815
MLS# 202615704Listed by: DAMON HI PAC INTL PROP LLC - New
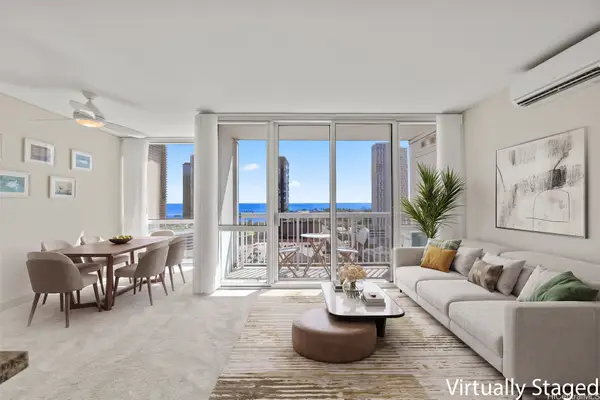 $755,000Active2 beds 2 baths850 sq. ft.
909 Kapiolani Boulevard #2103, Honolulu, HI 96814
MLS# 202615728Listed by: HOMETIQUE - Open Sun, 2 to 5pmNew
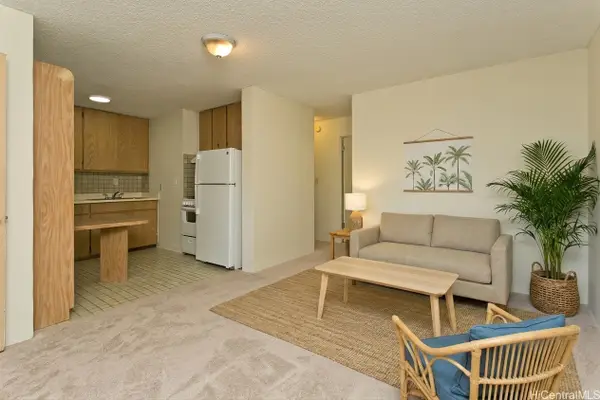 $335,000Active2 beds 1 baths553 sq. ft.
1036 Green Street #109, Honolulu, HI 96822
MLS# 202615703Listed by: HAWAII MODERN REALTY - New
 $999,000Active3 beds 2 baths1,100 sq. ft.
7536 Olili Place, Honolulu, HI 96825
MLS# 202615532Listed by: HOUSE PLUS LLC


Protect your home and budget from life's surprises with an Assurant Home Warranty, backed by a partner that supports you through every step of homeownership. Explore Plans.
© 2026 Better Homes and Gardens Real Estate LLC. An Anywhere Real Estate company. All rights reserved. Better Homes and Gardens® Real Estate is a registered trademark owned by Meredith Operations Corporation, licensed to Better Homes and Gardens Real Estate LLC and used with permission. Better Homes and Gardens Real Estate LLC fully supports the principles of the Fair Housing Act and the Equal Opportunity Act. Listing information is deemed reliable but is not guaranteed accurate.
Each office is independently owned and operated.
Any services or products provided by third parties are not provided by, affiliated with or related to Better Homes and Gardens Real Estate LLC, or its affiliated companies.