
1944 D Ualakaa Street, Honolulu, HI 96822
Local realty services provided by:Better Homes and Gardens Real Estate Refined
1944 D Ualakaa Street,Honolulu, HI 96822
$2,100,000
- 4 Beds
- 3 Baths
- - sq. ft.
- Single family
- Sold
Listed by: angela chang, scott t fujiwara
Office: island, realtors
MLS#:202613946
Source:HI_HBR
Sorry, we are unable to map this address
Price summary
- Price:$2,100,000
About this home
WOW! Rare opportunity in desirable Ualakaa. Located on a quiet cul-de-sac, this 4-bedroom, 2.5-bath home sits on a spacious 13,259 sq. ft. lot and offers exceptional potential for renovation or redevelopment.
Conveniently located just minutes from Ala Moana Beach, Downtown Honolulu, the University of Hawaii, and within walking distance of Punahou School. The property features a swimming pool and an expansive lot with endless possibilities.
Ideal for buyers seeking a renovation project or investment opportunity in a premier location. Bring your vision and transform this property into something truly special.
Contact an agent
Home facts
- Year built:1965
- Subdivision & Development:UALAKAA
- Listing ID #:202613946
- Added:55 day(s) ago
- Updated:September 13, 2026 at 07:29 AM
Rooms and interior
- Bedrooms:4
- Total bathrooms:3
- Full bathrooms:2
- Half bathrooms:1
- Flooring:Hardwood
- Bathrooms Description:Full Bath on Main Level
- Bedroom Description:Bedroom on Main Level
Structure and exterior
- Year built:1965
- Lot Features:Cul-De-Sac, Level, Rim Lot
- Architectural Style:Detached
- Construction Materials:Double Wall, Masonry, Single Wall, Stucco
- Foundation Description:Slab
- Levels:2 Story
Schools
- High school:Roosevelt
- Middle school:Stevenson
- Elementary school:Lincoln
Utilities
- Water:Public
Finances and disclosures
- Price:$2,100,000
- Tax amount:$19,922
Features and amenities
- Amenities:Key Card Entry
- Pool features:In Ground
Parking
- Total parking spaces:2
- Parking description:Carport, Driveway, Three or More Spaces, Two Car Garage, Two Spaces
- Garage:Yes
- Garage spaces:2
New listings near 1944 D Ualakaa Street
- New
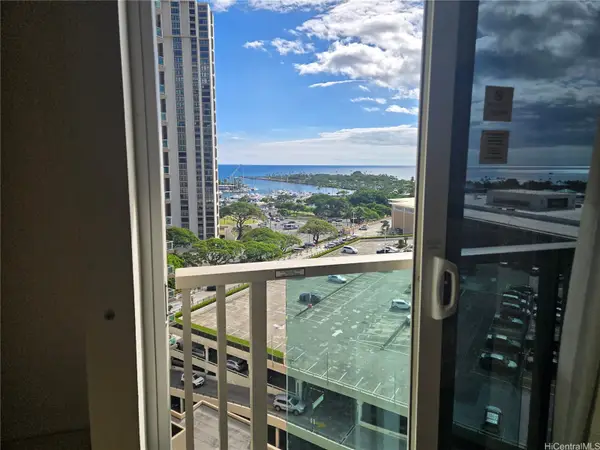 $175,000Active-- beds 1 baths246 sq. ft.
410 Atkinson Drive #1358, Honolulu, HI 96814
MLS# 202617063Listed by: ISLAND LIFE HOMES - New
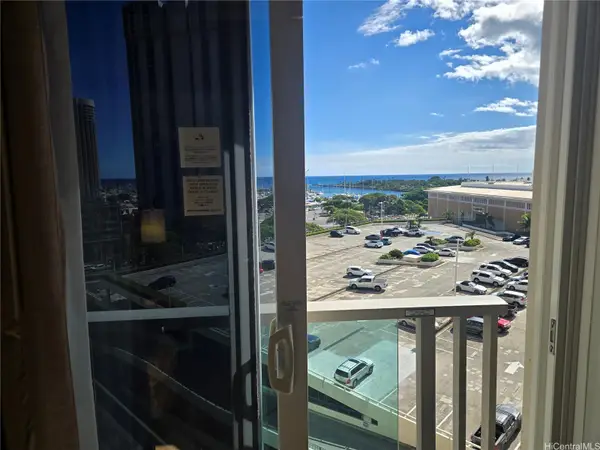 $170,000Active-- beds 1 baths246 sq. ft.
410 Atkinson Drive #951, Honolulu, HI 96814
MLS# 202617064Listed by: ISLAND LIFE HOMES - New
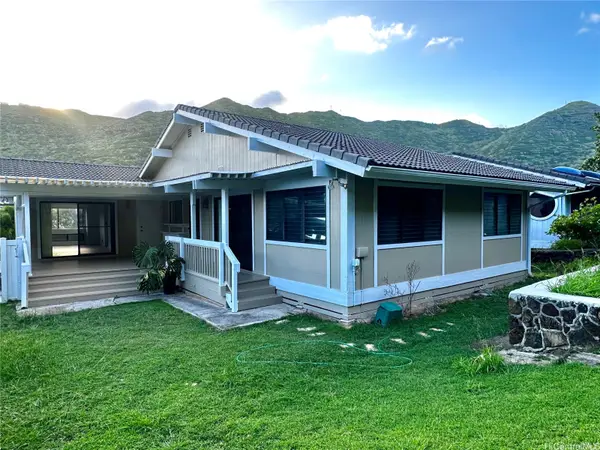 $1,358,000Active3 beds 2 baths1,668 sq. ft.
1349 Kaeleku Street, Honolulu, HI 96825
MLS# 202617138Listed by: ECENTURY HOMES HAWAII LLC - New
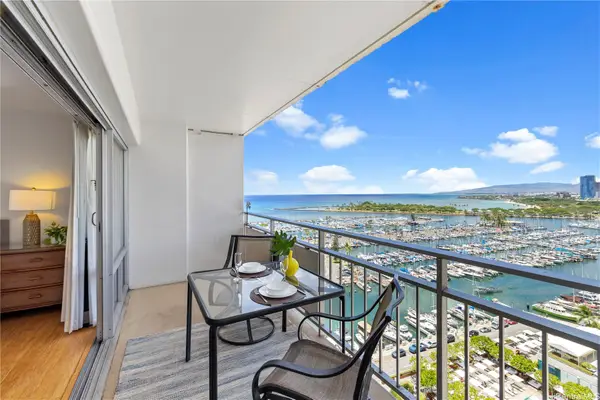 $779,000Active1 beds 1 baths500 sq. ft.
1777 Ala Moana Boulevard #1729, Honolulu, HI 96815
MLS# 202617273Listed by: HAWAII LIVING LLC - New
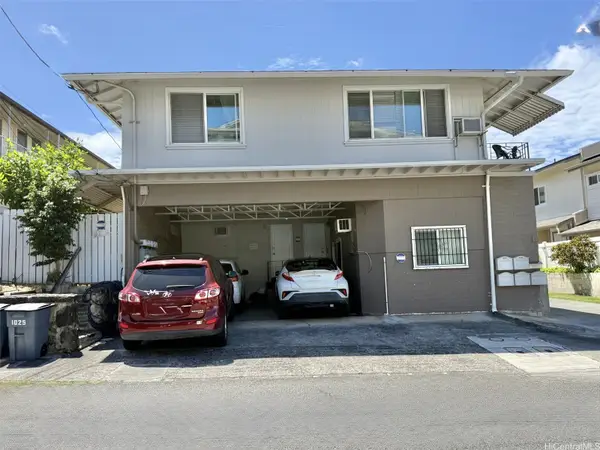 $1,200,000Active5 beds 4 baths2,040 sq. ft.
1025 Spencer Street, Honolulu, HI 96822
MLS# 202617449Listed by: TSUJIMURA & ASSOCIATES, LLC - Open Sun, 2 to 5pmNew
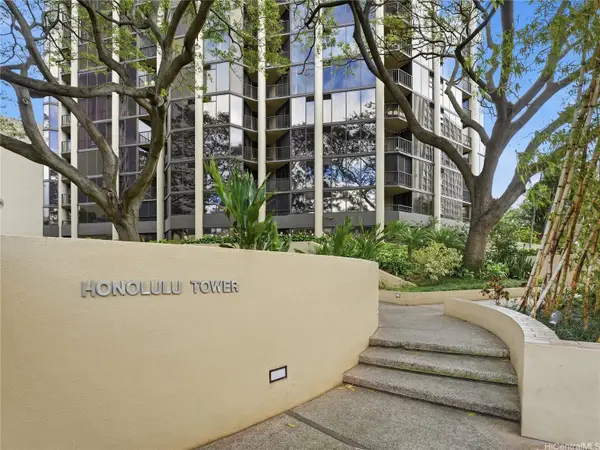 $519,000Active2 beds 2 baths1,064 sq. ft.
60 N Beretania Street #3010, Honolulu, HI 96817
MLS# 202617362Listed by: REAL BROKER - New
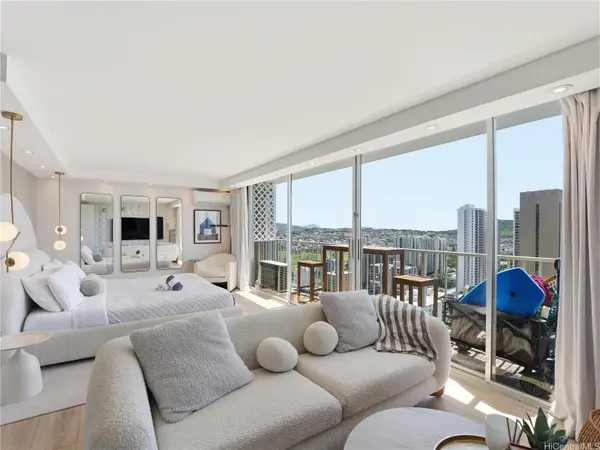 $750,000Active-- beds 1 baths360 sq. ft.
2427 Kuhio Avenue #3101, Honolulu, HI 96815
MLS# 202617438Listed by: FIVE STAR REALTY, INC. - New
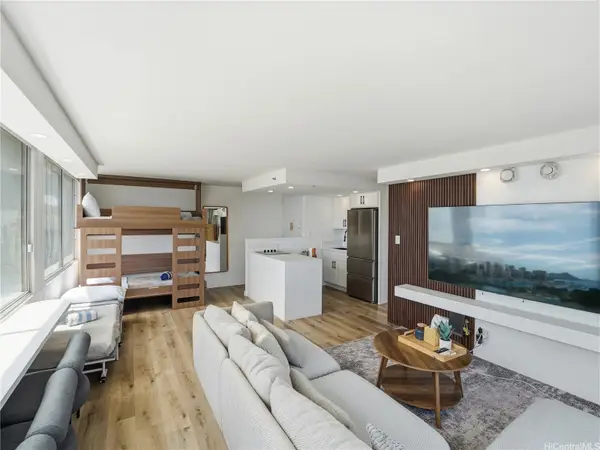 $1,050,000Active1 beds 1 baths443 sq. ft.
2427 Kuhio Avenue #3102, Honolulu, HI 96815
MLS# 202617439Listed by: FIVE STAR REALTY, INC. - New
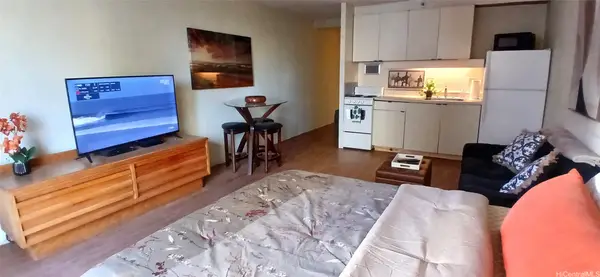 $420,000Active-- beds 1 baths392 sq. ft.
364 Seaside Avenue #603, Honolulu, HI 96815
MLS# 202617430Listed by: HAWAII DREAM REALTY LLC - New
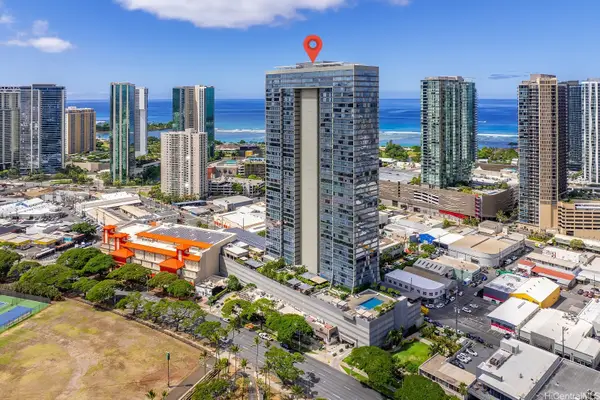 $888,888Active2 beds 2 baths981 sq. ft.
1009 Kapiolani Boulevard #4309, Honolulu, HI 96814
MLS# 202617101Listed by: CENTURY 21 HAWAIIAN STYLE


Protect your home and budget from life's surprises with an Assurant Home Warranty, backed by a partner that supports you through every step of homeownership. Explore Plans.
© 2026 Better Homes and Gardens Real Estate LLC. An Anywhere Real Estate company. All rights reserved. Better Homes and Gardens® Real Estate is a registered trademark owned by Meredith Operations Corporation, licensed to Better Homes and Gardens Real Estate LLC and used with permission. Better Homes and Gardens Real Estate LLC fully supports the principles of the Fair Housing Act and the Equal Opportunity Act. Listing information is deemed reliable but is not guaranteed accurate.
Each office is independently owned and operated.
Any services or products provided by third parties are not provided by, affiliated with or related to Better Homes and Gardens Real Estate LLC, or its affiliated companies.