
201 Ohua Avenue #T2-3506, Honolulu, HI 96815
Local realty services provided by:Better Homes and Gardens Real Estate Refined
201 Ohua Avenue #T2-3506,Honolulu, HI 96815
$735,000
- 1 Beds
- 1 Baths
- 533 sq. ft.
- Condominium
- Active
Listed by: sachiko trillo
Office: blue bunny hawaii realty llc.
MLS#:202621714
Source:HI_HBR
Price summary
- Price:$735,000
- Price per sq. ft.:$1,225
About this home
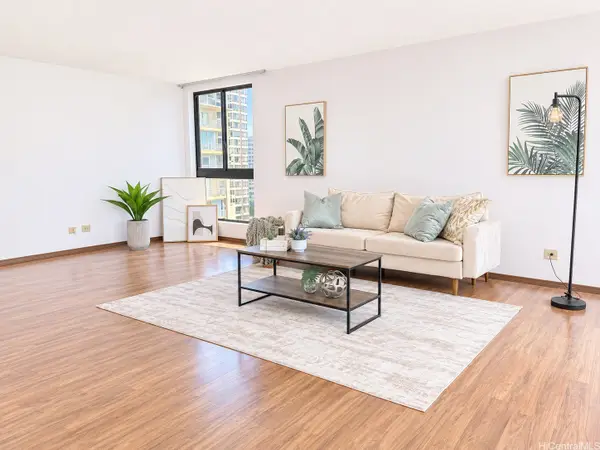
Enjoy breathtaking panoramic views of the ocean and Kapiolani Park from this high-floor unit at Waikiki Banyan! Fully furnished and turnkey, complete with furniture and kitchenware, this residence is ready for personal enjoyment or rental use.
Waikiki Banyan is one of the few condominiums in Waikiki offering full kitchens and permitting short-term vacation rentals. The recently renovated recreation deck adds even more appeal. No sandwich lease! Ideally located near Waikiki Beach, shopping, dining, and entertainment. An excellent opportunity to own a piece of paradise in the heart of Waikiki!
Contact an agent
Home facts
- Year built:1977
- Subdivision & Development:WAIKIKI
- Listing ID #:202621714
- Added:1 day(s) ago
- Updated:November 10, 2026 at 03:05 AM
Rooms and interior
- Bedrooms:1
- Total bathrooms:1
- Full bathrooms:1
- Flooring:Ceramic Tile, Laminate
- Living area:533 sq. ft.
Structure and exterior
- Year built:1977
- Building area:533 sq. ft.
- Lot area:2.29 Acres
- Architectural Style:High Rise
- Construction Materials:Concrete, Masonry, Stucco
Finances and disclosures
- Price:$735,000
- Price per sq. ft.:$1,225
- Tax amount:$7,548
Features and amenities
- Amenities:Closed Circuit Cameras, Management, Security Guard
Parking
- Total parking spaces:1
- Parking description:Covered, One Space, Secured, Unassigned
New listings near 201 Ohua Avenue #T2-3506
- New
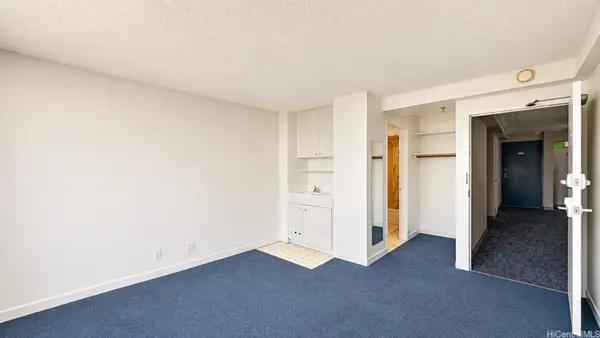 $130,000Active-- beds 1 baths281 sq. ft.
1920 Ala Moana Boulevard #1603, Honolulu, HI 96815
MLS# 202621731Listed by: TARO FUJISAWA HAWAII FUDOSAN - New
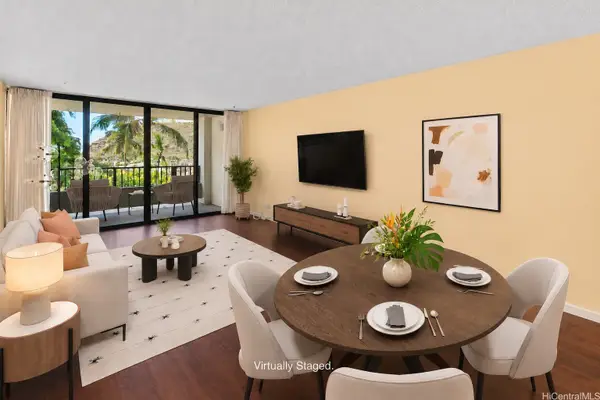 $485,000Active1 beds 1 baths706 sq. ft.
6710 Hawaii Kai Drive #412, Honolulu, HI 96825
MLS# 202620175Listed by: HAWAII MODERN REALTY - New
 $1,400,000Active0.18 Acres
1126 Ikena Circle, Honolulu, HI 96821
MLS# 202621698Listed by: REMAX HAWAII - New
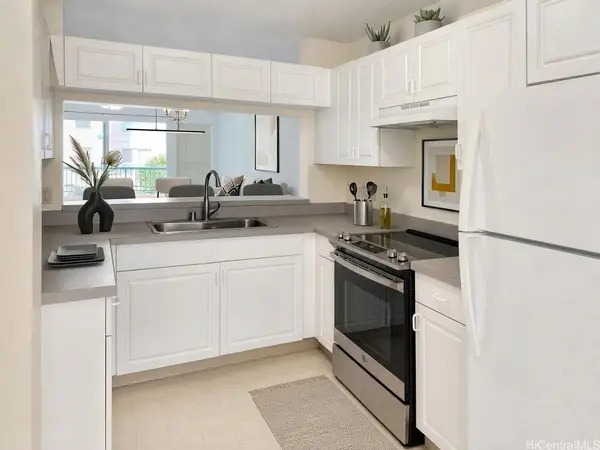 $505,000Active2 beds 2 baths851 sq. ft.
1080 Ala Napunani Street #115, Honolulu, HI 96818
MLS# 202621705Listed by: AMG REALTY INC - New
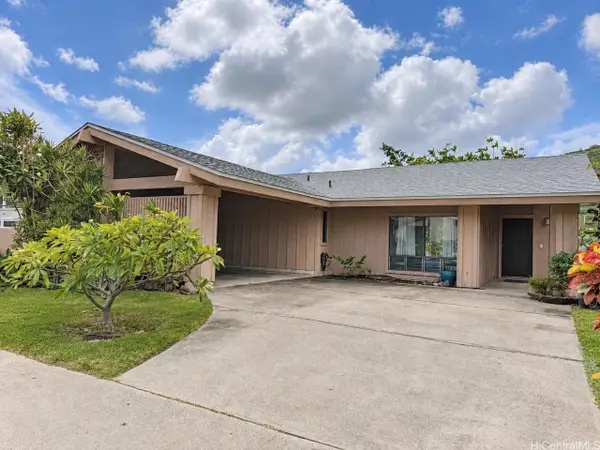 $1,200,000Active3 beds 2 baths1,372 sq. ft.
1246 Honokahua Street, Honolulu, HI 96825
MLS# 202621715Listed by: AMG REALTY INC - New
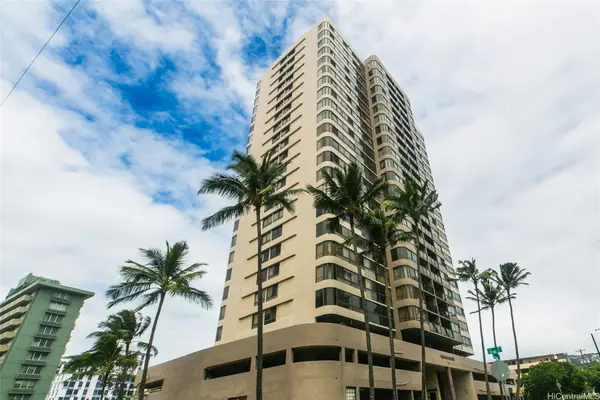 $525,000Active2 beds 2 baths1,049 sq. ft.
2724 Kahoaloha Lane #1606, Honolulu, HI 96826
MLS# 202621755Listed by: LOCATIONS LLC - New
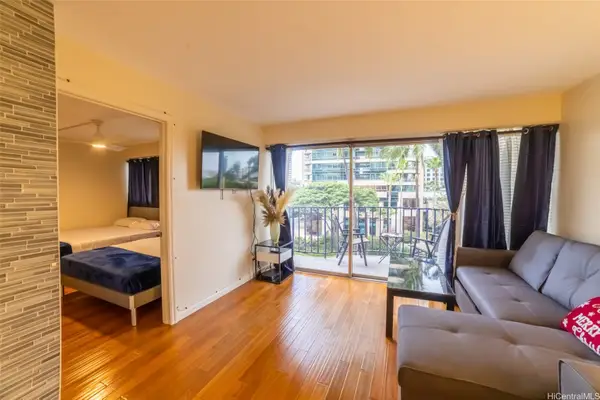 $290,000Active2 beds 1 baths674 sq. ft.
1909 Ala Wai Boulevard #406, Honolulu, HI 96815
MLS# 202621761Listed by: HD REALTY INC. - Open Wed, 9:30 to 11:30amNew
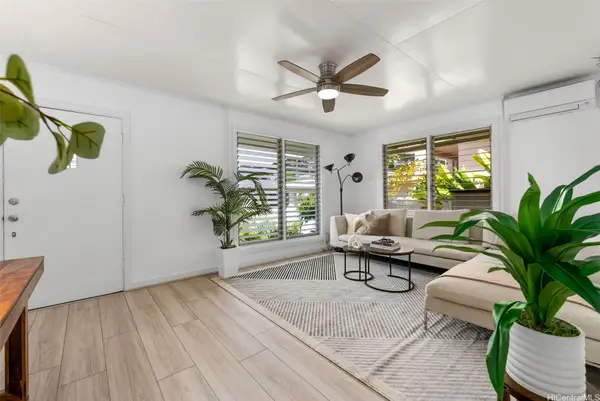 $1,298,000Active3 beds 2 baths1,224 sq. ft.
1253 Ainakoa Avenue, Honolulu, HI 96821
MLS# 202620100Listed by: REMAX HAWAII - New
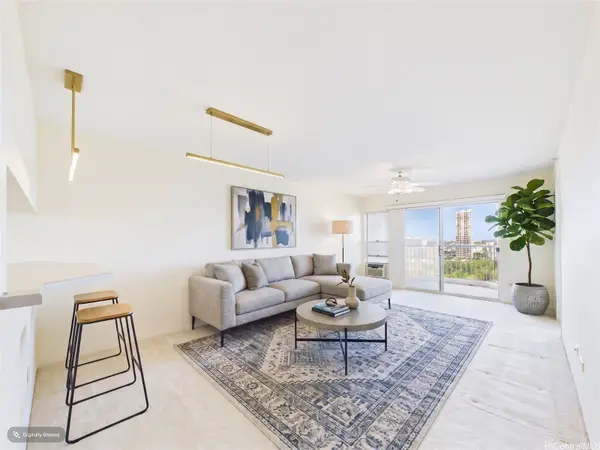 $510,000Active2 beds 2 baths823 sq. ft.
3075 Ala Poha Place #1904, Honolulu, HI 96818
MLS# 202620502Listed by: COLDWELL BANKER ISLAND PROP - Open Wed, 9:30 to 11:30amNew
 $598,000Active2 beds 2 baths1,067 sq. ft.
250 Ohua Avenue #9D, Honolulu, HI 96815
MLS# 202621596Listed by: COLDWELL BANKER REALTY


Protect your home and budget from life's surprises with an Assurant Home Warranty, backed by a partner that supports you through every step of homeownership. Explore Plans.
© 2026 Better Homes and Gardens Real Estate LLC. An Anywhere Real Estate company. All rights reserved. Better Homes and Gardens® Real Estate is a registered trademark owned by Meredith Operations Corporation, licensed to Better Homes and Gardens Real Estate LLC and used with permission. Better Homes and Gardens Real Estate LLC fully supports the principles of the Fair Housing Act and the Equal Opportunity Act. Listing information is deemed reliable but is not guaranteed accurate.
Each office is independently owned and operated.
Any services or products provided by third parties are not provided by, affiliated with or related to Better Homes and Gardens Real Estate LLC, or its affiliated companies.