
211 San Antonio Avenue, Honolulu, HI 96813
Local realty services provided by:Better Homes and Gardens Real Estate Refined
211 San Antonio Avenue,Honolulu, HI 96813
$825,000
- 3 Beds
- 3 Baths
- 1,867 sq. ft.
- Single family
- Active
Listed by: dolores p bediones, amanda p bediones
Office: coldwell banker realty
MLS#:202614727
Source:HI_HBR
Price summary
- Price:$825,000
- Price per sq. ft.:$355.3
About this home
Conveniently located near downtown Honolulu on a compact, low maintenance lot of under 2,000 square feet.
Three bedrooms, 2.5 bath with a big 561 square foot finished basement.
Catch city and mountain views from open wood deck of about 455 square feet on the top level of home.
A great alternative to condo living.
Room to park at least 3 cars.
Property to be sold strictly in As Is Condition. A number of appliances may not be in working condition.
Contact an agent
Home facts
- Year built:1992
- Subdivision & Development:PUNCHBOWL AREA
- Listing ID #:202614727
- Added:56 day(s) ago
- Updated:October 06, 2026 at 12:12 PM
Rooms and interior
- Bedrooms:3
- Total bathrooms:3
- Full bathrooms:2
- Half bathrooms:1
- Flooring:Laminate
- Living area:1,867 sq. ft.
Structure and exterior
- Year built:1992
- Building area:1,867 sq. ft.
- Lot area:0.03 Acres
- Lot Features:Cleared, Interior Lot, Level
- Architectural Style:Detached
- Construction Materials:Double Wall
- Levels:Three or More
Schools
- High school:Roosevelt
- Middle school:Kawananakoa
- Elementary school:Royal
Utilities
- Water:Public
Finances and disclosures
- Price:$825,000
- Price per sq. ft.:$355.3
- Tax amount:$3,009
Features and amenities
- Amenities:Key Card Entry
Parking
- Total parking spaces:2
- Parking description:Driveway, On Street, Three or More Spaces
New listings near 211 San Antonio Avenue
- New
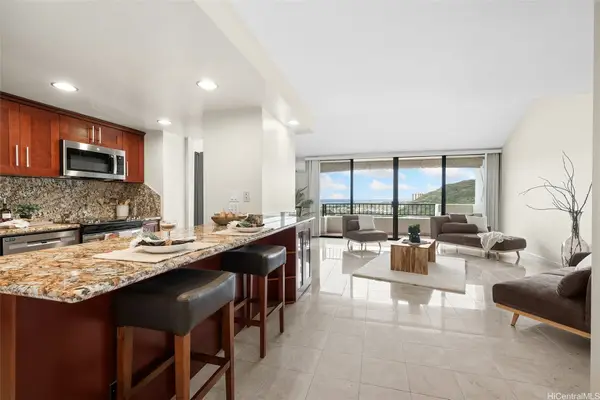 $725,000Active2 beds 2 baths1,238 sq. ft.
6750 Hawaii Kai Drive #1404, Honolulu, HI 96825
MLS# 202618807Listed by: ENGEL & VOLKERS HONOLULU - New
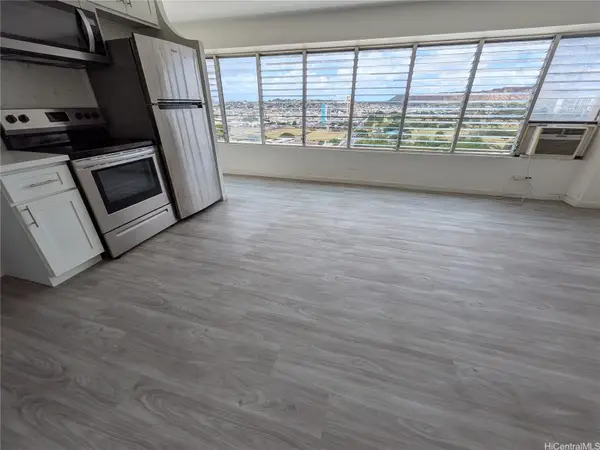 $295,000Active1 beds 1 baths600 sq. ft.
2525 Date Street #1802, Honolulu, HI 96826
MLS# 202618812Listed by: ISLAND, REALTORS - New
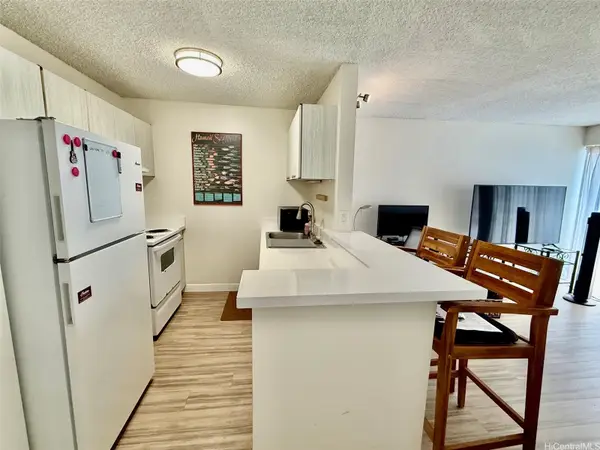 $78,000Active1 beds 1 baths588 sq. ft.
725 Piikoi Street #603, Honolulu, HI 96814
MLS# 202618795Listed by: ALOHA PROPERTIES, INC. - New
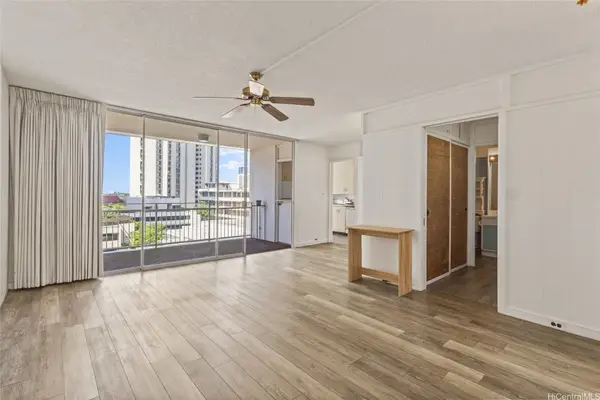 $299,000Active2 beds 1 baths664 sq. ft.
419-A Atkinson Drive #602, Honolulu, HI 96814
MLS# 202618804Listed by: LOCATIONS LLC - New
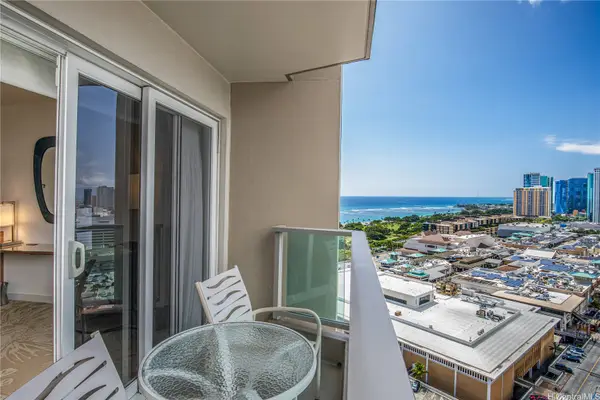 $215,000Active-- beds 1 baths297 sq. ft.
410 Atkinson Drive #2505, Honolulu, HI 96814
MLS# 202617676Listed by: COLDWELL BANKER REALTY - Open Wed, 9:30 to 11:30amNew
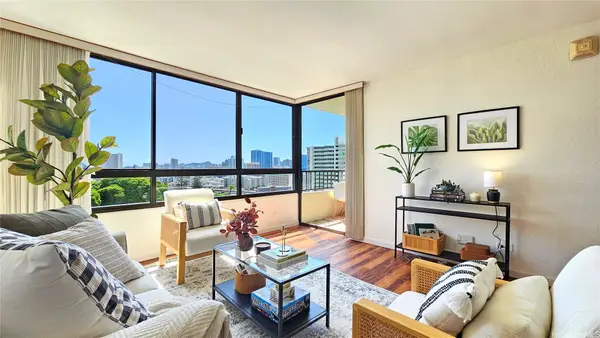 $389,000Active1 beds 1 baths474 sq. ft.
1054 Green Street #607, Honolulu, HI 96822
MLS# 202618667Listed by: LOCATIONS LLC - New
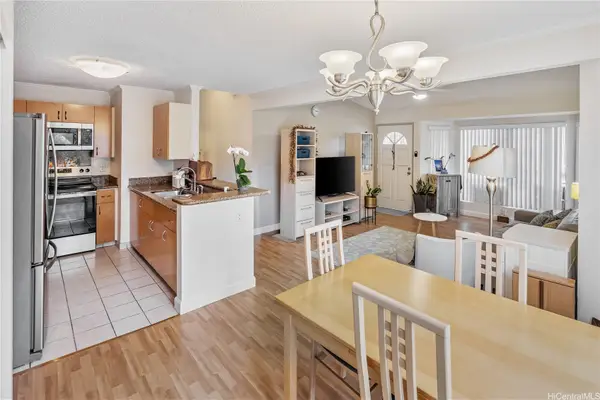 $498,000Active2 beds 2 baths874 sq. ft.
545 Mananai Place #28R, Honolulu, HI 96818
MLS# 202618767Listed by: KELLER WILLIAMS HONOLULU - New
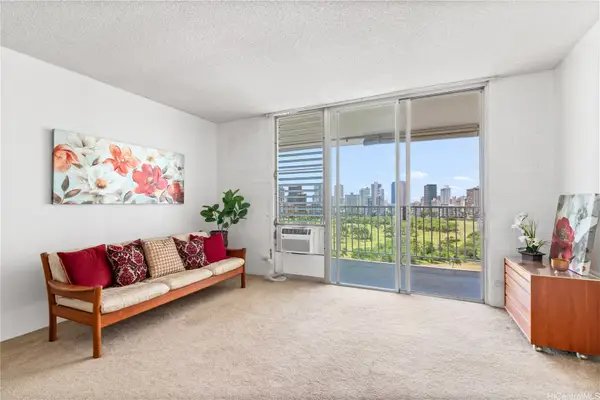 $298,000Active1 beds 1 baths520 sq. ft.
737 Olokele Avenue #1601, Honolulu, HI 96816
MLS# 202618778Listed by: COLDWELL BANKER REALTY - New
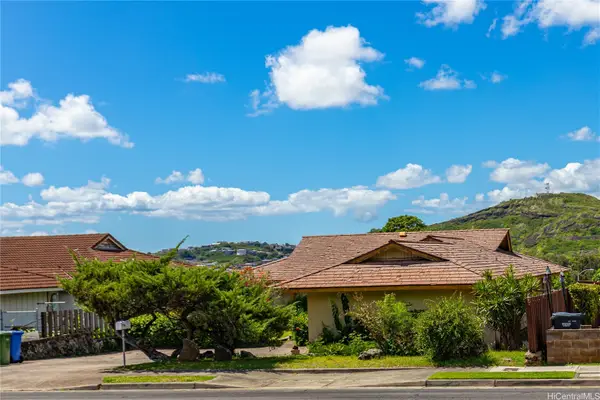 $1,250,000Active3 beds 3 baths1,608 sq. ft.
1370 Ala Puumalu Street, Honolulu, HI 96818
MLS# 202618784Listed by: COLDWELL BANKER REALTY - Open Wed, 10am to 1pmNew
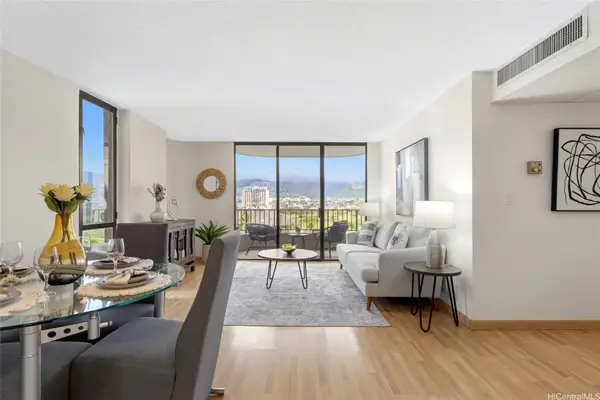 $510,000Active2 beds 2 baths900 sq. ft.
311 Ohua Avenue #802B, Honolulu, HI 96815
MLS# 202617504Listed by: REAL BROKER


Protect your home and budget from life's surprises with an Assurant Home Warranty, backed by a partner that supports you through every step of homeownership. Explore Plans.
© 2026 Better Homes and Gardens Real Estate LLC. An Anywhere Real Estate company. All rights reserved. Better Homes and Gardens® Real Estate is a registered trademark owned by Meredith Operations Corporation, licensed to Better Homes and Gardens Real Estate LLC and used with permission. Better Homes and Gardens Real Estate LLC fully supports the principles of the Fair Housing Act and the Equal Opportunity Act. Listing information is deemed reliable but is not guaranteed accurate.
Each office is independently owned and operated.
Any services or products provided by third parties are not provided by, affiliated with or related to Better Homes and Gardens Real Estate LLC, or its affiliated companies.