
2308 Kalihi Street #E, Honolulu, HI 96819
Local realty services provided by:Better Homes and Gardens Real Estate Refined
2308 Kalihi Street #E,Honolulu, HI 96819
$1,385,000
- 3 Beds
- 2 Baths
- 2,129 sq. ft.
- Single family
- Active
Listed by: maximilian larson weckel
Office: real broker
MLS#:202613124
Source:HI_HBR
Price summary
- Price:$1,385,000
- Price per sq. ft.:$650.54
About this home
Most listings give you a house with a garage. This one gives you a shop with a house. The shop is 1,283 SF of permitted, finished space on load-bearing CMU — post-free, no columns, clear span end to end. It has its own 200-amp meter, a permitted full bath, a permitted wet bar, and a roll-up door for direct drive-in. Rack it, mat it, lift it, cage it. The span doesn't care what you run in it.
The home is separate: 846SF, 3 bed / 1 bath, its own 100-amp meter, recently renovated kitchen and bath, covered storage underneath.
The garage and shop are currently under review with DPP for re-designation as a single-family home. This CMU-style, load-bearing, post-free construction would be extremely difficult to reproduce economically in today's inflated construction market — at current build costs of roughly $500 per square foot, replacing the 1,283 sq ft structure alone would run north of $600,000. This is a rare chance to own a versatile, income-, or multi-generational-ready compound in the heart of Kalihi Valley.
Both sit on 10,065 SF at the end of a dead-end street in Kalihi Valley. Parking for eight. CPR potential. Two structures. Two meters....
Contact an agent
Home facts
- Year built:1959
- Subdivision & Development:KALIHI-UPPER
- Listing ID #:202613124
- Added:47 day(s) ago
- Updated:August 24, 2026 at 12:02 PM
Rooms and interior
- Bedrooms:3
- Total bathrooms:2
- Full bathrooms:2
- Flooring:Ceramic Tile, Vinyl
- Bathrooms Description:Full Bath on Main Level
- Bedroom Description:Bedroom on Main Level
- Living area:2,129 sq. ft.
Structure and exterior
- Year built:1959
- Building area:2,129 sq. ft.
- Lot area:0.23 Acres
- Lot Features:Dead End
- Architectural Style:Multiplex
- Construction Materials:Concrete, Masonry, Single Wall, Steel Frame, Stucco, Wood Frame
- Levels:Multi/Split
Schools
- High school:Farrington
- Middle school:Dole
- Elementary school:Kalihi Uka
Utilities
- Water:Public
Finances and disclosures
- Price:$1,385,000
- Price per sq. ft.:$650.54
- Tax amount:$4,263
Features and amenities
- Amenities:Key Card Entry
Parking
- Total parking spaces:8
- Parking description:Boat, Carport, Driveway, Garage, Three or More Spaces
- Garage:Yes
New listings near 2308 Kalihi Street #E
- New
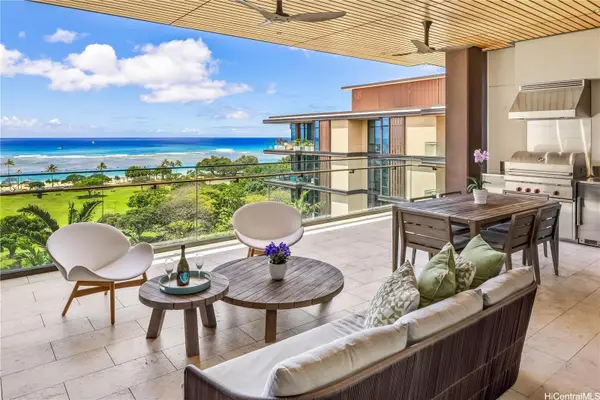 $10,860,000Active3 beds 4 baths2,738 sq. ft.
1388 Ala Moana Boulevard #6805, Honolulu, HI 96814
MLS# 202613236Listed by: COLDWELL BANKER REALTY - New
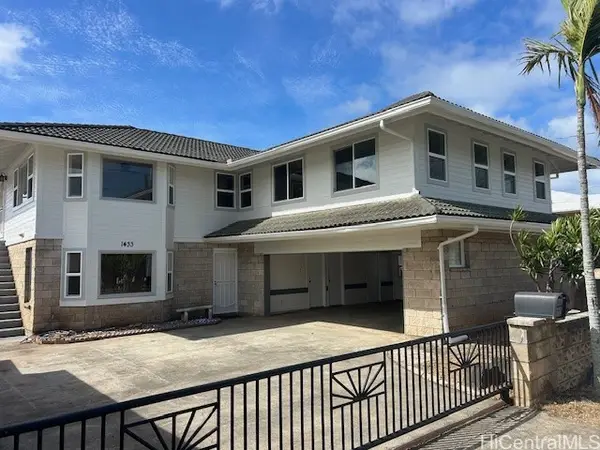 $1,375,000Active8 beds 5 baths2,760 sq. ft.
1433 Kamehameha Iv Road, Honolulu, HI 96819
MLS# 202615960Listed by: COMPASS - New
 $1,773,000Active2 beds 2 baths956 sq. ft.
728 Ala Moana Boulevard #3305, Honolulu, HI 96813
MLS# 202615968Listed by: HEYER & ASSOCIATES LLC - New
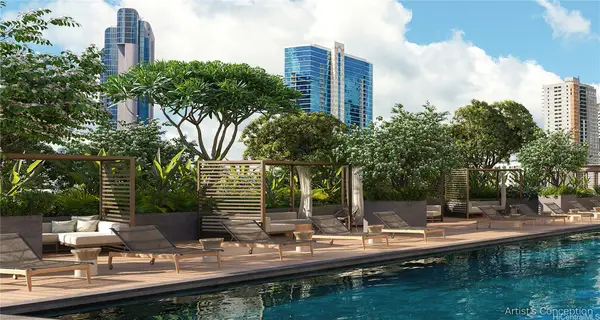 $2,977,000Active3 beds 2 baths1,662 sq. ft.
728 Ala Moana Boulevard #3611, Honolulu, HI 96813
MLS# 202615970Listed by: HEYER & ASSOCIATES LLC - New
 $1,200,000Active3 beds 2 baths1,402 sq. ft.
600 Queen Street #2201, Honolulu, HI 96813
MLS# 202615991Listed by: HORITA REALTY LLC - New
 $1,135,000Active2 beds 2 baths1,042 sq. ft.
1189 Waimanu Street #704, Honolulu, HI 96814
MLS# 202616174Listed by: COMPASS - New
 $2,890,000Active3 beds 3 baths1,554 sq. ft.
333 Ward Avenue #2700, Honolulu, HI 96814
MLS# 202615937Listed by: LOCATIONS LLC - New
 $95,000Active-- beds -- baths37 sq. ft.
333 Ward Avenue #S2-007, Honolulu, HI 96814
MLS# 202616019Listed by: LOCATIONS LLC - New
 $1,299,000Active4 beds 2 baths1,776 sq. ft.
2911 Eugene Place, Honolulu, HI 96816
MLS# 202616169Listed by: HOME TOWN HAWAII REALTY LLC - New
 $139,000Active2 beds 1 baths774 sq. ft.
1420 Victoria Street #902, Honolulu, HI 96822
MLS# 202616173Listed by: REALTY PRIME LLC


Protect your home and budget from life's surprises with an Assurant Home Warranty, backed by a partner that supports you through every step of homeownership. Explore Plans.
© 2026 Better Homes and Gardens Real Estate LLC. An Anywhere Real Estate company. All rights reserved. Better Homes and Gardens® Real Estate is a registered trademark owned by Meredith Operations Corporation, licensed to Better Homes and Gardens Real Estate LLC and used with permission. Better Homes and Gardens Real Estate LLC fully supports the principles of the Fair Housing Act and the Equal Opportunity Act. Listing information is deemed reliable but is not guaranteed accurate.
Each office is independently owned and operated.
Any services or products provided by third parties are not provided by, affiliated with or related to Better Homes and Gardens Real Estate LLC, or its affiliated companies.