
2375 Jennie Street, Honolulu, HI 96819
Local realty services provided by:Better Homes and Gardens Real Estate Refined
2375 Jennie Street,Honolulu, HI 96819
$1,019,000
- 3 Beds
- 2 Baths
- 1,340 sq. ft.
- Single family
- Active
Listed by: jamie m apuna
Office: marcus realty
MLS#:202615381
Source:HI_HBR
Price summary
- Price:$1,019,000
- Price per sq. ft.:$701.79
About this home
Conveniently located in Kalihi, this 3-bedroom, 1.5 bath home offers 1,340 square feet of living space on a 5,160 square foot lot. Recent improvements include a new roof and a rewired electrical system, while the home also features copper plumbing, providing added peace of mind. Beautiful hardwood floors add warmth and character, while the original interior is ready for your vision and personal style. The spacious living room and separate family room provide flexibility for everyday living and entertaining. A two-car carport, along with driveway parking for 2 additional vehicles, provides the convenience of four off-street parking spaces. Located within Honolulu's Residential Parking Zone, the ample on-site parking is a valuable benefit for households with multiple vehicles. Enjoy easy access to Downtown Honolulu, major freeway connections, schools, shopping, restaurants, parks, and military installations.
Contact an agent
Home facts
- Year built:1957
- Subdivision & Development:KALIHI-UPPER
- Listing ID #:202615381
- Added:1 day(s) ago
- Updated:September 21, 2026 at 09:43 PM
Rooms and interior
- Bedrooms:3
- Total bathrooms:2
- Full bathrooms:1
- Half bathrooms:1
- Flooring:Carpet, Hardwood, Vinyl
- Bathrooms Description:Full Bath on Main Level
- Bedroom Description:Bedroom on Main Level
- Living area:1,340 sq. ft.
Structure and exterior
- Year built:1957
- Building area:1,340 sq. ft.
- Lot area:0.12 Acres
- Lot Features:Cleared, Interior Lot, Level
- Architectural Style:Detached
- Construction Materials:Single Wall, Wood Frame
- Foundation Description:Slab
- Levels:Multi/Split
Schools
- High school:Farrington
- Middle school:Dole
- Elementary school:Kalihi
Utilities
- Water:Public
Finances and disclosures
- Price:$1,019,000
- Price per sq. ft.:$701.79
- Tax amount:$3,252
Features and amenities
- Amenities:Key Card Entry
Parking
- Total parking spaces:2
- Parking description:Carport, Driveway, On Street, Two Car Garage, Two Spaces
- Garage:Yes
- Garage spaces:2
New listings near 2375 Jennie Street
- New
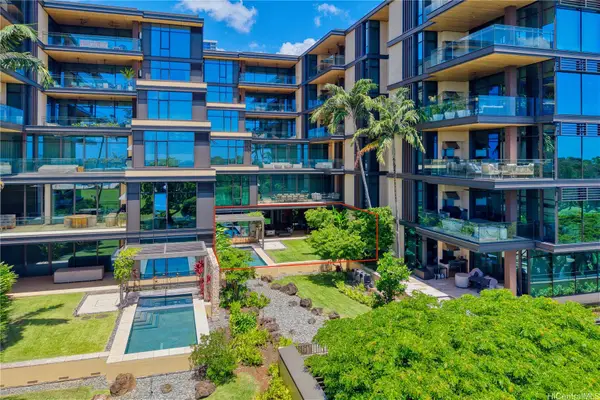 $11,022,000Active3 beds 4 baths2,700 sq. ft.
1388 Ala Moana Boulevard #7305, Honolulu, HI 96814
MLS# 202617129Listed by: COMPASS - New
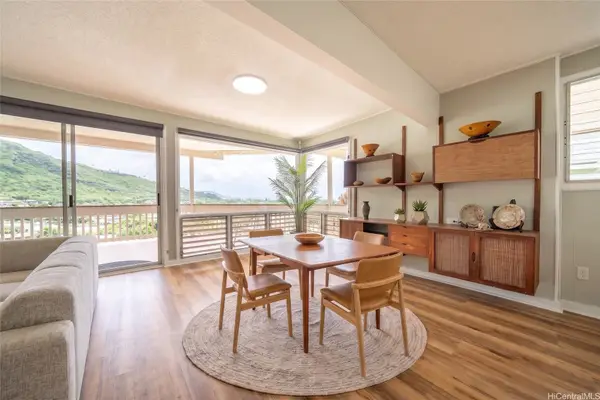 $1,625,000Active4 beds 3 baths2,154 sq. ft.
506 Hao Street, Honolulu, HI 96821
MLS# 202617599Listed by: COMPASS - New
 $449,900Active2 beds 2 baths732 sq. ft.
747 Wiliwili Street #1403, Honolulu, HI 96826
MLS# 202617652Listed by: REALTY EDGE INC - New
 $899,900Active3 beds 2 baths912 sq. ft.
1642 Oo Lane, Honolulu, HI 96817
MLS# 202617658Listed by: REALTY EDGE INC - New
 $555,000Active3 beds 2 baths1,161 sq. ft.
320 Ainakea Way #712, Honolulu, HI 96815
MLS# 202617683Listed by: PHOEBE LAU, REALTOR - New
 $279,900Active-- beds 1 baths369 sq. ft.
1560 Kanunu Street #1414, Honolulu, HI 96814
MLS# 202617807Listed by: REALTY EDGE INC - New
 $879,999Active3 beds 3 baths1,075 sq. ft.
7132 Hawaii Kai Drive #124, Honolulu, HI 96825
MLS# 202614019Listed by: HILINA'I HOMES INCORPORATED - New
 $639,000Active-- beds 1 baths441 sq. ft.
223 Saratoga Road #1821, Honolulu, HI 96815
MLS# 202616193Listed by: HAWAIIAN JOY LLC - New
 $575,000Active1 beds 1 baths992 sq. ft.
240 Makee Road #4C, Honolulu, HI 96815
MLS# 202617037Listed by: TALK REALTY LLC - Open Wed, 9:30 to 11:30amNew
 $898,000Active2 beds 1 baths780 sq. ft.
1703 Mahani Loop, Honolulu, HI 96819
MLS# 202617628Listed by: HAWAII RESOURCE REALTY


Protect your home and budget from life's surprises with an Assurant Home Warranty, backed by a partner that supports you through every step of homeownership. Explore Plans.
© 2026 Better Homes and Gardens Real Estate LLC. An Anywhere Real Estate company. All rights reserved. Better Homes and Gardens® Real Estate is a registered trademark owned by Meredith Operations Corporation, licensed to Better Homes and Gardens Real Estate LLC and used with permission. Better Homes and Gardens Real Estate LLC fully supports the principles of the Fair Housing Act and the Equal Opportunity Act. Listing information is deemed reliable but is not guaranteed accurate.
Each office is independently owned and operated.
Any services or products provided by third parties are not provided by, affiliated with or related to Better Homes and Gardens Real Estate LLC, or its affiliated companies.