
400 Hobron Lane #1212, Honolulu, HI 96815
Local realty services provided by:Better Homes and Gardens Real Estate Refined
Listed by: ryota seki
Office: hawaii 5-0 properties, inc.
MLS#:202615131
Source:HI_HBR
Price summary
- Price:$350,000
- Price per sq. ft.:$558.21
About this home
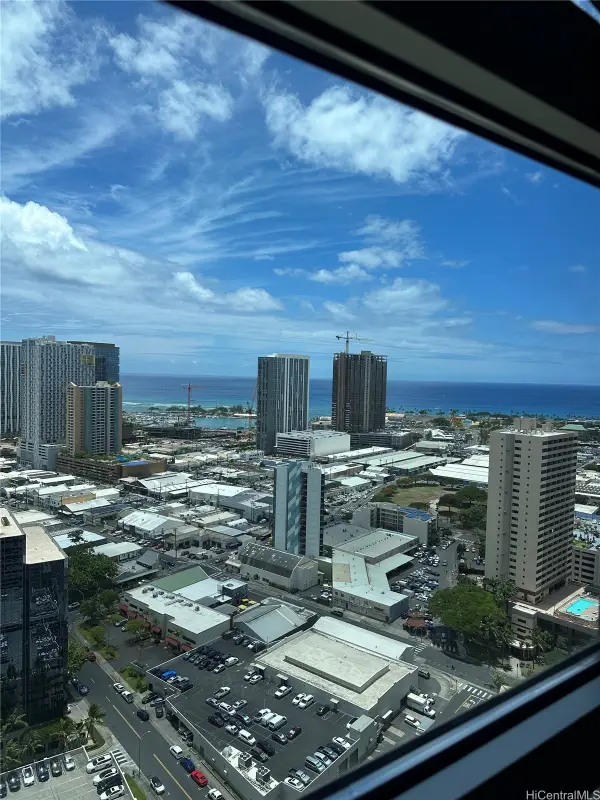
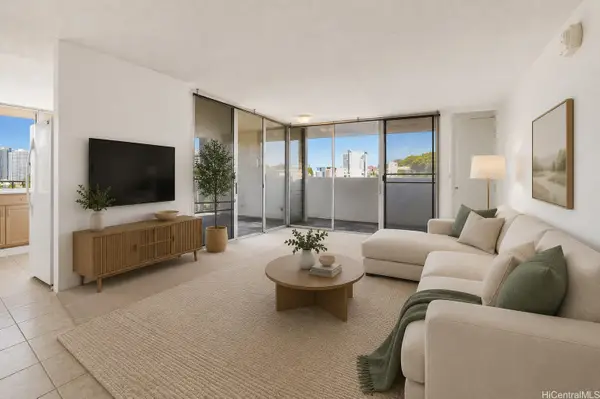
Enjoy comfortable Waikiki living from this well-maintained 1-bedroom residence at Villa on Eaton Square. Unit #1212 features relaxing marina views, refreshing trade winds, and a functional floor plan with a private lanai. Residents enjoy exceptional rooftop amenities, including a pool, fitness center, sauna, BBQ area, and panoramic views of the ocean, Diamond Head, the mountains, and the Honolulu skyline. Conveniently located near Ala Moana Beach Park, shopping, restaurants, and beaches, with a supermarket and dining options just downstairs.
Contact an agent
Home facts
- Year built:1974
- Subdivision & Development:WAIKIKI
- Listing ID #:202615131
- Added:1 day(s) ago
- Updated:August 07, 2026 at 11:53 AM
Rooms and interior
- Bedrooms:1
- Total bathrooms:1
- Full bathrooms:1
- Flooring:Laminate
- Living area:582 sq. ft.
Heating and cooling
- Cooling:Central Air
- Central air:Yes
Structure and exterior
- Year built:1974
- Building area:582 sq. ft.
- Lot area:2.4 Acres
- Architectural Style:High Rise
- Construction Materials:Concrete
Finances and disclosures
- Price:$350,000
- Price per sq. ft.:$558.21
- Tax amount:$1,464
Features and amenities
- Amenities:Closed Circuit Cameras, Fire Sprinkler System, Key Card Entry, Management, Security Guard
- Pool features:Heated
Parking
- Total parking spaces:1
- Parking description:Unassigned
New listings near 400 Hobron Lane #1212
- New
 $515,000Active2 beds 2 baths1,302 sq. ft.
501 Hahaione Street #1-14L, Honolulu, HI 96825
MLS# 202615022Listed by: LOCATIONS LLC - New
 $489,999Active1 beds 1 baths673 sq. ft.
430 Lewers Street #1105, Honolulu, HI 96815
MLS# 202615214Listed by: FIRST HAWAIIAN REALTY - New
 $475,000Active-- beds 1 baths378 sq. ft.
801 South Street #3705, Honolulu, HI 96813
MLS# 202615114Listed by: CBI RESIDENTIAL ADVISORY SVCS. - New
 $599,000Active2 beds 2 baths944 sq. ft.
2752 Kaaha Street #309, Honolulu, HI 96826
MLS# 202614542Listed by: RE/MAX HONOLULU - New
 $525,000Active2 beds 2 baths1,188 sq. ft.
1425 Ward Avenue #3W, Honolulu, HI 96822
MLS# 202614749Listed by: EXP REALTY - New
 $255,000Active-- beds 1 baths297 sq. ft.
410 Atkinson Drive #1609, Honolulu, HI 96814
MLS# 202615139Listed by: KELLER WILLIAMS HONOLULU - Open Sun, 3 to 6pmNew
 $1,385,000Active-- beds -- baths2,129 sq. ft.
2308 Kalihi Street #E, Honolulu, HI 96819
MLS# 202615073Listed by: REAL BROKER - New
 $490,000Active3 beds 2 baths997 sq. ft.
222 Kaiulani Avenue #PH3, Honolulu, HI 96815
MLS# 202610813Listed by: COLDWELL BANKER REALTY - New
 $1,200,000Active1 beds 1 baths759 sq. ft.
2139 Kuhio Avenue #2601, Honolulu, HI 96815
MLS# 202615156Listed by: HOUSE PLUS LLC - New
 $299,000Active2 beds 1 baths595 sq. ft.
1422 Heulu Street #B105, Honolulu, HI 96822
MLS# 202615165Listed by: LUXURY HOMES INTERNATIONAL


Protect your home and budget from life's surprises with an Assurant Home Warranty, backed by a partner that supports you through every step of homeownership. Explore Plans.
© 2026 Better Homes and Gardens Real Estate LLC. An Anywhere Real Estate company. All rights reserved. Better Homes and Gardens® Real Estate is a registered trademark owned by Meredith Operations Corporation, licensed to Better Homes and Gardens Real Estate LLC and used with permission. Better Homes and Gardens Real Estate LLC fully supports the principles of the Fair Housing Act and the Equal Opportunity Act. Listing information is deemed reliable but is not guaranteed accurate.
Each office is independently owned and operated.
Any services or products provided by third parties are not provided by, affiliated with or related to Better Homes and Gardens Real Estate LLC, or its affiliated companies.