
4137 Sierra Drive, Honolulu, HI 96816
Local realty services provided by:Better Homes and Gardens Real Estate Refined
4137 Sierra Drive,Honolulu, HI 96816
$1,298,000
- 3 Beds
- 3 Baths
- 898 sq. ft.
- Single family
- Pending
Listed by: d'arcy s kerrigan, mahealani silva
Office: coldwell banker realty
MLS#:202612198
Source:HI_HBR
Price summary
- Price:$1,298,000
- Price per sq. ft.:$590
About this home
Cooled by gentle mountain breezes & blessed with sweeping coastline views stretching toward Diamond Head, this exceptional 3-unit property offers the kind of island lifestyle people dream about. Upstairs, a spacious covered lanai becomes the heart of the home, a place to greet the morning with a cup of coffee as the sun rises over the Pacific, to gather with friends for leisurely meals, or unwind in the evening while watching mesmerizing sunsets paint the sky in shades of gold & pink. The well-appointed kit flows effortlessly to the outdoor living space, making entertaining and dining al fresco both easy & enjoyable. Whether preparing a casual breakfast or hosting a sunset dinner, everything is designed to embrace the HI indoor-outdoor way of life. The upstairs residence features 2 comfortable bedrooms & 1 bathroom, creating a peaceful retreat where the sights, sounds & breezes of the islands are never far away. The downstairs 1 bedroom unit has a generous sized living area leading out to the covered lanai. Easy walking distance to Waialae Avenue with numerous restaurants & boutique shops. Small studio also included in the offering....
Contact an agent
Home facts
- Year built:1952
- Subdivision & Development:WILHELMINA
- Listing ID #:202612198
- Added:51 day(s) ago
- Updated:September 13, 2026 at 08:06 AM
Rooms and interior
- Bedrooms:3
- Total bathrooms:3
- Full bathrooms:3
- Flooring:Ceramic Tile, Laminate
- Bathrooms Description:Full Bath on Main Level
- Bedroom Description:Bedroom on Main Level
- Living area:898 sq. ft.
Structure and exterior
- Year built:1952
- Building area:898 sq. ft.
- Lot area:0.12 Acres
- Architectural Style:Cottage, Detached, Studio
- Construction Materials:Hollow Tile, Single Wall, Wood Frame
- Foundation Description:Slab
- Levels:2 Story, Multi/Split
Schools
- High school:Kalani
- Middle school:Kaimuki
- Elementary school:Waialae
Utilities
- Water:Public
Finances and disclosures
- Price:$1,298,000
- Price per sq. ft.:$590
- Tax amount:$10,468
Features and amenities
- Amenities:Key Card Entry
Parking
- Total parking spaces:1
- Parking description:Carport, On Street, One Car Garage, One Space
- Garage:Yes
- Garage spaces:1
New listings near 4137 Sierra Drive
- New
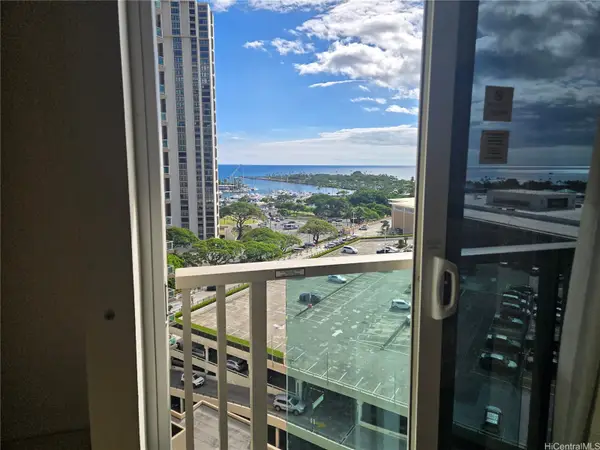 $175,000Active-- beds 1 baths246 sq. ft.
410 Atkinson Drive #1358, Honolulu, HI 96814
MLS# 202617063Listed by: ISLAND LIFE HOMES - New
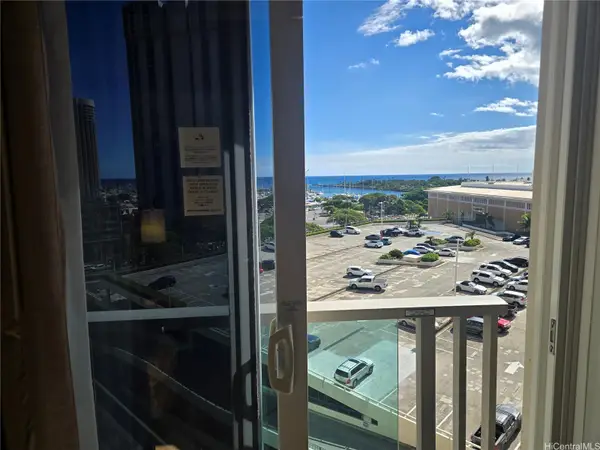 $170,000Active-- beds 1 baths246 sq. ft.
410 Atkinson Drive #951, Honolulu, HI 96814
MLS# 202617064Listed by: ISLAND LIFE HOMES - New
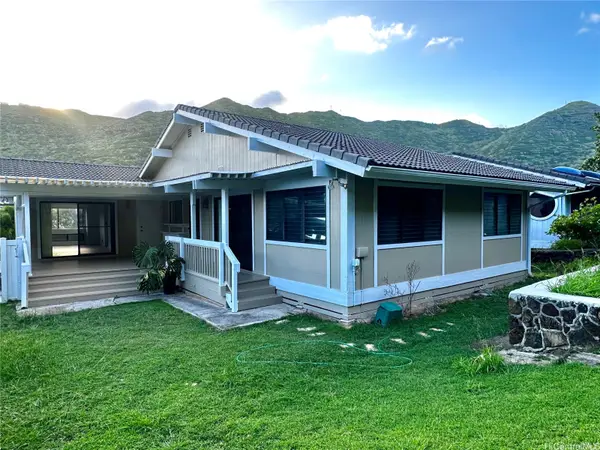 $1,358,000Active3 beds 2 baths1,668 sq. ft.
1349 Kaeleku Street, Honolulu, HI 96825
MLS# 202617138Listed by: ECENTURY HOMES HAWAII LLC - New
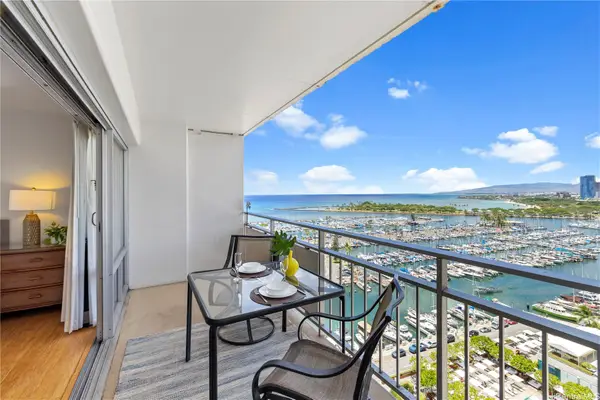 $779,000Active1 beds 1 baths500 sq. ft.
1777 Ala Moana Boulevard #1729, Honolulu, HI 96815
MLS# 202617273Listed by: HAWAII LIVING LLC - New
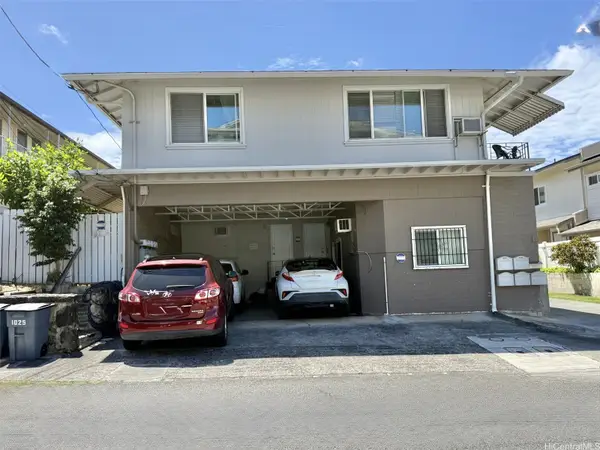 $1,200,000Active5 beds 4 baths2,040 sq. ft.
1025 Spencer Street, Honolulu, HI 96822
MLS# 202617449Listed by: TSUJIMURA & ASSOCIATES, LLC - Open Sun, 2 to 5pmNew
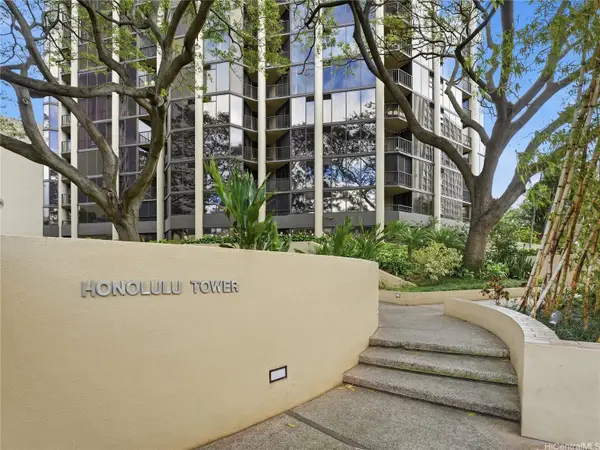 $519,000Active2 beds 2 baths1,064 sq. ft.
60 N Beretania Street #3010, Honolulu, HI 96817
MLS# 202617362Listed by: REAL BROKER - New
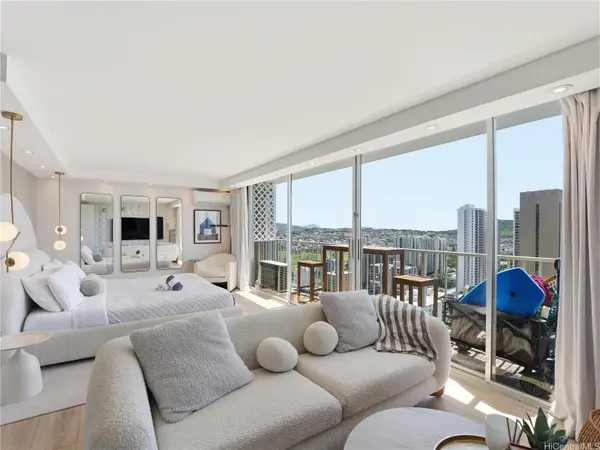 $750,000Active-- beds 1 baths360 sq. ft.
2427 Kuhio Avenue #3101, Honolulu, HI 96815
MLS# 202617438Listed by: FIVE STAR REALTY, INC. - New
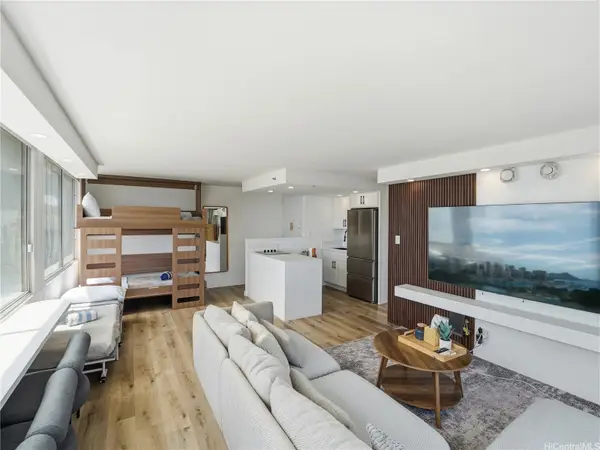 $1,050,000Active1 beds 1 baths443 sq. ft.
2427 Kuhio Avenue #3102, Honolulu, HI 96815
MLS# 202617439Listed by: FIVE STAR REALTY, INC. - New
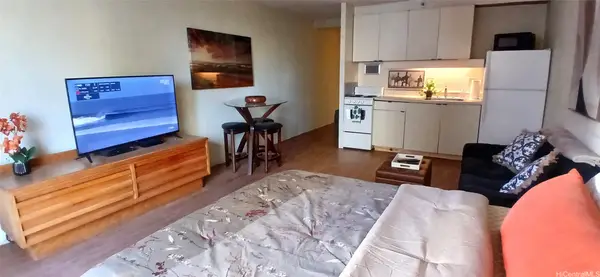 $420,000Active-- beds 1 baths392 sq. ft.
364 Seaside Avenue #603, Honolulu, HI 96815
MLS# 202617430Listed by: HAWAII DREAM REALTY LLC - New
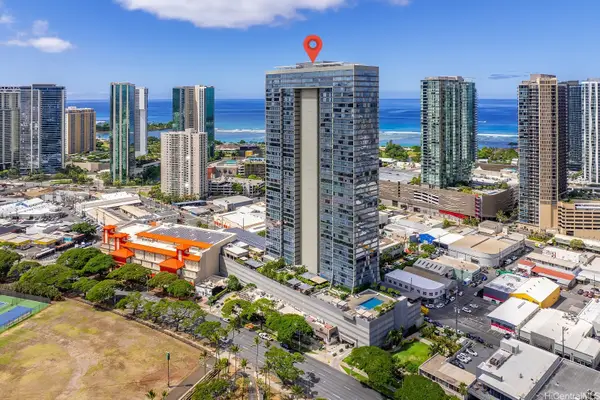 $888,888Active2 beds 2 baths981 sq. ft.
1009 Kapiolani Boulevard #4309, Honolulu, HI 96814
MLS# 202617101Listed by: CENTURY 21 HAWAIIAN STYLE


Protect your home and budget from life's surprises with an Assurant Home Warranty, backed by a partner that supports you through every step of homeownership. Explore Plans.
© 2026 Better Homes and Gardens Real Estate LLC. An Anywhere Real Estate company. All rights reserved. Better Homes and Gardens® Real Estate is a registered trademark owned by Meredith Operations Corporation, licensed to Better Homes and Gardens Real Estate LLC and used with permission. Better Homes and Gardens Real Estate LLC fully supports the principles of the Fair Housing Act and the Equal Opportunity Act. Listing information is deemed reliable but is not guaranteed accurate.
Each office is independently owned and operated.
Any services or products provided by third parties are not provided by, affiliated with or related to Better Homes and Gardens Real Estate LLC, or its affiliated companies.