
4315 Panini Loop #A, Honolulu, HI 96816
Local realty services provided by:Better Homes and Gardens Real Estate Refined
4315 Panini Loop #A,Honolulu, HI 96816
$4,395,000
- 4 Beds
- 3 Baths
- 2,456 sq. ft.
- Single family
- Active
Listed by: noel pietsch shaw, jeanie schmaltz
Office: hawaii life
MLS#:202617432
Source:HI_HBR
Price summary
- Price:$4,395,000
- Price per sq. ft.:$1,594.7
About this home
Tucked into Pu'u Panini, a small and private enclave between Kahala and Diamond Head, this custom residence offers a rare combination of thoughtful design, privacy, and convenience. Designed by prominent architects Welch and Weeks and built in 2012, the 4-bedroom, 3-bath home features 2,456 square feet of interior living with a 300-square-foot covered lanai, an enclosed two-car garage, and a beautifully landscaped 8,188-square-foot lot. High ceilings define the main living and dining areas, while serene mountain and garden views are enjoyed from nearly every room. A main-level bedroom with a Murphy bed, full bath, and laundry room offers added flexibility for guests, while the second-floor living room provides a separate space to gather, relax, or retreat. Outdoors, lush native landscaping surrounds a charming entry, with a BBQ area and outdoor shower extending the living space. Residents of Pu'u Panini enjoy access to a private park and paddle/pickleball court, all just moments from Kahala, H-1 access, and Diamond Head surf....
Contact an agent
Home facts
- Year built:2012
- Subdivision & Development:KAHALA-PUUPANINI
- Listing ID #:202617432
- Added:1 day(s) ago
- Updated:September 25, 2026 at 04:51 AM
Rooms and interior
- Bedrooms:4
- Total bathrooms:3
- Full bathrooms:3
- Flooring:Carpet, Ceramic Tile, Hardwood
- Bathrooms Description:Full Bath on Main Level
- Bedroom Description:Bedroom on Main Level
- Living area:2,456 sq. ft.
Structure and exterior
- Year built:2012
- Building area:2,456 sq. ft.
- Lot area:0.19 Acres
- Lot Features:Level
- Architectural Style:Detached
- Construction Materials:Double Wall, Wood Frame
- Exterior Features:Landscaping
- Levels:2 Story
Finances and disclosures
- Price:$4,395,000
- Price per sq. ft.:$1,594.7
- Tax amount:$9,879
Features and amenities
- Amenities:Key Card Entry
Parking
- Total parking spaces:2
- Parking description:Garage, Two Car Garage, Two Spaces
- Garage:Yes
- Garage spaces:2
New listings near 4315 Panini Loop #A
- New
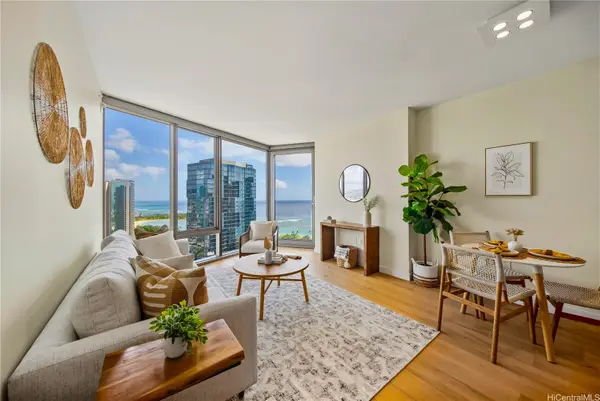 $1,360,000Active2 beds 2 baths983 sq. ft.
1001 Queen Street #3206, Honolulu, HI 96814
MLS# 202618172Listed by: HAWAII LIVING LLC - New
 $820,000Active2 beds 3 baths1,115 sq. ft.
343 Hobron Lane #3802, Honolulu, HI 96815
MLS# 202618104Listed by: OAHURE.COM - New
 $450,000Active1 beds 1 baths553 sq. ft.
2140 Kuhio Avenue #1105, Honolulu, HI 96815
MLS# 202618130Listed by: ALOHA PROPERTIES, INC. - New
 $525,000Active2 beds 1 baths682 sq. ft.
2121 Ala Wai Boulevard #3605, Honolulu, HI 96815
MLS# 202618001Listed by: COLDWELL BANKER REALTY - New
 $450,000Active2 beds 2 baths1,283 sq. ft.
1050 Lunalilo Street #706, Honolulu, HI 96822
MLS# 202618117Listed by: ENGEL & VOLKERS HONOLULU - New
 $545,000Active2 beds 2 baths1,014 sq. ft.
700 Richards Street #1104, Honolulu, HI 96813
MLS# 202618113Listed by: LIST SOTHEBY'S INT'L REALTY - New
 $175,000Active-- beds 1 baths297 sq. ft.
410 Atkinson Drive #1131, Honolulu, HI 96814
MLS# 202618118Listed by: OPEN DOOR - New
 $580,000Active1 beds 1 baths846 sq. ft.
2600 Pualani Way #105, Honolulu, HI 96815
MLS# 202618132Listed by: ROYAL REALTY LLC - New
 $520,000Active1 beds 1 baths511 sq. ft.
988 Halekauwila Street #2001, Honolulu, HI 96814
MLS# 202618134Listed by: ISLAND ESTATES, INC.


Protect your home and budget from life's surprises with an Assurant Home Warranty, backed by a partner that supports you through every step of homeownership. Explore Plans.
© 2026 Better Homes and Gardens Real Estate LLC. An Anywhere Real Estate company. All rights reserved. Better Homes and Gardens® Real Estate is a registered trademark owned by Meredith Operations Corporation, licensed to Better Homes and Gardens Real Estate LLC and used with permission. Better Homes and Gardens Real Estate LLC fully supports the principles of the Fair Housing Act and the Equal Opportunity Act. Listing information is deemed reliable but is not guaranteed accurate.
Each office is independently owned and operated.
Any services or products provided by third parties are not provided by, affiliated with or related to Better Homes and Gardens Real Estate LLC, or its affiliated companies.