
443 Portlock Road, Honolulu, HI 96825
Local realty services provided by:Better Homes and Gardens Real Estate Refined
443 Portlock Road,Honolulu, HI 96825
$8,495,000
- 6 Beds
- 6 Baths
- 5,023 sq. ft.
- Single family
- Active
Listed by: anne hogan perry
Office: compass
MLS#:202612637
Source:HI_HBR
Price summary
- Price:$8,495,000
- Price per sq. ft.:$1,691.22
About this home
Experience the ultimate Portlock lifestyle from this exceptional estate featuring deeded ocean
access, resort-caliber outdoor living, and over 7,000 square feet under roof on a private 1/3-
acre lot. Designed for those who love to entertain, the property offers a heated 12-foot-deep
pool, dramatic waterfall, spa, poolside bar, grilling station, fire table lounge, tiki torches, and
lush tropical landscaping that transforms the backyard into a private island resort.
The main residence features 5 bedrooms, 4.5 baths, living and dining rooms, a family room,
recreation area, bonus/media room, and an impressive Iron Chef-inspired stadium kitchen. The
private primary wing serves as a luxurious retreat with a library, lounge, oversized walk-in
closet and spa-inspired bath featuring a steam shower with body jets and a jetted tub.
Exceptional craftsmanship is showcased throughout with premium natural stone and hardwood
finishes, along with custom metalwork by renowned artisan Frederic Zimmer. A separate
permitted studio with full kitchen and bath provides flexible accommodations for guests,
extended family, or a private office. A rare offering on Oahu....
Contact an agent
Home facts
- Year built:1946
- Subdivision & Development:PORTLOCK
- Listing ID #:202612637
- Added:47 day(s) ago
- Updated:August 24, 2026 at 12:03 PM
Rooms and interior
- Bedrooms:6
- Total bathrooms:6
- Full bathrooms:5
- Half bathrooms:1
- Flooring:Hardwood, Marble
- Bathrooms Description:Full Bath on Main Level
- Bedroom Description:Bedroom on Main Level
- Living area:5,023 sq. ft.
Structure and exterior
- Year built:1946
- Building area:5,023 sq. ft.
- Lot area:0.37 Acres
- Lot Features:Cleared, Corner Lot, Level
- Architectural Style:Detached
- Construction Materials:Double Wall, Masonry, Stucco, Wood Frame
- Exterior Features:Landscaping
- Foundation Description:Slab
- Levels:2 Story
Schools
- High school:Kaiser
- Middle school:Niu Valley
- Elementary school:Koko Head
Utilities
- Water:Public
Finances and disclosures
- Price:$8,495,000
- Price per sq. ft.:$1,691.22
- Tax amount:$12,752
Features and amenities
- Amenities:Closed Circuit Cameras, Key Card Entry
- Pool features:Heated, In Ground, Pool, Pool/Spa Combo, Tile
Parking
- Total parking spaces:4
- Parking description:Driveway, Garage, On Street, Three or More Spaces
- Garage:Yes
New listings near 443 Portlock Road
- New
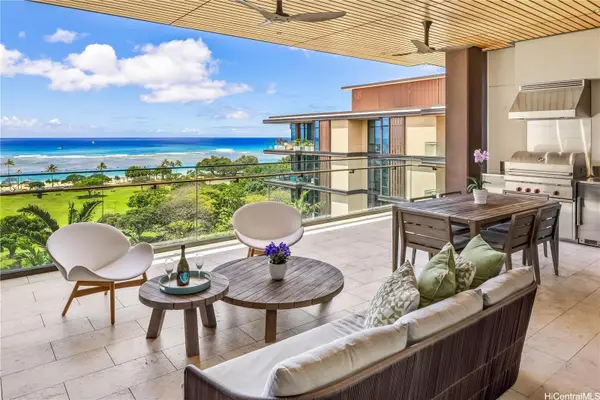 $10,860,000Active3 beds 4 baths2,738 sq. ft.
1388 Ala Moana Boulevard #6805, Honolulu, HI 96814
MLS# 202613236Listed by: COLDWELL BANKER REALTY - New
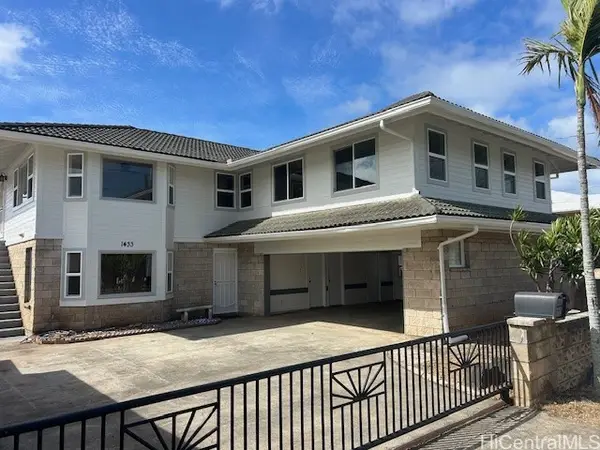 $1,375,000Active8 beds 5 baths2,760 sq. ft.
1433 Kamehameha Iv Road, Honolulu, HI 96819
MLS# 202615960Listed by: COMPASS - New
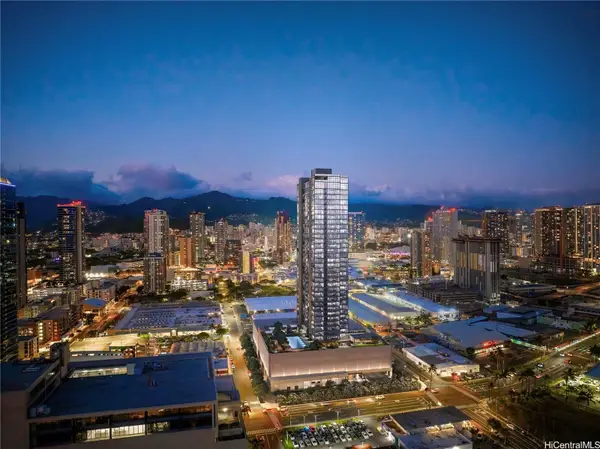 $1,773,000Active2 beds 2 baths956 sq. ft.
728 Ala Moana Boulevard #3305, Honolulu, HI 96813
MLS# 202615968Listed by: HEYER & ASSOCIATES LLC - New
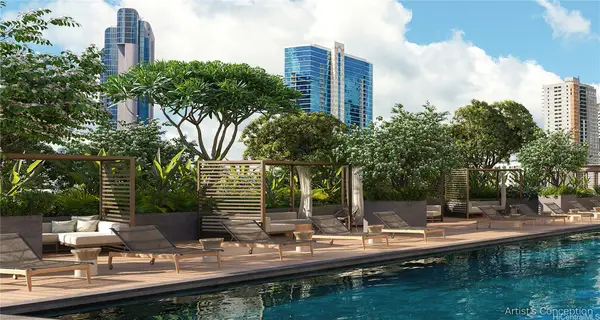 $2,977,000Active3 beds 2 baths1,662 sq. ft.
728 Ala Moana Boulevard #3611, Honolulu, HI 96813
MLS# 202615970Listed by: HEYER & ASSOCIATES LLC - New
 $1,200,000Active3 beds 2 baths1,402 sq. ft.
600 Queen Street #2201, Honolulu, HI 96813
MLS# 202615991Listed by: HORITA REALTY LLC - New
 $1,135,000Active2 beds 2 baths1,042 sq. ft.
1189 Waimanu Street #704, Honolulu, HI 96814
MLS# 202616174Listed by: COMPASS - New
 $2,890,000Active3 beds 3 baths1,554 sq. ft.
333 Ward Avenue #2700, Honolulu, HI 96814
MLS# 202615937Listed by: LOCATIONS LLC - New
 $95,000Active-- beds -- baths37 sq. ft.
333 Ward Avenue #S2-007, Honolulu, HI 96814
MLS# 202616019Listed by: LOCATIONS LLC - New
 $1,299,000Active4 beds 2 baths1,776 sq. ft.
2911 Eugene Place, Honolulu, HI 96816
MLS# 202616169Listed by: HOME TOWN HAWAII REALTY LLC - New
 $139,000Active2 beds 1 baths774 sq. ft.
1420 Victoria Street #902, Honolulu, HI 96822
MLS# 202616173Listed by: REALTY PRIME LLC


Protect your home and budget from life's surprises with an Assurant Home Warranty, backed by a partner that supports you through every step of homeownership. Explore Plans.
© 2026 Better Homes and Gardens Real Estate LLC. An Anywhere Real Estate company. All rights reserved. Better Homes and Gardens® Real Estate is a registered trademark owned by Meredith Operations Corporation, licensed to Better Homes and Gardens Real Estate LLC and used with permission. Better Homes and Gardens Real Estate LLC fully supports the principles of the Fair Housing Act and the Equal Opportunity Act. Listing information is deemed reliable but is not guaranteed accurate.
Each office is independently owned and operated.
Any services or products provided by third parties are not provided by, affiliated with or related to Better Homes and Gardens Real Estate LLC, or its affiliated companies.