
513 W Hind Drive, Honolulu, HI 96821
Local realty services provided by:Better Homes and Gardens Real Estate Refined
513 W Hind Drive,Honolulu, HI 96821
$1,680,000
- 3 Beds
- 1 Baths
- 1,525 sq. ft.
- Single family
- Active
Upcoming open houses
- Sun, Nov 0102:00 pm - 05:00 pm
Listed by: dolores p bediones, amanda p bediones
Office: coldwell banker realty
MLS#:202619625
Source:HI_HBR
Price summary
- Price:$1,680,000
- Price per sq. ft.:$1,033.85
About this home
Located in a desirable neighborhood, this move-in ready single level home offers approximately 1,500 square feet of living space on a generous 7,771 level lot. with potential to expand, remodel, or rebuild ... an opportunity to create something special in a sought after neighborhood. Refreshed 3 bedroom/1 bath with newer roof, vinyl floors, paint, screens, some new appliances... 460 square feet covered patio fully walled ( added to interior living square feet ) offers the perfect indoor-outdoor living...
Contact an agent
Home facts
- Year built:1951
- Subdivision & Development:AINA HAINA AREA
- Listing ID #:202619625
- Added:1 day(s) ago
- Updated:October 29, 2026 at 08:55 PM
Rooms and interior
- Bedrooms:3
- Total bathrooms:1
- Full bathrooms:1
- Flooring:Laminate
- Bathrooms Description:Full Bath on Main Level
- Bedroom Description:Bedroom on Main Level
- Living area:1,525 sq. ft.
Structure and exterior
- Year built:1951
- Building area:1,525 sq. ft.
- Lot area:0.18 Acres
- Lot Features:Cleared, Corner Lot, Level
- Architectural Style:Detached
- Construction Materials:Hollow Tile, Single Wall
Schools
- High school:Kalani
- Middle school:Niu Valley
- Elementary school:Aina Haina
Utilities
- Water:Public
Finances and disclosures
- Price:$1,680,000
- Price per sq. ft.:$1,033.85
- Tax amount:$6,912
Features and amenities
- Amenities:Key Card Entry
Parking
- Total parking spaces:1
- Parking description:Carport, Driveway, On Street
New listings near 513 W Hind Drive
- New
 $599,000Active2 beds 2 baths1,098 sq. ft.
430 Lewers Street #2801, Honolulu, HI 96815
MLS# 202619910Listed by: REMAX HAWAII - New
 $808,000Active1 beds 1 baths500 sq. ft.
1777 Ala Moana Boulevard #2002, Honolulu, HI 96815
MLS# 202619999Listed by: COLDWELL BANKER REALTY - New
 $265,000Active1 beds 1 baths465 sq. ft.
2637 Kuilei Street #A104, Honolulu, HI 96826
MLS# 202620019Listed by: HAWAII MODERN REALTY - New
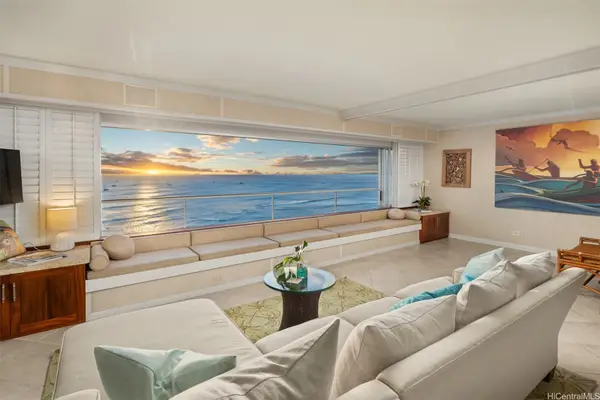 $3,950,000Active2 beds 2 baths1,867 sq. ft.
2895 Kalakaua Avenue #1404 & 1405, Honolulu, HI 96815
MLS# 202620146Listed by: COLDWELL BANKER REALTY - New
 $599,900Active2 beds 2 baths979 sq. ft.
725 Kapiolani Boulevard #605, Honolulu, HI 96813
MLS# 202620148Listed by: FIRST HAWAIIAN REALTY - New
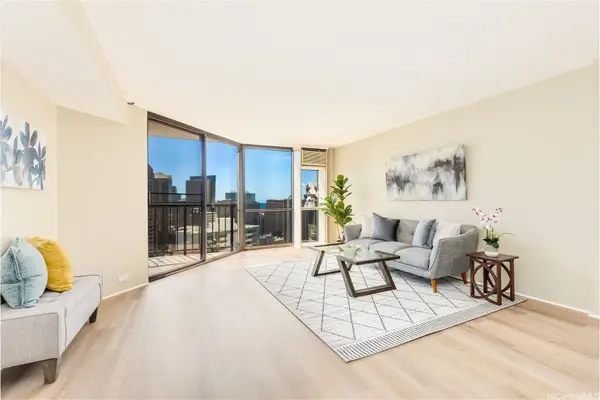 $488,000Active2 beds 2 baths1,064 sq. ft.
60 N Beretania Street #2910, Honolulu, HI 96817
MLS# 202620150Listed by: COMPASS - New
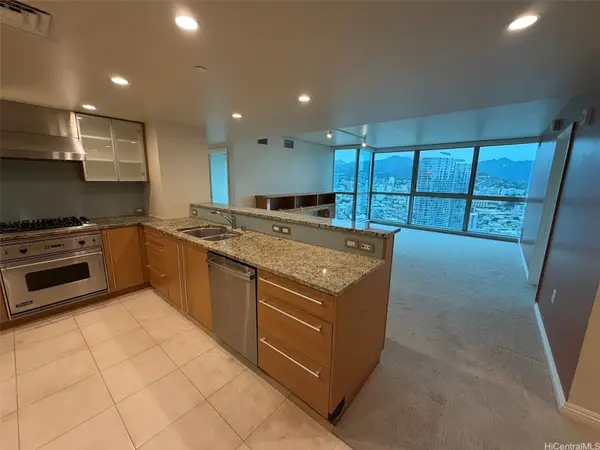 $1,375,000Active3 beds 2 baths1,374 sq. ft.
1177 Queen Street #3801, Honolulu, HI 96814
MLS# 202619782Listed by: OVERSEAS INVESTORS, INC. - New
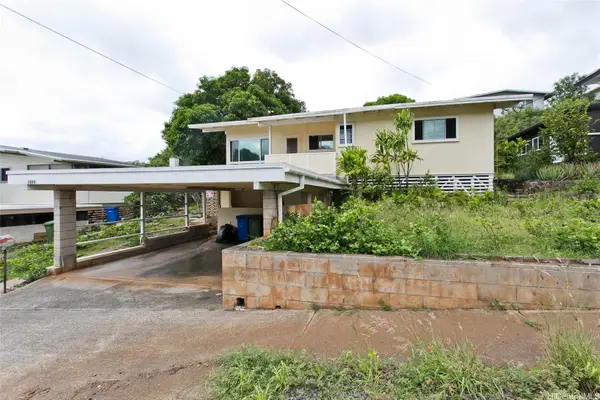 $1,149,000Active2 beds 2 baths1,187 sq. ft.
1464 Onipaa Street, Honolulu, HI 96819
MLS# 202620112Listed by: LOCATIONS LLC - New
 $1,080,000Active3 beds 2 baths864 sq. ft.
844 Manalo Street, Honolulu, HI 96826
MLS# 202620131Listed by: HAWAI'I NEI REALTY LLC - New
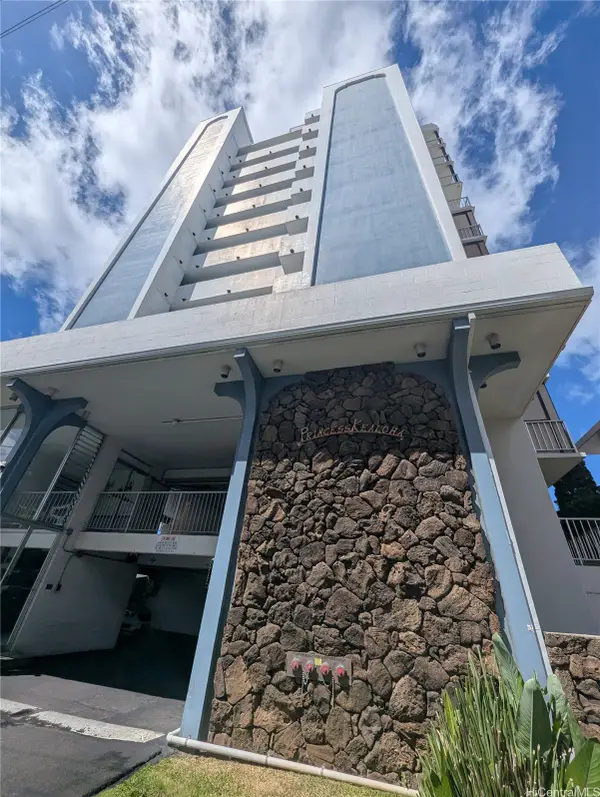 $235,000Active1 beds 2 baths681 sq. ft.
1333 Heulu Street #1101, Honolulu, HI 96822
MLS# 202620138Listed by: ISLAND, REALTORS


Protect your home and budget from life's surprises with an Assurant Home Warranty, backed by a partner that supports you through every step of homeownership. Explore Plans.
© 2026 Better Homes and Gardens Real Estate LLC. An Anywhere Real Estate company. All rights reserved. Better Homes and Gardens® Real Estate is a registered trademark owned by Meredith Operations Corporation, licensed to Better Homes and Gardens Real Estate LLC and used with permission. Better Homes and Gardens Real Estate LLC fully supports the principles of the Fair Housing Act and the Equal Opportunity Act. Listing information is deemed reliable but is not guaranteed accurate.
Each office is independently owned and operated.
Any services or products provided by third parties are not provided by, affiliated with or related to Better Homes and Gardens Real Estate LLC, or its affiliated companies.