
7222 Naohe Street, Honolulu, HI 96825
Local realty services provided by:Better Homes and Gardens Real Estate Refined
7222 Naohe Street,Honolulu, HI 96825
$1,505,000
- 4 Beds
- 3 Baths
- - sq. ft.
- Single family
- Sold
Listed by: scott adams
Office: remax hawaii
MLS#:202613757
Source:HI_HBR
Sorry, we are unable to map this address
Price summary
- Price:$1,505,000
About this home
This beautifully maintained home sits on a level lot in the desirable Koko Head Terrace subdivision. The flexible layout features three rooms and two baths in the main living area, plus a separate living space with its own bedroom and bath—perfect for extended family or guests. The fully enclosed backyard offers privacy and easy outdoor living, while refreshing breezes flow through the house year-round. Located near restaurants and shopping, this home combines convenience with comfort. Schedule a showing today and see it for yourself!
Contact an agent
Home facts
- Year built:1970
- Subdivision & Development:KOKO HEAD TERRACE
- Listing ID #:202613757
- Added:54 day(s) ago
- Updated:September 12, 2026 at 07:00 AM
Rooms and interior
- Bedrooms:4
- Total bathrooms:3
- Full bathrooms:3
- Flooring:Carpet, Ceramic Tile, Vinyl
- Bathrooms Description:Full Bath on Main Level
- Bedroom Description:Bedroom on Main Level
Structure and exterior
- Year built:1970
- Lot Features:Cleared, Interior Lot, Level
- Architectural Style:Detached
- Construction Materials:Double Wall, Single Wall, Vinyl Siding
- Exterior Features:Landscaping
Utilities
- Water:Public
Finances and disclosures
- Price:$1,505,000
- Tax amount:$3,107
Parking
- Total parking spaces:4
- Parking description:Carport, Driveway, Three or More Spaces
New listings near 7222 Naohe Street
- New
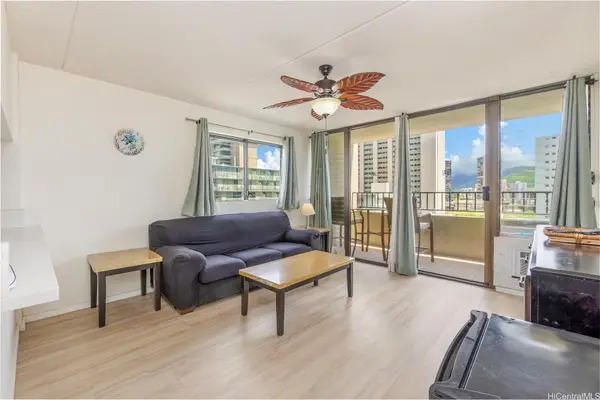 $180,000Active1 beds 1 baths538 sq. ft.
2240 Kuhio Avenue #1001, Honolulu, HI 96815
MLS# 202617003Listed by: REDFIN CORPORATION 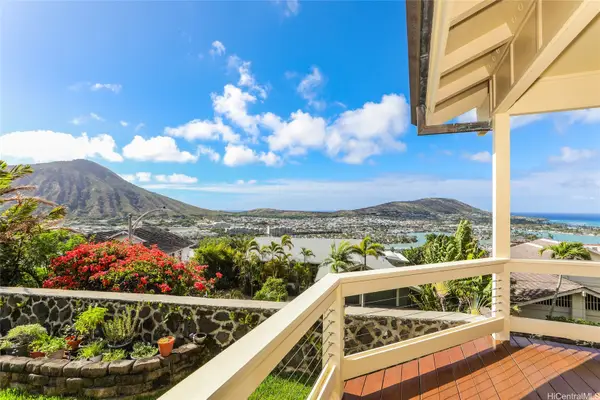 $2,300,000Pending4 beds 2 baths2,539 sq. ft.
889 Kaohe Place, Honolulu, HI 96825
MLS# 202617363Listed by: HAWAII LIFE- New
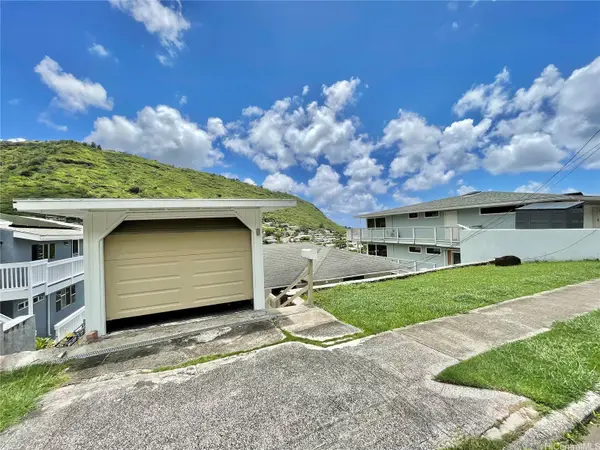 $1,288,800Active3 beds 1 baths948 sq. ft.
777 Ahuwale Street, Honolulu, HI 96821
MLS# 202616505Listed by: ISLAND PACIFIC REAL ESTATE LLC - New
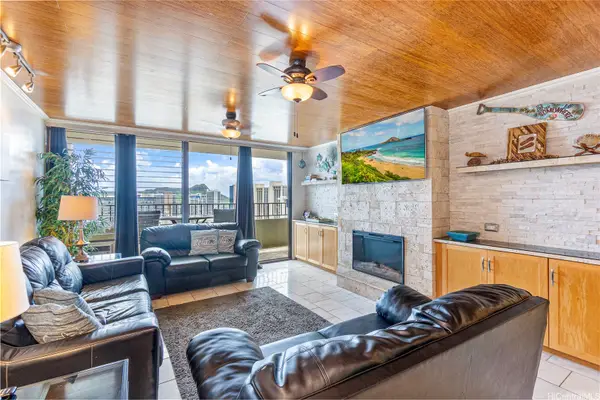 $1,029,000Active2 beds 2 baths1,043 sq. ft.
2240 Kuhio Avenue #3203, Honolulu, HI 96815
MLS# 202617011Listed by: REDFIN CORPORATION - New
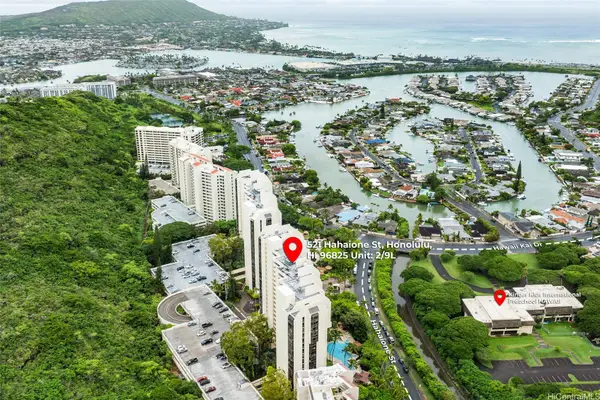 $599,000Active2 beds 2 baths1,302 sq. ft.
521 Hahaione Street #2/9L, Honolulu, HI 96825
MLS# 202616976Listed by: EXP REALTY - Open Sun, 2 to 5pmNew
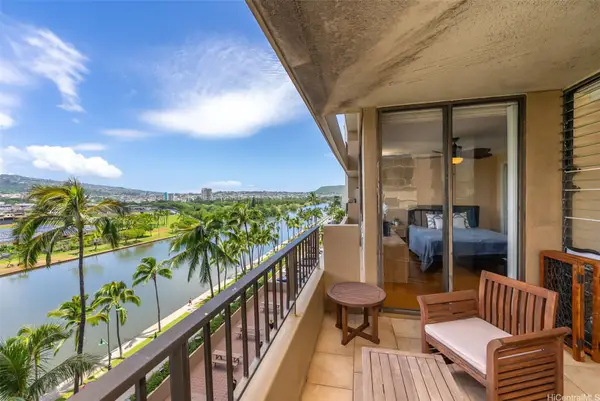 $475,000Active2 beds 1 baths690 sq. ft.
2121 Ala Wai Boulevard #1001, Honolulu, HI 96815
MLS# 202615763Listed by: REMAX HAWAII - Open Sun, 2 to 5pmNew
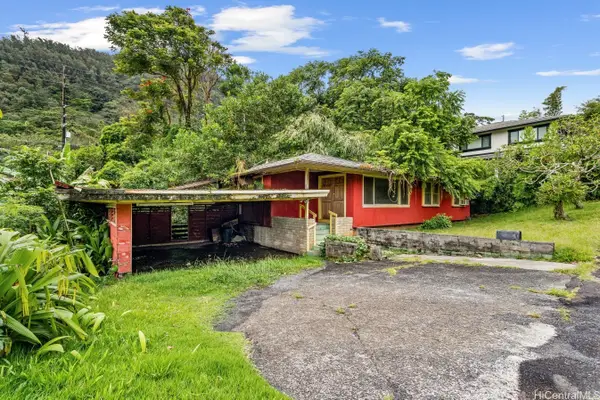 $995,000Active4 beds 2 baths2,036 sq. ft.
3405 Nuuanu Pali Drive, Honolulu, HI 96817
MLS# 202617206Listed by: KELLER WILLIAMS HONOLULU - Open Sun, 2 to 5pmNew
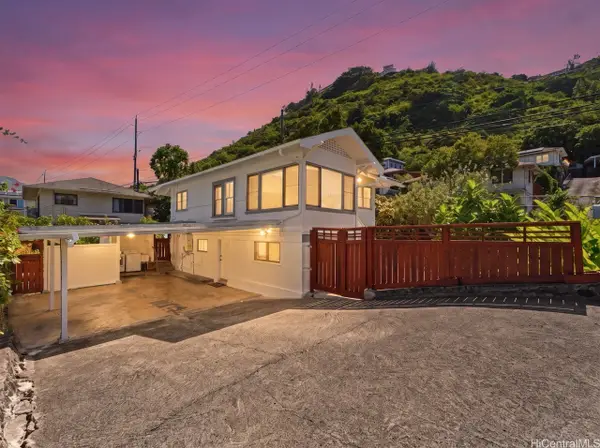 $1,149,000Active4 beds 2 baths1,328 sq. ft.
3470 Kalua Road, Honolulu, HI 96816
MLS# 202617246Listed by: COMPASS - Open Sun, 2 to 5pmNew
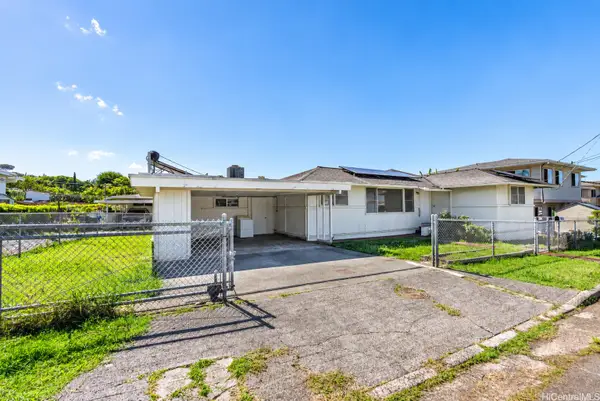 $995,000Active4 beds 3 baths1,304 sq. ft.
2121 Bachelot Street, Honolulu, HI 96817
MLS# 202617307Listed by: KELLER WILLIAMS HONOLULU - New
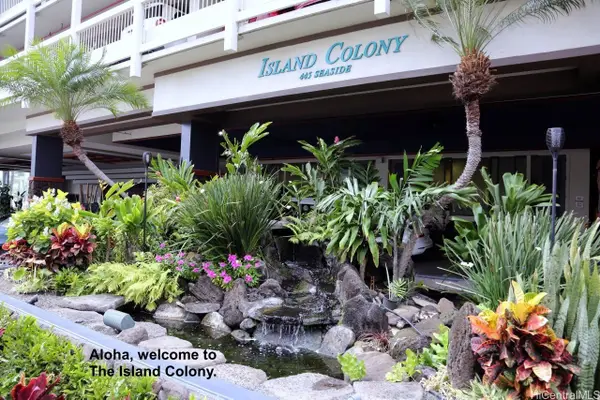 $318,000Active-- beds 1 baths316 sq. ft.
445 Seaside Avenue #3014, Honolulu, HI 96815
MLS# 202617336Listed by: LOCATIONS LLC


Protect your home and budget from life's surprises with an Assurant Home Warranty, backed by a partner that supports you through every step of homeownership. Explore Plans.
© 2026 Better Homes and Gardens Real Estate LLC. An Anywhere Real Estate company. All rights reserved. Better Homes and Gardens® Real Estate is a registered trademark owned by Meredith Operations Corporation, licensed to Better Homes and Gardens Real Estate LLC and used with permission. Better Homes and Gardens Real Estate LLC fully supports the principles of the Fair Housing Act and the Equal Opportunity Act. Listing information is deemed reliable but is not guaranteed accurate.
Each office is independently owned and operated.
Any services or products provided by third parties are not provided by, affiliated with or related to Better Homes and Gardens Real Estate LLC, or its affiliated companies.