
824 Kinau Street #901, Honolulu, HI 96813
Local realty services provided by:Better Homes and Gardens Real Estate Refined
824 Kinau Street #901,Honolulu, HI 96813
$210,000
- - Beds
- 1 Baths
- 313 sq. ft.
- Condominium
- Active
Upcoming open houses
- Sun, Nov 0102:00 pm - 05:00 pm
Listed by: shaila campbell
Office: hawaii homes & estates llc.
MLS#:202619533
Source:HI_HBR
Price summary
- Price:$210,000
- Price per sq. ft.:$636.36
About this home
Updated studio in the heart of Honolulu! Clever space-saving designs include a raised-bed sleeping nook that maximizes space and provides ample storage underneath, a practical built-in desk area, ample cabinets for storage, microwave hood, and a wall-mounted tv contribute to this smart design. Features include track lighting and laminate flooring, window A/C, and lanai. Unit has nice city views overlooking the Honolulu Museum of Art and Thomas Square. Building amenities include guest parking, a secure and pet-friendly building, resident manager, community laundry, and bonus rooftop patio area. Conveniently located with easy freeway access and town easily at your fingertips. Recent building improvements include plumbing updates completed approximately in 2020 and updates to the fire safety system. Furnishings included.
Contact an agent
Home facts
- Year built:1974
- Subdivision & Development:PUNCHBOWL-LOWER
- Listing ID #:202619533
- Added:6 day(s) ago
- Updated:October 29, 2026 at 12:15 PM
Rooms and interior
- Total bathrooms:1
- Full bathrooms:1
- Flooring:Ceramic Tile, Vinyl
- Living area:313 sq. ft.
Structure and exterior
- Year built:1974
- Building area:313 sq. ft.
- Lot area:0.43 Acres
- Architectural Style:High Rise
- Construction Materials:Concrete
Finances and disclosures
- Price:$210,000
- Price per sq. ft.:$636.36
- Tax amount:$828
Features and amenities
- Amenities:Key Card Entry, Management
Parking
- Total parking spaces:1
- Parking description:Assigned, Guest, One Space
New listings near 824 Kinau Street #901
- New
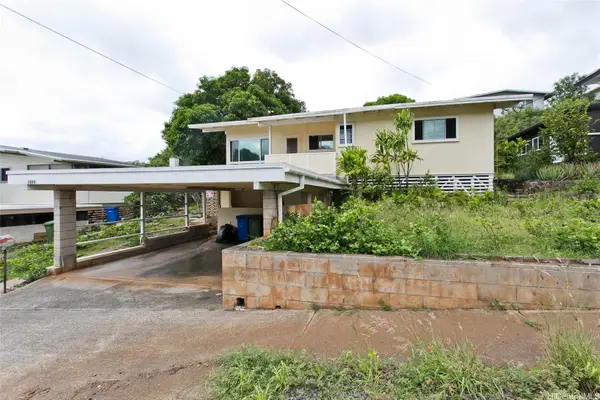 $1,149,000Active2 beds 2 baths1,187 sq. ft.
1464 Onipaa Street, Honolulu, HI 96819
MLS# 202620112Listed by: LOCATIONS LLC - New
 $1,080,000Active3 beds 2 baths864 sq. ft.
844 Manalo Street, Honolulu, HI 96826
MLS# 202620131Listed by: HAWAI'I NEI REALTY LLC - New
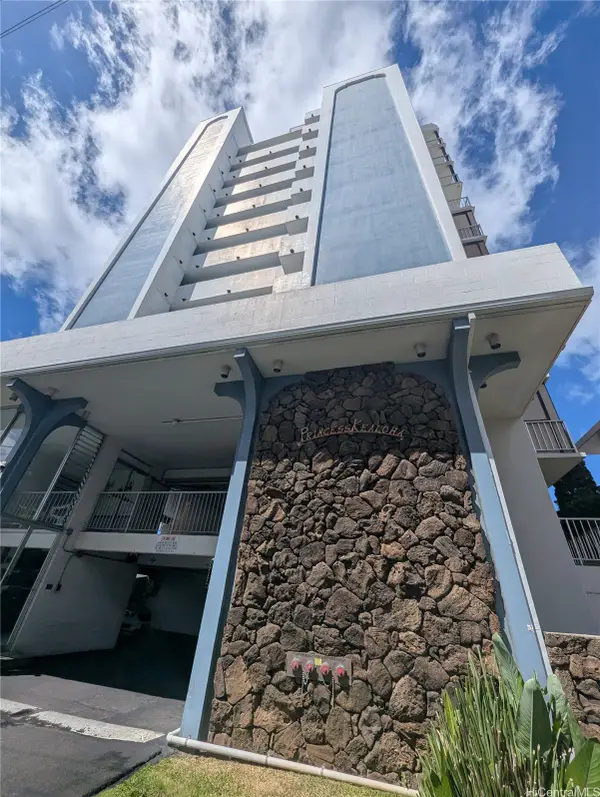 $235,000Active1 beds 2 baths681 sq. ft.
1333 Heulu Street #1101, Honolulu, HI 96822
MLS# 202620138Listed by: ISLAND, REALTORS - Open Sat, 2 to 5pmNew
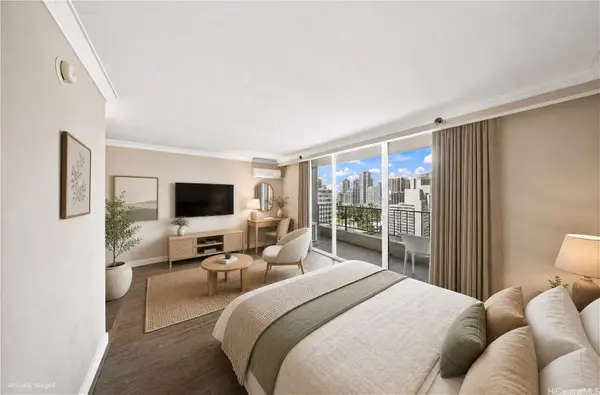 $388,000Active-- beds 1 baths313 sq. ft.
440 Olohana Street #1912, Honolulu, HI 96815
MLS# 202619922Listed by: REAL BROKER - New
 $657,000Active-- beds 1 baths543 sq. ft.
2139 Kuhio Avenue #D1610, Honolulu, HI 96815
MLS# 202620110Listed by: LIST SOTHEBY'S INT'L REALTY - New
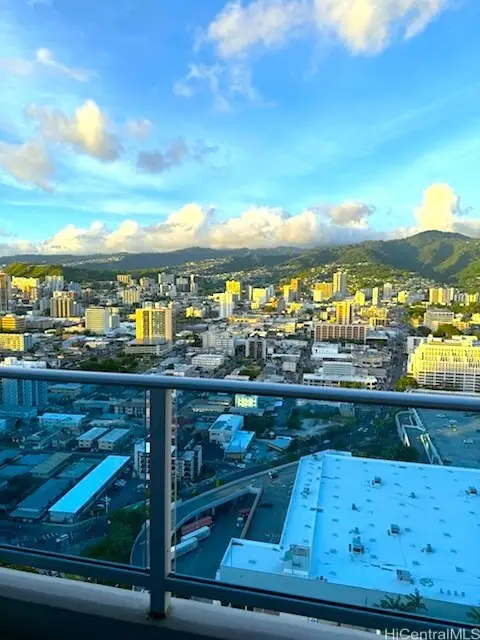 $794,000Active1 beds 1 baths702 sq. ft.
1391 Kapiolani Boulevard #3602, Honolulu, HI 96814
MLS# 202620130Listed by: PACIFIC RIM PROPERTIES LTD. - New
 $220,000Active-- beds 1 baths297 sq. ft.
410 Atkinson Drive #2110, Honolulu, HI 96814
MLS# 202619745Listed by: FOGARTY REALTY, INC. - New
 $278,000Active-- beds 1 baths286 sq. ft.
2463 Kuhio Avenue #601, Honolulu, HI 96815
MLS# 202620115Listed by: COMPASS 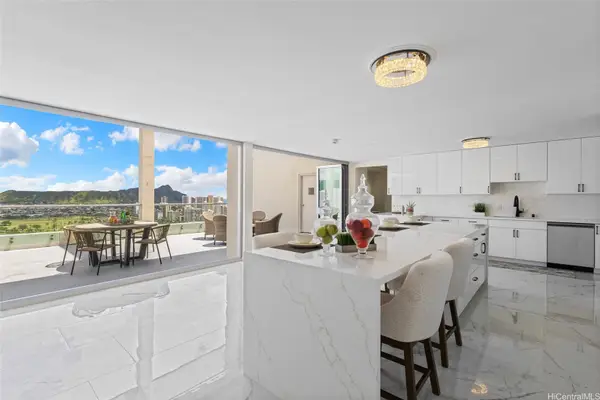 $599,999Active3 beds 3 baths3,707 sq. ft.
555 University Avenue #1A, Honolulu, HI 96826
MLS# 202618703Listed by: SOLDIER TO SOLDIER HI REALTY- New
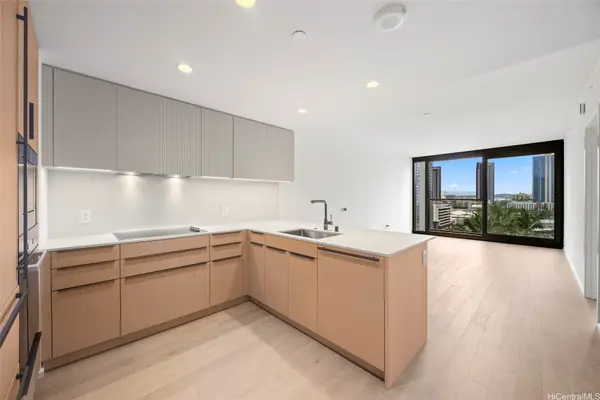 $975,000Active1 beds 1 baths728 sq. ft.
333 Ward Avenue #1107, Honolulu, HI 96814
MLS# 202619964Listed by: LIST SOTHEBY'S INT'L REALTY


Protect your home and budget from life's surprises with an Assurant Home Warranty, backed by a partner that supports you through every step of homeownership. Explore Plans.
© 2026 Better Homes and Gardens Real Estate LLC. An Anywhere Real Estate company. All rights reserved. Better Homes and Gardens® Real Estate is a registered trademark owned by Meredith Operations Corporation, licensed to Better Homes and Gardens Real Estate LLC and used with permission. Better Homes and Gardens Real Estate LLC fully supports the principles of the Fair Housing Act and the Equal Opportunity Act. Listing information is deemed reliable but is not guaranteed accurate.
Each office is independently owned and operated.
Any services or products provided by third parties are not provided by, affiliated with or related to Better Homes and Gardens Real Estate LLC, or its affiliated companies.