
970 Valley View Drive, Honolulu, HI 96819
Local realty services provided by:Better Homes and Gardens Real Estate Refined
970 Valley View Drive,Honolulu, HI 96819
$899,000
- 3 Beds
- 2 Baths
- 1,500 sq. ft.
- Single family
- Pending
Listed by: scott t fujiwara, tyler frederick
Office: island, realtors
MLS#:202615445
Source:HI_HBR
Price summary
- Price:$899,000
- Price per sq. ft.:$599.33
About this home
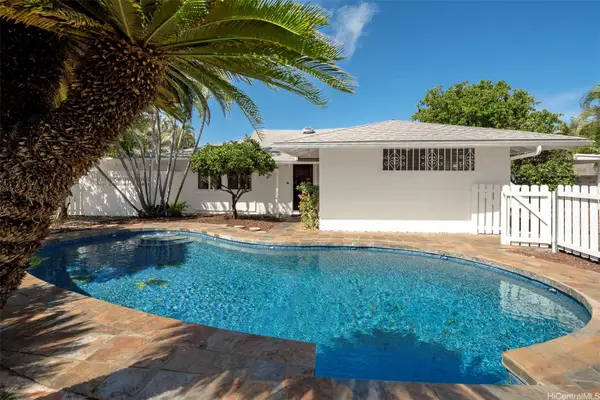
A wonderful opportunity for your buyer with their imagination to unlock the potential of this fantastic property with gorgeous views. 3BR, 2BA 2-Story detached single family residence on 7,800sf of land. Located in desirable Kalihi Valley with excellent cross-breezes. This is an exceptional opportunity create something truly special for your family. The property does need work and updating but the end result will be well worth it. Convenient location with easy access to Kamehameha Shopping Center, Likelike Highway and freeway. To be sold in "as is" condition.
Contact an agent
Home facts
- Year built:1949
- Subdivision & Development:KALIHI VALLEY
- Listing ID #:202615445
- Added:56 day(s) ago
- Updated:October 06, 2026 at 08:46 AM
Rooms and interior
- Bedrooms:3
- Total bathrooms:2
- Full bathrooms:2
- Flooring:Hardwood
- Living area:1,500 sq. ft.
Structure and exterior
- Year built:1949
- Building area:1,500 sq. ft.
- Lot area:0.18 Acres
- Lot Features:Interior Lot, Level
- Architectural Style:Detached
- Construction Materials:Hollow Tile, Single Wall
- Foundation Description:Slab
- Levels:2 Story
Utilities
- Water:Public
Finances and disclosures
- Price:$899,000
- Price per sq. ft.:$599.33
- Tax amount:$3,243
Parking
- Total parking spaces:2
- Parking description:Driveway, Garage, On Street, One Car Garage, One Space
- Garage:Yes
- Garage spaces:1
New listings near 970 Valley View Drive
- New
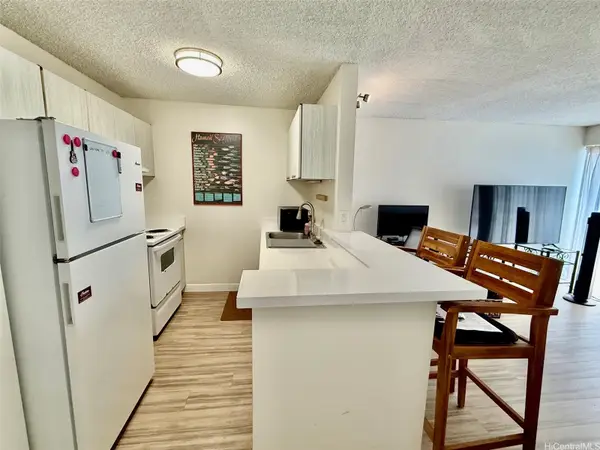 $78,000Active1 beds 1 baths588 sq. ft.
725 Piikoi Street #603, Honolulu, HI 96814
MLS# 202618795Listed by: ALOHA PROPERTIES, INC. - New
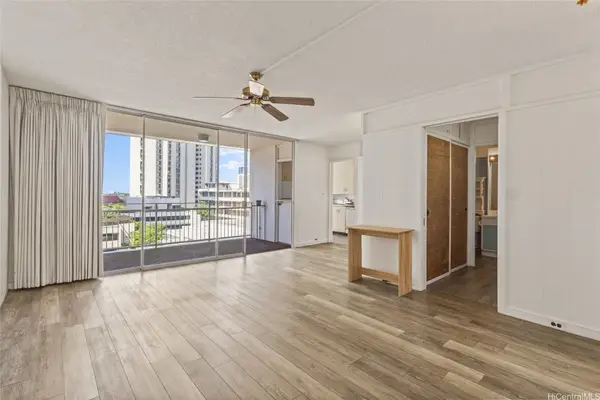 $299,000Active2 beds 1 baths664 sq. ft.
419-A Atkinson Drive #602, Honolulu, HI 96814
MLS# 202618804Listed by: LOCATIONS LLC - New
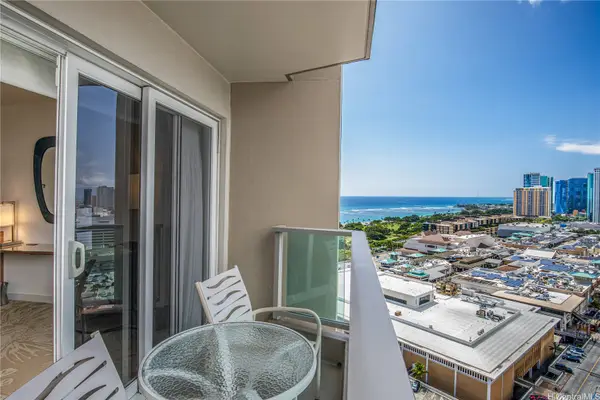 $215,000Active-- beds 1 baths297 sq. ft.
410 Atkinson Drive #2505, Honolulu, HI 96814
MLS# 202617676Listed by: COLDWELL BANKER REALTY - Open Wed, 9:30 to 11:30amNew
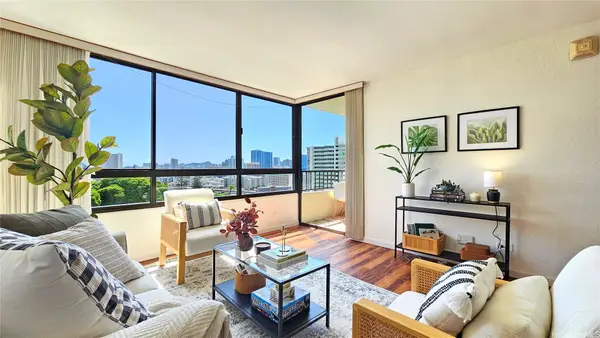 $389,000Active1 beds 1 baths474 sq. ft.
1054 Green Street #607, Honolulu, HI 96822
MLS# 202618667Listed by: LOCATIONS LLC - New
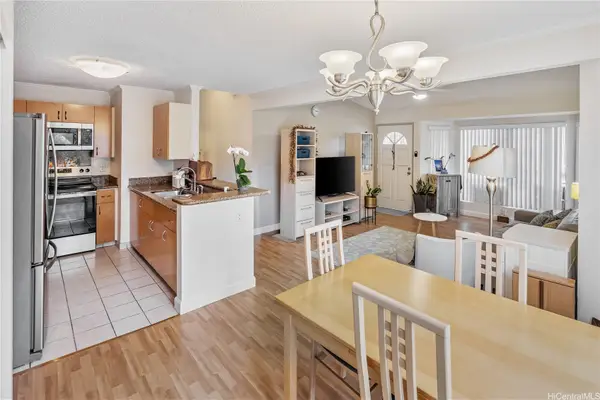 $498,000Active2 beds 2 baths874 sq. ft.
545 Mananai Place #28R, Honolulu, HI 96818
MLS# 202618767Listed by: KELLER WILLIAMS HONOLULU - New
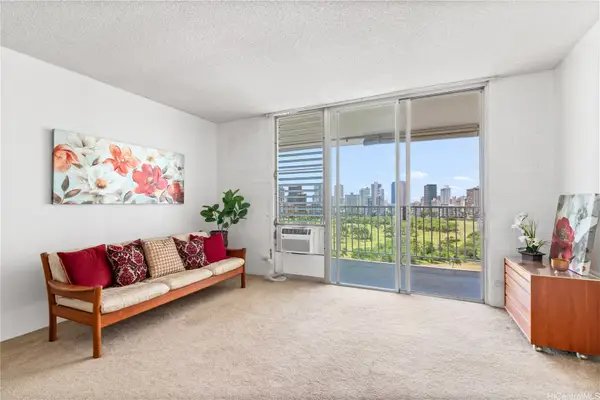 $298,000Active1 beds 1 baths520 sq. ft.
737 Olokele Avenue #1601, Honolulu, HI 96816
MLS# 202618778Listed by: COLDWELL BANKER REALTY - New
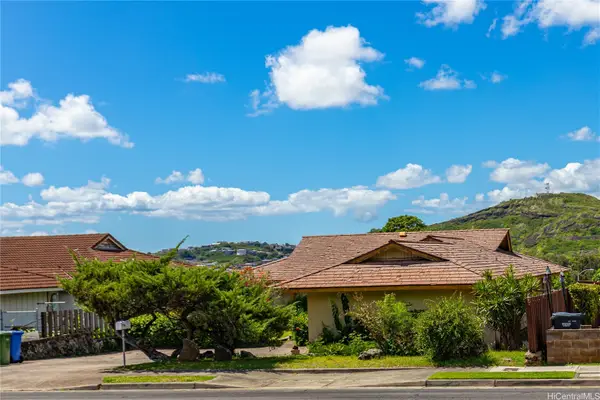 $1,250,000Active3 beds 3 baths1,608 sq. ft.
1370 Ala Puumalu Street, Honolulu, HI 96818
MLS# 202618784Listed by: COLDWELL BANKER REALTY - Open Wed, 10am to 1pmNew
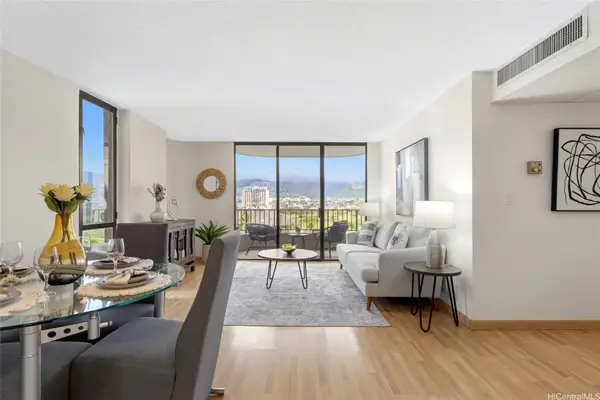 $510,000Active2 beds 2 baths900 sq. ft.
311 Ohua Avenue #802B, Honolulu, HI 96815
MLS# 202617504Listed by: REAL BROKER - Open Wed, 10am to 12pmNew
 $365,000Active2 beds 1 baths712 sq. ft.
3030 Ala Ilima Street #301, Honolulu, HI 96818
MLS# 202618492Listed by: LOCATIONS LLC - Open Wed, 10am to 12:30pmNew
 $2,150,000Active4 beds 2 baths1,676 sq. ft.
4574 Ahuli Place, Honolulu, HI 96816
MLS# 202618646Listed by: COLDWELL BANKER REALTY


Protect your home and budget from life's surprises with an Assurant Home Warranty, backed by a partner that supports you through every step of homeownership. Explore Plans.
© 2026 Better Homes and Gardens Real Estate LLC. An Anywhere Real Estate company. All rights reserved. Better Homes and Gardens® Real Estate is a registered trademark owned by Meredith Operations Corporation, licensed to Better Homes and Gardens Real Estate LLC and used with permission. Better Homes and Gardens Real Estate LLC fully supports the principles of the Fair Housing Act and the Equal Opportunity Act. Listing information is deemed reliable but is not guaranteed accurate.
Each office is independently owned and operated.
Any services or products provided by third parties are not provided by, affiliated with or related to Better Homes and Gardens Real Estate LLC, or its affiliated companies.