
1415 Cedar Drive, Adel, IA 50003
Local realty services provided by:Better Homes and Gardens Real Estate Innovations
1415 Cedar Drive,Adel, IA 50003
$349,900
- 4 Beds
- 4 Baths
- 1,732 sq. ft.
- Single family
- Active
Listed by: andy dodd
Office: re/max precision
MLS#:745846
Source:IA_DMAAR
Price summary
- Price:$349,900
- Price per sq. ft.:$202.02
About this home
NEW LOWER PRICE NOW UNDER $350,000! Incredible value in Adel! Don't miss this MOVE-IN READY 4-bedroom, 3.5-bath home offering OVER 2,600 SQ. FT. of finished living space in the desirable ADM School District! With 3 SEPARATE LIVING AREAS, a newly finished basement, and a fully fenced backyard, this home delivers space, updates, and value at an amazing price!
The main level features TWO spacious living rooms, a cozy gas fireplace, LifeProof LVP flooring, abundant natural light, and a kitchen with a new dishwasher. Upstairs offers 3 bedrooms, convenient second-floor laundry, and a primary suite with walk-in closet and private bath.
The professionally FINISHED BASEMENT (2026) adds a THIRD living area, large family/rec room, 4th bedroom, and full bathroom with a beautiful custom tiled shower! Perfect for guests, entertaining, or additional living space.
Step outside to enjoy the fully fenced backyard and deck! Conveniently located near Meadow View Elementary, Evans Park, Adel Family Aquatic Center, and local amenities.
UNDER $350K | 2,600+ FINISHED SQ. FT. | 4 BEDROOMS | 3.5 BATHS | 3 LIVING AREAS | FINISHED BASEMENT | FENCED YARD | ADM SCHOOLS!
So much home for the price! Schedule your private showing TODAY
All information obtained from seller and public records....
Contact an agent
Home facts
- Year built:2004
- Listing ID #:745846
- Added:89 day(s) ago
- Updated:October 21, 2026 at 03:49 PM
Rooms and interior
- Bedrooms:4
- Total bathrooms:4
- Full bathrooms:3
- Half bathrooms:1
- Flooring:Tile
- Kitchen Description:Microwave, Refrigerator, Stove
- Basement:Yes
- Basement Description:Finished
- Living area:1,732 sq. ft.
Heating and cooling
- Cooling:Central Air
- Heating:Forced Air, Gas, Natural Gas
- Central air:Yes
Structure and exterior
- Roof:Asphalt, Shingle
- Year built:2004
- Building area:1,732 sq. ft.
- Lot area:0.19 Acres
- Architectural Style:Two Story
- Construction Materials:Vinyl Siding
- Exterior Features:Basketball Court, Deck
- Foundation Description:Poured
- Levels:2 Story
Utilities
- Water:Public
- Sewer:Public Sewer
Finances and disclosures
- Price:$349,900
- Price per sq. ft.:$202.02
- Tax amount:$5,189
Features and amenities
- Appliances:Dryer, Microwave, Refrigerator, Stove, Washer
- Laundry features:Dryer, Upper Level, Washer
- Amenities:Window Treatments
Parking
- Parking description:Attached, Garage, Two Car Garage
- Garage:Yes
- Garage spaces:2
New listings near 1415 Cedar Drive
- New
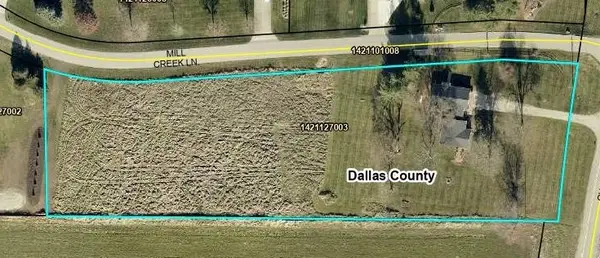 $500,000Active3 beds 2 baths1,656 sq. ft.
34215 L Avenue, Adel, IA 50003
MLS# 751544Listed by: IOWA REALTY MILLS CROSSING - New
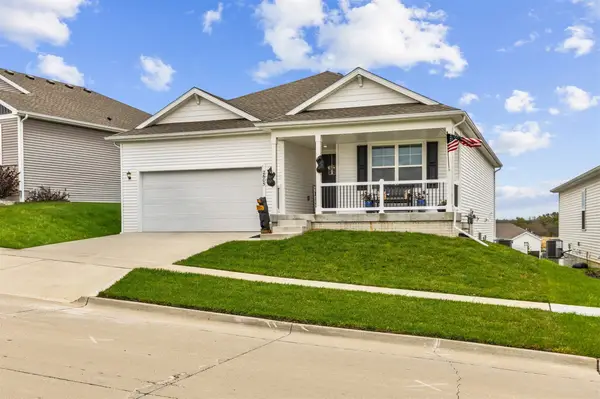 $359,900Active4 beds 4 baths1,491 sq. ft.
2605 Chan Drive, Adel, IA 50003
MLS# 751458Listed by: REALTY ONE GROUP IMPACT - New
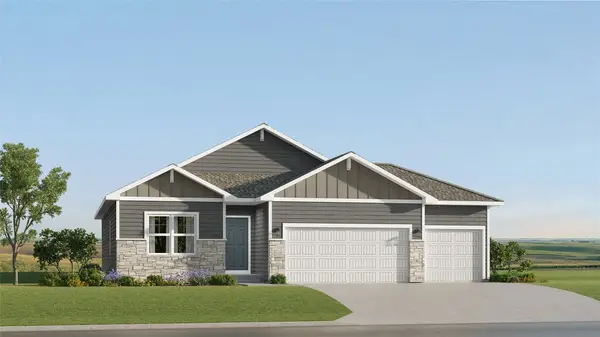 $413,490Active4 beds 3 baths1,579 sq. ft.
2318 Calatrava Court, Adel, IA 50003
MLS# 751440Listed by: LENNAR REALTY OF IOWA 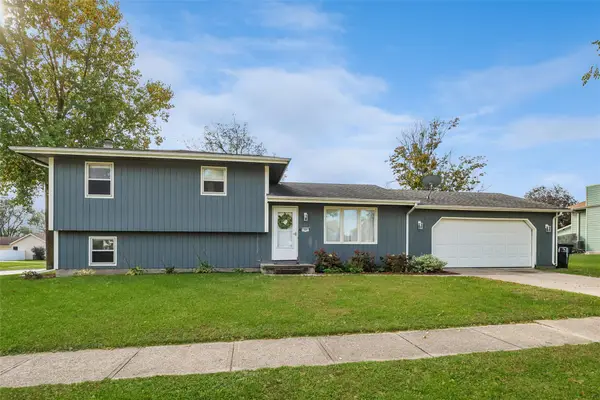 $279,000Pending4 beds 3 baths1,056 sq. ft.
1401 Sandra Circle, Adel, IA 50003
MLS# 751338Listed by: RE/MAX PRECISION- New
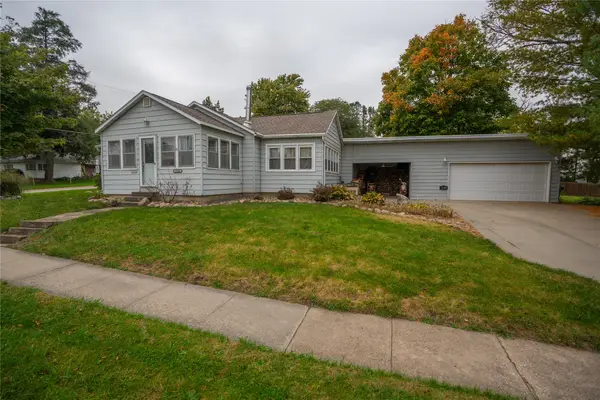 $225,000Active3 beds 2 baths1,384 sq. ft.
1134 Grove Street, Adel, IA 50003
MLS# 751193Listed by: HOMEFRONT REAL ESTATE, LLC - New
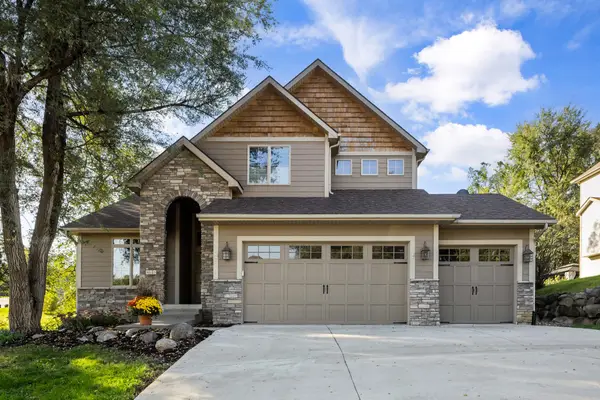 $523,500Active4 beds 3 baths2,272 sq. ft.
815 Greenwood Hills Drive, Adel, IA 50003
MLS# 751107Listed by: RE/MAX PRECISION 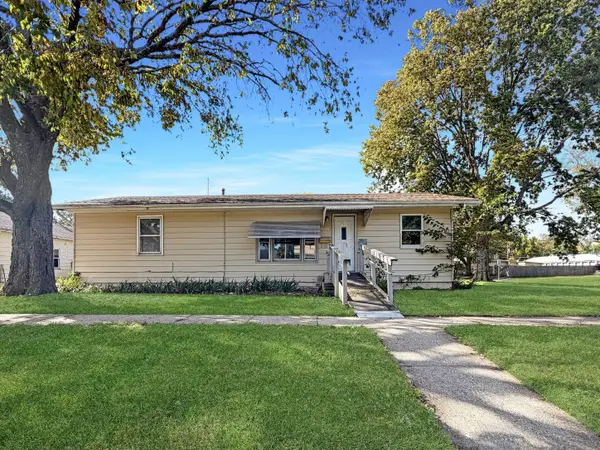 $150,000Active2 beds 1 baths1,056 sq. ft.
319 N 7th Street, Adel, IA 50003
MLS# 750844Listed by: REAL BROKER, LLC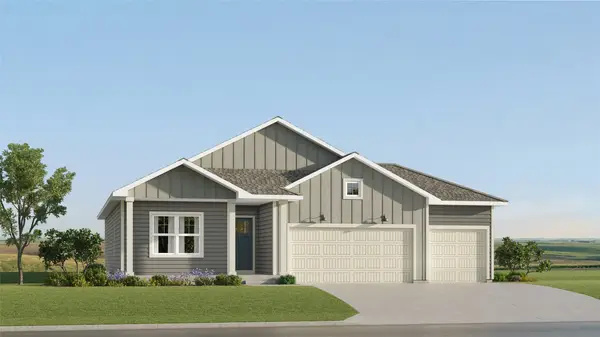 $424,990Active4 beds 3 baths1,579 sq. ft.
2306 Calatrava Court, Adel, IA 50003
MLS# 750740Listed by: LENNAR REALTY OF IOWA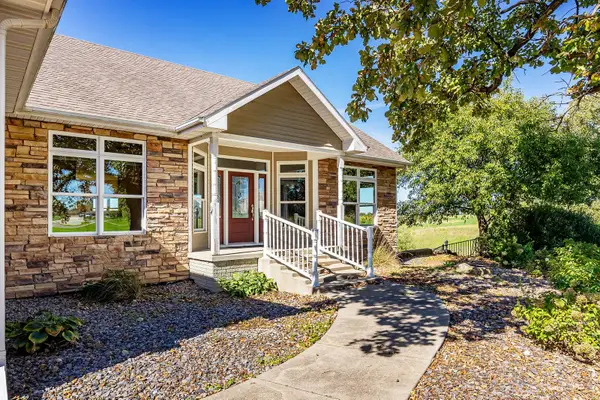 $850,000Active3 beds -- baths2,102 sq. ft.
32734 Westwood Lane, Adel, IA 50003
MLS# 750702Listed by: PLATINUM REALTY LLC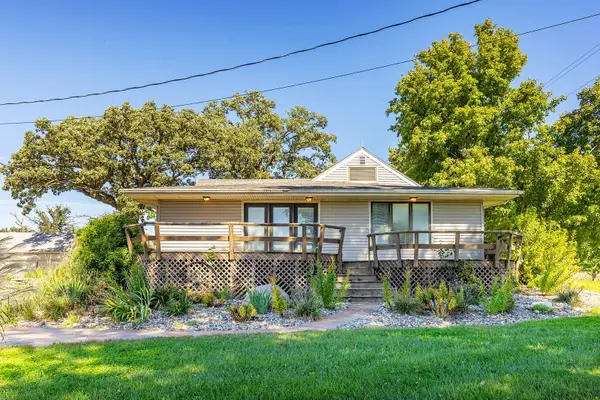 $775,000Active4 beds 2 baths1,678 sq. ft.
32738 Westwood Lane, Adel, IA 50003
MLS# 750747Listed by: PLATINUM REALTY LLC


Protect your home and budget from life's surprises with an Assurant Home Warranty, backed by a partner that supports you through every step of homeownership. Explore Plans.
© 2026 Better Homes and Gardens Real Estate LLC. An Anywhere Real Estate company. All rights reserved. Better Homes and Gardens® Real Estate is a registered trademark owned by Meredith Operations Corporation, licensed to Better Homes and Gardens Real Estate LLC and used with permission. Better Homes and Gardens Real Estate LLC fully supports the principles of the Fair Housing Act and the Equal Opportunity Act. Listing information is deemed reliable but is not guaranteed accurate.
Each office is independently owned and operated.
Any services or products provided by third parties are not provided by, affiliated with or related to Better Homes and Gardens Real Estate LLC, or its affiliated companies.