
1727 Roebling Road, Adel, IA 50003
Local realty services provided by:Better Homes and Gardens Real Estate Innovations
1727 Roebling Road,Adel, IA 50003
$593,500
- 3 Beds
- 3 Baths
- 1,726 sq. ft.
- Single family
- Active
Listed by: kevin howe, julianna cullen
Office: re/max precision
MLS#:744917
Source:IA_DMAAR
Price summary
- Price:$593,500
- Price per sq. ft.:$343.86
- Monthly HOA dues:$20.83
About this home
Welcome home to this exceptional custom ranch, nestled in one of Adel's most sought-after neighborhoods and thoughtfully designed for those ready to move up without compromise. From the moment you arrive, the expansive 21-foot front porch sets the tone for the quality and character found throughout. Step inside to soaring 12-foot ceilings in the living area, anchored by a striking fireplace that makes this space as inviting as it is impressive. The kitchen is a true centerpiece - featuring a full-size refrigerator and freezer, abundant custom cabinetry, and a spacious walk-in pantry built for effortless entertaining and everyday living. The primary suite is a private retreat, complete with a versatile flex room ideal for a home office, nursery, or quiet sitting area. The spa-inspired en-suite bath features a tiled shower and heated floors, while the generous walk-in closet connects seamlessly to the laundry room - complete with counter space and custom cabinetry for ultimate convenience. Downstairs, the walkout lower level offers exceptional flexibility with a spacious great room, a third bedroom, and an oversized craft room easily converted into a fourth bedroom - perfect for a growing family or multigenerational living. Outside, unwind on the large, low-maintenance deck overlooking a .34-acre backyard, fully enclosed with 5-foot fencing. A whole-home generator adds valuable peace of mind, and the home is filled with upgraded finishes and custom touches....
Contact an agent
Home facts
- Year built:2021
- Listing ID #:744917
- Added:40 day(s) ago
- Updated:August 20, 2026 at 03:06 PM
Rooms and interior
- Bedrooms:3
- Total bathrooms:3
- Full bathrooms:1
- Flooring:Tile
- Dining Description:Dining Area
- Kitchen Description:Freezer, Microwave, Refrigerator, Stove
- Basement:Yes
- Basement Description:Finished, Walk Out Access
- Living area:1,726 sq. ft.
Heating and cooling
- Cooling:Central Air
- Heating:Forced Air, Gas, Natural Gas
- Central air:Yes
Structure and exterior
- Roof:Asphalt, Shingle
- Year built:2021
- Building area:1,726 sq. ft.
- Lot Features:Rectangular Lot
- Architectural Style:Ranch
- Exterior Features:Covered, Deck
- Foundation Description:Poured
Utilities
- Water:Public
- Sewer:Public Sewer
Finances and disclosures
- Price:$593,500
- Price per sq. ft.:$343.86
- Tax amount:$9,406
Features and amenities
- Appliances:Freezer, Microwave, Refrigerator, Stove
- Laundry features:Main Level
- Amenities:Smoke Detectors, Window Treatments
Parking
- Parking description:Attached, Garage, Three Car Garage
- Garage:Yes
- Garage spaces:3
New listings near 1727 Roebling Road
- New
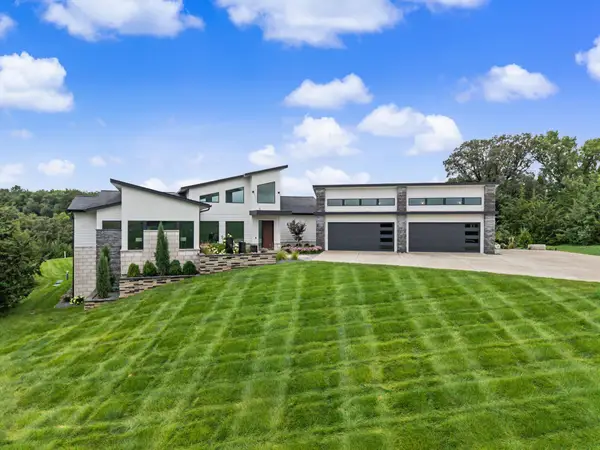 $1,450,000Active4 beds 5 baths2,399 sq. ft.
32571 Westwood Lane, Adel, IA 50003
MLS# 747441Listed by: RE/MAX CONCEPTS - New
 $85,000Active0.22 Acres
1107 Lynne Drive, Adel, IA 50003
MLS# 747447Listed by: RE/MAX PRECISION - New
 $229,900Active3 beds 2 baths1,368 sq. ft.
1120 Prairie Street, Adel, IA 50003
MLS# 747213Listed by: RE/MAX PRECISION  $345,000Pending4 beds 3 baths1,817 sq. ft.
1813 Southbridge Drive, Adel, IA 50003
MLS# 747048Listed by: RE/MAX PRECISION $225,000Active3 beds 1 baths1,293 sq. ft.
212 Nile Kinnick Drive N, Adel, IA 50003
MLS# 746934Listed by: REALTY ONE GROUP IMPACT $399,900Active4 beds 3 baths1,395 sq. ft.
1812 Roebling Road, Adel, IA 50003
MLS# 746892Listed by: EPIQUE REALTY $850,000Active5 beds 4 baths3,817 sq. ft.
28803 Frost Lane, Adel, IA 50003
MLS# 746727Listed by: LPT REALTY, LLC $399,990Active4 beds 4 baths1,659 sq. ft.
2301 Butler Drive, Adel, IA 50003
MLS# 746782Listed by: DRH REALTY OF IOWA, LLC $999,900Pending4 beds 4 baths2,628 sq. ft.
25173 Pin Oak Drive, Adel, IA 50003
MLS# 746652Listed by: RE/MAX PRECISION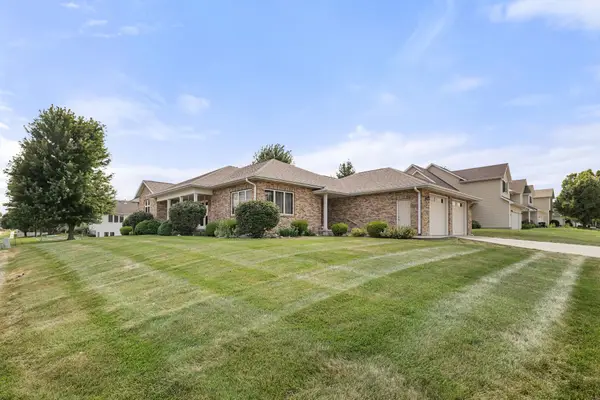 $489,000Active3 beds 4 baths2,227 sq. ft.
1403 Maple Drive, Adel, IA 50003
MLS# 746356Listed by: RE/MAX PRECISION


Protect your home and budget from life's surprises with an Assurant Home Warranty, backed by a partner that supports you through every step of homeownership. Explore Plans.
© 2026 Better Homes and Gardens Real Estate LLC. An Anywhere Real Estate company. All rights reserved. Better Homes and Gardens® Real Estate is a registered trademark owned by Meredith Operations Corporation, licensed to Better Homes and Gardens Real Estate LLC and used with permission. Better Homes and Gardens Real Estate LLC fully supports the principles of the Fair Housing Act and the Equal Opportunity Act. Listing information is deemed reliable but is not guaranteed accurate.
Each office is independently owned and operated.
Any services or products provided by third parties are not provided by, affiliated with or related to Better Homes and Gardens Real Estate LLC, or its affiliated companies.