
2226 Chan Drive, Adel, IA 50003
Local realty services provided by:Better Homes and Gardens Real Estate Innovations
2226 Chan Drive,Adel, IA 50003
$339,900
- 4 Beds
- 3 Baths
- 1,713 sq. ft.
- Single family
- Active
Listed by: adam bugbee
Office: real broker, llc.
MLS#:750147
Source:IA_DMAAR
Price summary
- Price:$339,900
- Price per sq. ft.:$198.42
About this home
Located in a newer Adel development, with property lines that back up to a greenspace that will soon be a park, this 4-bedroom, 3-bathroom home has upgrades with an excellent price point. Pull up to the three-car garage with plenty of driveway space for a basketball hoop, outdoor activities, or extra parking. Take a few steps inside to the light and bright great room with a stylish fireplace and views of the fenced backyard. The kitchen is stylish with an all-white island featuring stone countertops and an undermount sink. The stainless appliances, custom backsplash, large pantry, and recessed lighting all elevate the room. A half bath just off the garage entry is perfectly situated for guests. Upstairs, the layout offers convenience and flexibility. Enjoy a bonus den with closet space that can be used as an office, home theatre, library, or guest area. The laundry room is also on this level for ultimate accessibility. Three standard bedrooms with cozy carpeting, accent paint, and ceiling fans offer impressive space and storage. The master suite is spacious with incredible natural light, and it includes a walk-in closet and en suite bathroom. The basement is clean and dry, with plenty of potential to add additional living space, a home gym, or an office. Just 20 minutes from West Des Moines, this home has all the perks at a great value, and is turnkey for a new owner....
Contact an agent
Home facts
- Year built:2023
- Listing ID #:750147
- Added:7 day(s) ago
- Updated:October 07, 2026 at 04:04 PM
Rooms and interior
- Bedrooms:4
- Total bathrooms:3
- Full bathrooms:1
- Half bathrooms:1
- Dining Description:Dining Area
- Kitchen Description:Dishwasher, Microwave, Refrigerator, Stove
- Basement:Yes
- Basement Description:Egress Windows, Unfinished
- Living area:1,713 sq. ft.
Heating and cooling
- Cooling:Central Air
- Heating:Forced Air, Gas, Natural Gas
- Central air:Yes
Structure and exterior
- Roof:Asphalt, Shingle
- Year built:2023
- Building area:1,713 sq. ft.
- Lot area:0.12 Acres
- Architectural Style:Two Story
- Construction Materials:Vinyl Siding
- Foundation Description:Poured
- Levels:2 Story
Utilities
- Water:Public
- Sewer:Public Sewer
Finances and disclosures
- Price:$339,900
- Price per sq. ft.:$198.42
- Tax amount:$4,953
Features and amenities
- Appliances:Dishwasher, Dryer, Microwave, Refrigerator, Stove, Washer
- Laundry features:Dryer, Upper Level, Washer
Parking
- Parking description:Attached, Garage, Three Car Garage
- Garage:Yes
- Garage spaces:3
New listings near 2226 Chan Drive
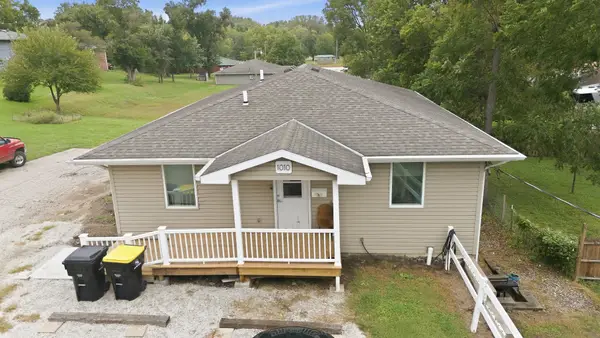 $300,000Active6 beds 3 baths1,496 sq. ft.
1012 Grove Street, Adel, IA 50003
MLS# 749691Listed by: REAL BROKER, LLC- New
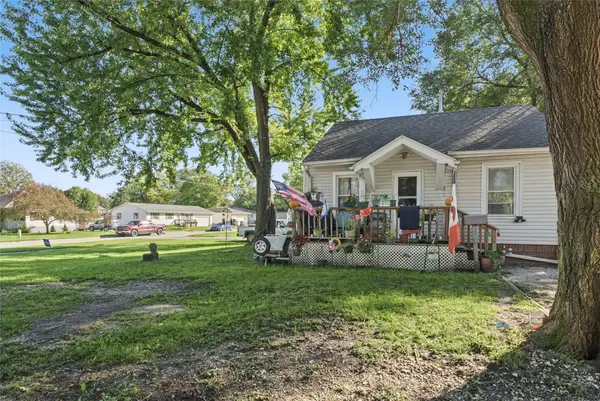 $119,700Active2 beds 1 baths584 sq. ft.
201 S 17th Street, Adel, IA 50003
MLS# 750571Listed by: KELLER WILLIAMS REALTY GDM - New
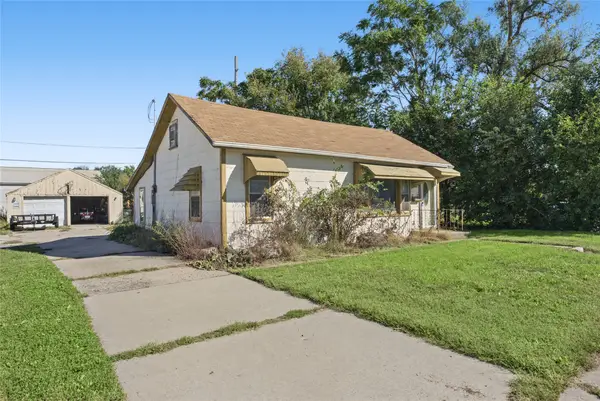 $119,900Active3 beds 1 baths1,052 sq. ft.
508 Greene Street, Adel, IA 50003
MLS# 750575Listed by: KELLER WILLIAMS REALTY GDM - New
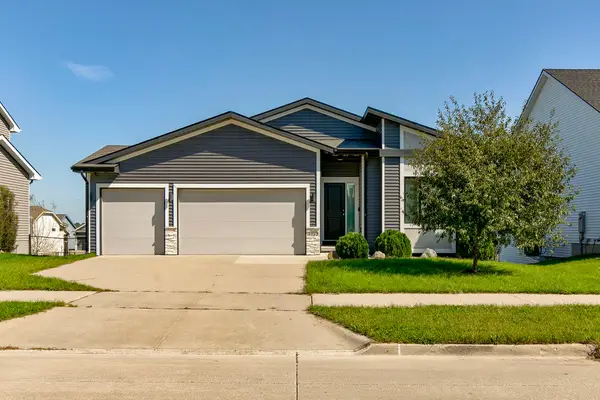 $409,500Active4 beds 3 baths1,483 sq. ft.
1913 Southbridge Drive, Adel, IA 50003
MLS# 750391Listed by: RE/MAX CONCEPTS - New
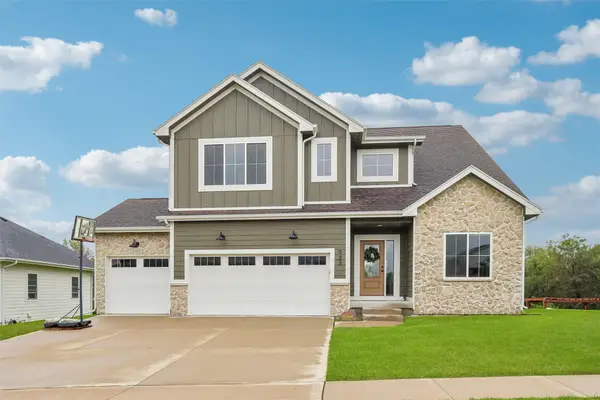 $539,900Active4 beds 3 baths2,568 sq. ft.
923 Lynne Drive, Adel, IA 50003
MLS# 750336Listed by: CENTURY 21 SIGNATURE - New
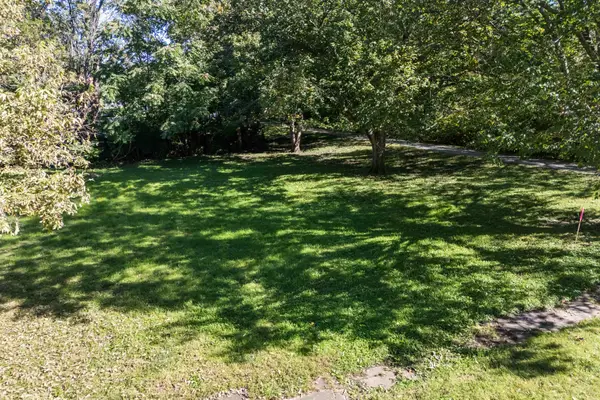 $55,000Active0.15 Acres
219 S 11th Street, Adel, IA 50003
MLS# 750119Listed by: RE/MAX PRECISION - New
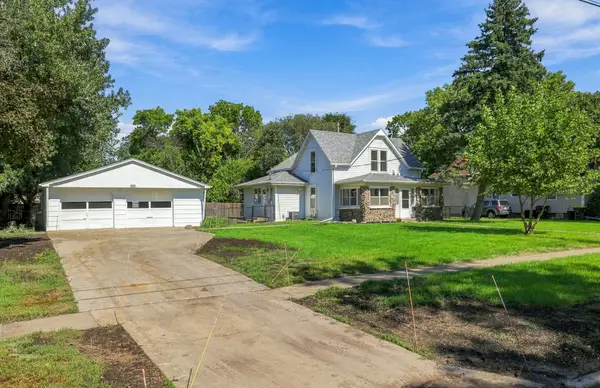 $225,000Active3 beds 2 baths1,470 sq. ft.
1624 Main Street, Adel, IA 50003
MLS# 750164Listed by: 1 PERCENT LISTS EVOLUTION - New
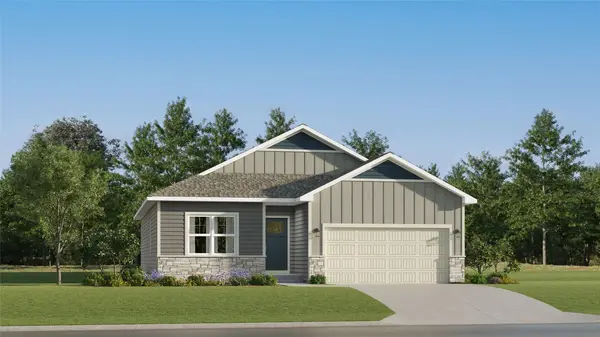 $405,103Active4 beds 3 baths1,579 sq. ft.
2608 Ponte Place, Adel, IA 50003
MLS# 750071Listed by: LENNAR REALTY OF IOWA - New
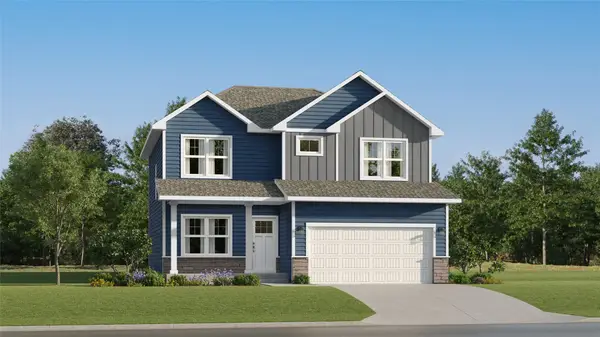 $429,990Active5 beds 4 baths1,985 sq. ft.
2310 Calatrava Court, Adel, IA 50003
MLS# 750072Listed by: LENNAR REALTY OF IOWA


Protect your home and budget from life's surprises with an Assurant Home Warranty, backed by a partner that supports you through every step of homeownership. Explore Plans.
© 2026 Better Homes and Gardens Real Estate LLC. An Anywhere Real Estate company. All rights reserved. Better Homes and Gardens® Real Estate is a registered trademark owned by Meredith Operations Corporation, licensed to Better Homes and Gardens Real Estate LLC and used with permission. Better Homes and Gardens Real Estate LLC fully supports the principles of the Fair Housing Act and the Equal Opportunity Act. Listing information is deemed reliable but is not guaranteed accurate.
Each office is independently owned and operated.
Any services or products provided by third parties are not provided by, affiliated with or related to Better Homes and Gardens Real Estate LLC, or its affiliated companies.