
923 Lynne Drive, Adel, IA 50003
Local realty services provided by:Better Homes and Gardens Real Estate Innovations
923 Lynne Drive,Adel, IA 50003
$539,900
- 4 Beds
- 3 Baths
- 2,568 sq. ft.
- Single family
- Active
Listed by: amy lucht
Office: century 21 signature
MLS#:750336
Source:IA_DMAAR
Price summary
- Price:$539,900
- Price per sq. ft.:$210.24
About this home
This better-than-new 4-bedroom, 2.5 bath home offers over 2,500 finished square feet on a quarter-acre lot backing to a trail and trees. The kitchen is truly the heart of this home. A large center island invites everyone to gather, the dining room opens to the deck and is made for long dinners and morning coffee, and the butler's pantry is one you'll fall in love with. With 9' ceilings throughout the main level, the kitchen flows into the family room with wall-to-wall built-ins and a fireplace, and a flex room adds space for an office, playroom, or den. Upstairs you'll find all four bedrooms plus a convenient laundry room. The primary suite features a vaulted ceiling, tiled shower, soaking tub, and walk-in closets. The unfinished walkout basement is ready to make your own, with 8' ceilings, a bathroom stub-in, great natural light, and a walkout to the concrete patio beneath the deck. The 3-car attached garage is equipped with a 50amp 240 volt outlet for your EV charger. Enjoy easy access to Meadow view Elementary, the new ADM High School, Evans Park, and the Aquatic Center, all without crossing Highway 169....
Contact an agent
Home facts
- Year built:2023
- Listing ID #:750336
- Added:6 day(s) ago
- Updated:October 07, 2026 at 04:04 PM
Rooms and interior
- Bedrooms:4
- Total bathrooms:3
- Full bathrooms:2
- Half bathrooms:1
- Kitchen Description:Dishwasher, Microwave, Refrigerator, Stove
- Basement:Yes
- Basement Description:Walk Out Access
- Living area:2,568 sq. ft.
Heating and cooling
- Cooling:Central Air
- Heating:Forced Air, Gas, Natural Gas
- Central air:Yes
Structure and exterior
- Roof:Asphalt, Shingle
- Year built:2023
- Building area:2,568 sq. ft.
- Lot area:0.26 Acres
- Architectural Style:Two Story
- Construction Materials:Stone
- Exterior Features:Deck
- Foundation Description:Poured
- Levels:2 Story
Utilities
- Water:Public
- Sewer:Public Sewer
Finances and disclosures
- Price:$539,900
- Price per sq. ft.:$210.24
- Tax amount:$8,274
Features and amenities
- Appliances:Dishwasher, Microwave, Refrigerator, Stove, Washer
- Laundry features:Washer
Parking
- Parking description:Attached, Garage, Three Car Garage
- Garage:Yes
- Garage spaces:3
New listings near 923 Lynne Drive
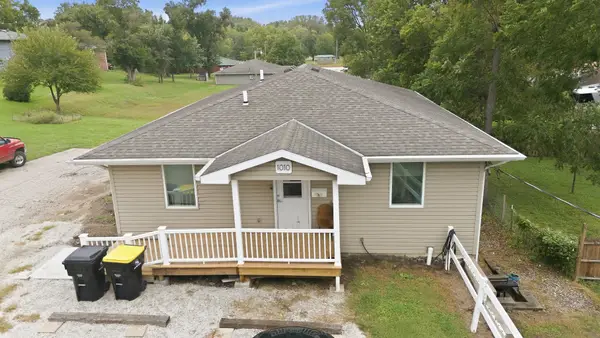 $300,000Active6 beds 3 baths1,496 sq. ft.
1012 Grove Street, Adel, IA 50003
MLS# 749691Listed by: REAL BROKER, LLC- New
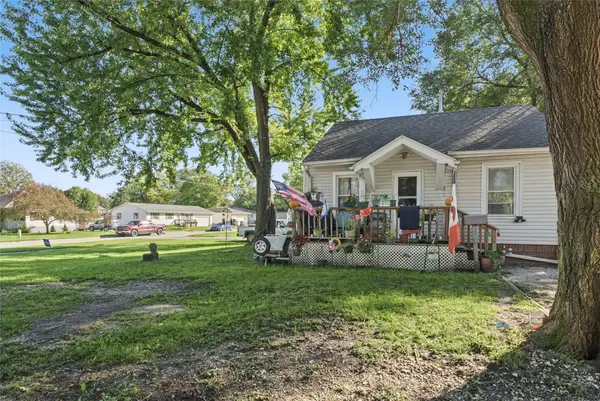 $119,700Active2 beds 1 baths584 sq. ft.
201 S 17th Street, Adel, IA 50003
MLS# 750571Listed by: KELLER WILLIAMS REALTY GDM - New
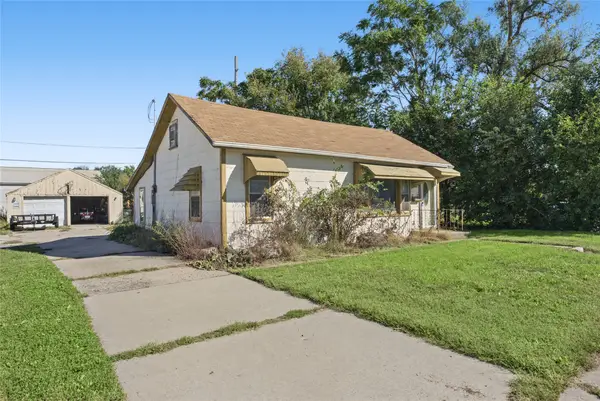 $119,900Active3 beds 1 baths1,052 sq. ft.
508 Greene Street, Adel, IA 50003
MLS# 750575Listed by: KELLER WILLIAMS REALTY GDM - New
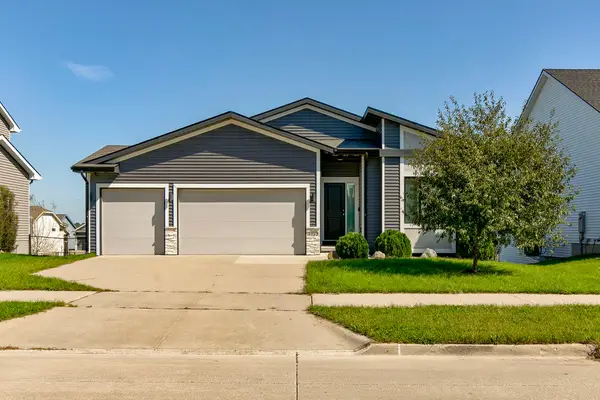 $409,500Active4 beds 3 baths1,483 sq. ft.
1913 Southbridge Drive, Adel, IA 50003
MLS# 750391Listed by: RE/MAX CONCEPTS - New
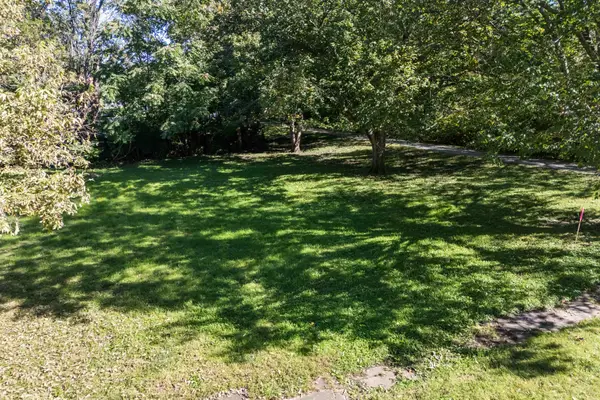 $55,000Active0.15 Acres
219 S 11th Street, Adel, IA 50003
MLS# 750119Listed by: RE/MAX PRECISION - New
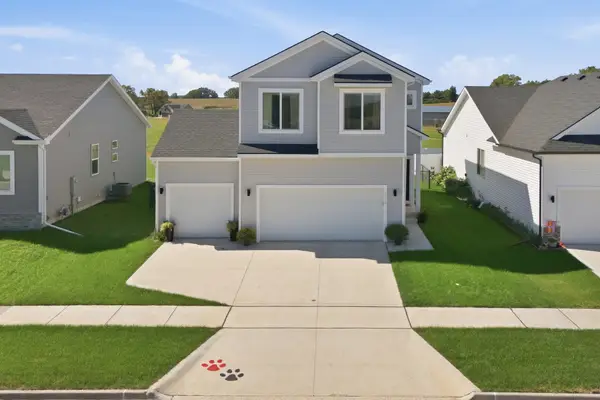 $339,900Active4 beds 3 baths1,713 sq. ft.
2226 Chan Drive, Adel, IA 50003
MLS# 750147Listed by: REAL BROKER, LLC - New
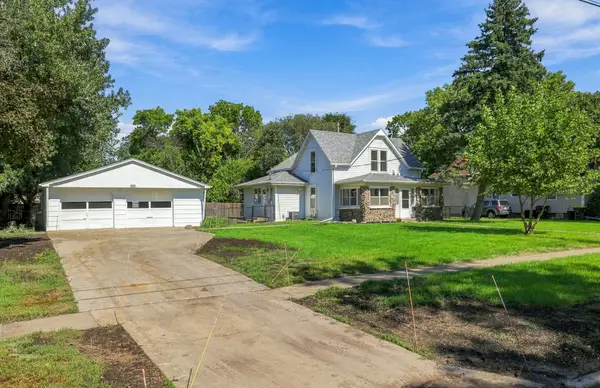 $225,000Active3 beds 2 baths1,470 sq. ft.
1624 Main Street, Adel, IA 50003
MLS# 750164Listed by: 1 PERCENT LISTS EVOLUTION - New
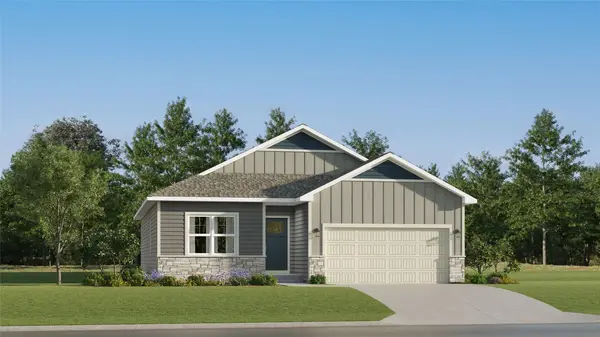 $405,103Active4 beds 3 baths1,579 sq. ft.
2608 Ponte Place, Adel, IA 50003
MLS# 750071Listed by: LENNAR REALTY OF IOWA - New
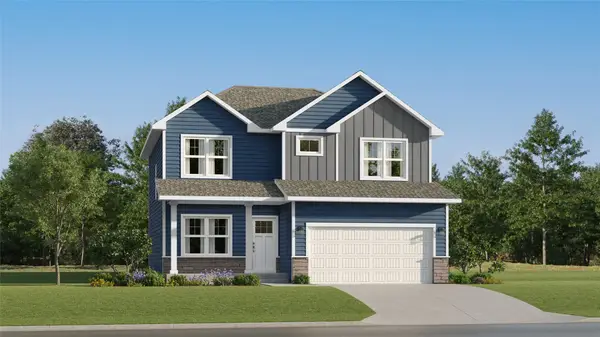 $429,990Active5 beds 4 baths1,985 sq. ft.
2310 Calatrava Court, Adel, IA 50003
MLS# 750072Listed by: LENNAR REALTY OF IOWA


Protect your home and budget from life's surprises with an Assurant Home Warranty, backed by a partner that supports you through every step of homeownership. Explore Plans.
© 2026 Better Homes and Gardens Real Estate LLC. An Anywhere Real Estate company. All rights reserved. Better Homes and Gardens® Real Estate is a registered trademark owned by Meredith Operations Corporation, licensed to Better Homes and Gardens Real Estate LLC and used with permission. Better Homes and Gardens Real Estate LLC fully supports the principles of the Fair Housing Act and the Equal Opportunity Act. Listing information is deemed reliable but is not guaranteed accurate.
Each office is independently owned and operated.
Any services or products provided by third parties are not provided by, affiliated with or related to Better Homes and Gardens Real Estate LLC, or its affiliated companies.